Enjoy maintenance-free living in the highly-coveted Saddle Ridge Community. This spacious 2 bdrm/2 bath ground-floor condo has NO STAIRS, and boasts many special features, including an updated kitchen with granite counters, Open floorplan with expansive high ceilings, a cozy gas log fireplace in the living room, new 50 gal. water heater, large dedicated laundry with ample space for storage and pantry items, and a private covered balcony. The unit is wired for security (current owner never had security monitored). There is secure access to the attached 1-car garage, and also includes 1 deeded reserved parking space (#38). Ample guest parking and convenient on-street parking is available directly in front of the unit on Hunter’s Hill Drive. Saddle Ridge is a well-maintained community featuring a clubhouse, amazing fitness center, outdoor swimming pool, and hot tub. New roof installed 2022. Prime location in Cherry Creek School district. Close to Inverness and DTC; 1 mile to Dry Creek Station RTD Light Rail stop; 2 miles to Park Meadows Mall. Prospective investors, please note lease restrictions within the Saddle Ridge community (call Listing agent for details).
Sold for $395,000
$395,000
8643 E Dry Creek Road #1213, Centennial, CO 80112
2beds
1,134sqft
Condominium
Built in 1994
-- sqft lot
$362,800 Zestimate®
$348/sqft
$2,161 Estimated rent
Home value
$362,800
$345,000 - $381,000
$2,161/mo
Zestimate® history
Owner options
List your home for rent
$2,161/mo
Rent Zestimate®
Find your next renter with Zillow Rental Manager. Plus, with online applications, you can quickly screen prospective tenants – for free.
$2,161/mo
Rent Zestimate®
Refinance and save
$2,614/mo
Est. payment
Refinancing to a lower rate could help reduce your monthly payments and save thousands over the life of the loan.
$2,614/mo
Est. payment
Explore your selling options
Work with a Zillow partner agent
Leverage their expertise and Zillow's premium Showcase listings to get your home seen by more buyers.
Get startedList with your own agent
Get your home in front of millions of buyers by listing it on Zillow.
Learn how to do itSell it yourself
Take full control of how buyers see your home on Zillow by listing For Sale by Owner (FSBO).
List your homeWhat's special
Zillow last checked:
Listing updated:
Listed by:
Sandy Young 303-915-5432 sandylovesdenver@gmail.com,
RE/MAX Professionals
Bought with:
Hilda Massey, 100069191
Keller Williams DTC
Source: REcolorado as distributed by MLS GRID,MLS#: 5534210
Facts & features
Interior
Bedrooms & bathrooms
- Bedrooms: 2
- Bathrooms: 2
- Full bathrooms: 1
- 3/4 bathrooms: 1
- Main level bathrooms: 2
- Main level bedrooms: 2
Primary bedroom
- Level: Main
- Area: 132 Square Feet
- Dimensions: 11 x 12
Bedroom
- Description: High Ceiling, Lg Walk-In Closet, En-Suite
- Level: Main
- Area: 156 Square Feet
- Dimensions: 12 x 13
Primary bathroom
- Description: Large Walk-In Shower & Walk-In Closet
- Level: Main
- Area: 64 Square Feet
- Dimensions: 8 x 8
Bathroom
- Description: Full Bathroom Adjacent To Bedroom 2
- Level: Main
- Area: 35 Square Feet
- Dimensions: 5 x 7
Dining room
- Level: Main
- Area: 90 Square Feet
- Dimensions: 9 x 10
Kitchen
- Description: Open Concept Main Living Spaces
- Level: Main
- Area: 110 Square Feet
- Dimensions: 10 x 11
Laundry
- Description: Dedicated Laundry Rm W/Utilities And Extra Storage
- Level: Main
- Area: 30 Square Feet
- Dimensions: 5 x 6
Living room
- Description: High Ceilings, Gas Log Fireplace, Sliding Door To Porch
- Level: Main
- Area: 196 Square Feet
- Dimensions: 14 x 14
Heating
- Forced Air
Cooling
- Central Air
Appliances
- Included: Dishwasher, Disposal, Dryer, Microwave, Oven, Range, Washer
- Laundry: In Unit
Features
- Ceiling Fan(s), Granite Counters, High Ceilings, No Stairs, Open Floorplan, Smoke Free, Walk-In Closet(s)
- Flooring: Carpet, Laminate, Tile
- Windows: Double Pane Windows
- Has basement: No
- Number of fireplaces: 1
- Fireplace features: Gas Log, Living Room
- Common walls with other units/homes: 2+ Common Walls
Interior area
- Total structure area: 1,134
- Total interior livable area: 1,134 sqft
- Finished area above ground: 1,134
Property
Parking
- Total spaces: 2
- Parking features: Concrete, Dry Walled, Lighted
- Attached garage spaces: 1
- Details: Reserved Spaces: 1
Features
- Levels: One
- Stories: 1
- Entry location: Courtyard
- Patio & porch: Covered, Patio
- Pool features: Outdoor Pool
- Fencing: None
- Has view: Yes
- View description: Mountain(s)
Lot
- Size: 871 Square Feet
- Features: Greenbelt, Near Public Transit
Details
- Parcel number: 034387561
- Special conditions: Standard
Construction
Type & style
- Home type: Condo
- Architectural style: Contemporary
- Property subtype: Condominium
- Attached to another structure: Yes
Materials
- Rock, Stucco
- Roof: Composition
Condition
- Year built: 1994
Utilities & green energy
- Electric: 110V, 220 Volts
- Sewer: Public Sewer
- Water: Public
- Utilities for property: Cable Available, Electricity Connected, Internet Access (Wired), Natural Gas Connected, Phone Available
Community & HOA
Community
- Security: Security System
- Subdivision: Saddle Ridge
HOA
- Has HOA: Yes
- Amenities included: Clubhouse, Fitness Center, Parking, Pool
- Services included: Insurance, Maintenance Grounds, Maintenance Structure, Sewer, Snow Removal, Trash, Water
- HOA fee: $331 monthly
- HOA name: ASC - Saddle Ridge HOA
- HOA phone: 303-233-4646
Location
- Region: Centennial
Financial & listing details
- Price per square foot: $348/sqft
- Tax assessed value: $396,000
- Annual tax amount: $2,094
- Date on market: 3/4/2024
- Listing terms: Cash,Conventional,FHA,VA Loan
- Exclusions: None
- Ownership: Individual
- Electric utility on property: Yes
- Road surface type: Paved
Price history
| Date | Event | Price |
|---|---|---|
| 4/11/2024 | Sold | $395,000-1.3%$348/sqft |
Source:  REcolorado as distributed by MLS GRID #5534210 Report a problem REcolorado as distributed by MLS GRID #5534210 Report a problem | ||
| 3/8/2024 | Pending sale | $400,000$353/sqft |
Source: REcolorado as distributed by MLS GRID #5534210 Report a problem | ||
| 3/4/2024 | Listed for sale | $400,000+142.4%$353/sqft |
Source: REcolorado as distributed by MLS GRID #5534210 Report a problem | ||
| 9/28/2011 | Sold | $165,000$146/sqft |
Source: Public Record Report a problem | ||
| 7/11/2011 | Listed for sale | $165,000+3.1%$146/sqft |
Source: Coldwell Banker Residential Brokerage - Southwestmetro #1016008 Report a problem | ||
| 9/4/2008 | Sold | $160,000-21.9%$141/sqft |
Source: Public Record Report a problem | ||
| 1/5/2004 | Sold | $204,847+13.7%$181/sqft |
Source: Public Record Report a problem | ||
| 1/10/2003 | Sold | $180,146$159/sqft |
Source: Public Record Report a problem | ||
Public tax history
| Year | Property taxes | Tax assessment |
|---|---|---|
| 2025 | $1,762 +12.4% | $24,750 +5.4% |
| 2024 | $1,567 +11.9% | $23,477 -14.4% |
| 2023 | $1,400 -32.2% | $27,425 +29.4% |
| 2022 | $2,066 | $21,191 -2.8% |
| 2021 | -- | $21,800 +5.3% |
| 2020 | $1,984 +7% | $20,706 |
| 2019 | $1,853 | -- |
| 2018 | $1,853 +1% | $19,058 |
| 2017 | $1,834 | $19,058 +21.1% |
| 2016 | -- | $15,737 |
| 2015 | -- | $15,737 +20.9% |
| 2014 | $1,544 +10.9% | $13,015 +6% |
| 2013 | $1,392 | $12,280 |
| 2012 | -- | $12,280 |
| 2011 | $1,314 +2.5% | $12,280 -8.8% |
| 2010 | $1,282 -11.3% | $13,460 |
| 2009 | $1,446 | $13,460 -10.8% |
| 2008 | -- | $15,093 |
| 2007 | -- | $15,093 -3% |
| 2006 | -- | $15,554 |
| 2005 | -- | $15,554 |
Find assessor info on the county website
Neighborhood: 80112
Nearby homes
- $388,0002 bd2 ba1.1k sqft8643 E Dry Creek Rd UNIT 1223, Centennial, CO 80112Sold

- $264,8001 bd1 ba754 sqft8643 E Dry Creek Rd UNIT 1225, Centennial, CO 80112Off Market
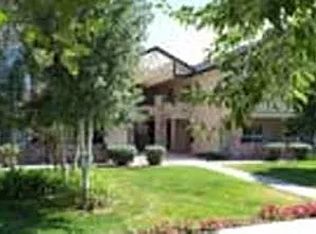
- $348,0002 bd2 ba1.1k sqft8643 E Dry Creek Rd UNIT 1212, Centennial, CO 80112Off Market
- $280,8001 bd1 ba812 sqft8643 E Dry Creek Rd UNIT 1221, Centennial, CO 80112Off Market

- $323,8002 bd2 ba962 sqft8643 E Dry Creek Rd UNIT 1226, Centennial, CO 80112Off Market
- $267,0001 bd1 ba702 sqft8643 E Dry Creek Rd UNIT 1228, Centennial, CO 80112Off Market
- $--1 bd1 ba812 sqft8643 E Dry Creek Rd UNIT 1221, Englewood, CO 80112Off Market
- $335,9002 bd2 ba1k sqft8643 E Dry Creek Rd UNIT 1211, Centennial, CO 80112Off Market
Nearby schools
GreatSchools rating
- 8/10Walnut Hills Community Elementary SchoolGrades: PK-5Distance: 0.7 mi
- 9/10Campus Middle SchoolGrades: 6-8Distance: 3.4 mi
- 9/10Cherry Creek High SchoolGrades: 9-12Distance: 3.3 mi
Schools provided by the listing agent
- Elementary: Walnut Hills
- Middle: Campus
- High: Cherry Creek
- District: Cherry Creek 5
Source: REcolorado as distributed by MLS GRID. This data may not be complete. We recommend contacting the local school district to confirm school assignments for this home.
Get a cash offer in 3 minutes
Find out how much your home could sell for in as little as 3 minutes with a no-obligation cash offer.
Estimated market value
$362,800
Get a cash offer in 3 minutes
Find out how much your home could sell for in as little as 3 minutes with a no-obligation cash offer.
Estimated market value
$362,800
- Colorado
- Arapahoe County
- Centennial
- 80112
- 8643 E Dry Creek Road Unit 1213
Nearby cities
Nearby zip codes
Other Centennial Topics
