Nestled within the highly sought-after Saddle Ridge Community, this property features nicely maintained landscaping complemented by mature trees. The unit offers a spacious two-bedroom, two-bath floor plan, complete with an attached one-car garage and an additional secondary parking space, designated as #39. The open layout seamlessly connects the family room, graced with a gas fireplace, to the dining area and kitchen. Convenience is paramount, with an in-unit laundry area furnished with a full-size washer and dryer, both included with the property. Notably, the residence has been upgraded with a new Hydronic Air Handler and A/C unit .To enjoy a breath of fresh air, step onto your private balcony, accessible from the living room. The Saddle Ridge neighborhood grants residents exclusive access to a clubhouse, fitness center, and a pool. The property is conveniently located near the Denver Tech Center (DTC), Park Meadows Mall, various shopping and dining options, the light rail, and the I-25 and C-470 highways. This property resides within the Cherry Creek School District. For those eager to make this their new home, a quick closing and possession are readily available. Prospective investors should take note of the lease restrictions in place within the Saddle Ridge community.
Sold for $388,000
$388,000
8643 E Dry Creek Road #1223, Centennial, CO 80112
2beds
1,147sqft
Condominium
Built in 1994
-- sqft lot
$354,000 Zestimate®
$338/sqft
$2,215 Estimated rent
Home value
$354,000
$336,000 - $372,000
$2,215/mo
Zestimate® history
Owner options
List your home for rent
$2,215/mo
Rent Zestimate®
Find your next renter with Zillow Rental Manager. Plus, with online applications, you can quickly screen prospective tenants – for free.
$2,215/mo
Rent Zestimate®
Refinance and save
$2,609/mo
Est. payment
Refinancing to a lower rate could help reduce your monthly payments and save thousands over the life of the loan.
$2,609/mo
Est. payment
Explore your selling options
Work with a Zillow partner agent
Leverage their expertise and Zillow's premium Showcase listings to get your home seen by more buyers.
Get startedList with your own agent
Get your home in front of millions of buyers by listing it on Zillow.
Learn how to do itSell it yourself
Take full control of how buyers see your home on Zillow by listing For Sale by Owner (FSBO).
List your homeWhat's special
Gas fireplaceMature treesPrivate balconySaddle ridge neighborhoodDining optionsFitness centerAdditional secondary parking space
Zillow last checked:
Listing updated:
Listed by:
Steve Konecny 720-936-9975 Steve@SteveKonecny.com,
RE/MAX Professionals
Bought with:
Ian Sachs, 100008816
Infinity Group Realty Denver
Source: REcolorado as distributed by MLS GRID,MLS#: 2593476
Facts & features
Interior
Bedrooms & bathrooms
- Bedrooms: 2
- Bathrooms: 2
- Full bathrooms: 1
- 3/4 bathrooms: 1
- Main level bathrooms: 2
- Main level bedrooms: 2
Primary bedroom
- Description: Front Of Unit. Walk-In Closet
- Level: Main
- Area: 144 Square Feet
- Dimensions: 12 x 12
Bedroom
- Description: Back Of Unit. Walk-In Closet
- Level: Main
- Area: 169 Square Feet
- Dimensions: 13 x 13
Primary bathroom
- Level: Main
Bathroom
- Level: Main
Dining room
- Level: Main
- Area: 120 Square Feet
- Dimensions: 10 x 12
Kitchen
- Level: Main
- Area: 90 Square Feet
- Dimensions: 9 x 10
Laundry
- Description: Full Size Washer And Dryer
- Level: Main
Living room
- Description: Open Floor Plan Through Dining Room And Kitchen
- Level: Main
- Area: 182 Square Feet
- Dimensions: 13 x 14
Heating
- Forced Air
Cooling
- Central Air
Appliances
- Included: Dishwasher, Disposal, Dryer, Freezer, Gas Water Heater, Microwave, Oven, Range, Refrigerator, Self Cleaning Oven, Washer
- Laundry: In Unit
Features
- Ceiling Fan(s), High Ceilings, Open Floorplan, Tile Counters, Vaulted Ceiling(s), Walk-In Closet(s)
- Flooring: Carpet, Tile
- Windows: Window Coverings, Window Treatments
- Has basement: No
- Number of fireplaces: 1
- Fireplace features: Gas Log, Living Room
- Common walls with other units/homes: 2+ Common Walls
Interior area
- Total structure area: 1,147
- Total interior livable area: 1,147 sqft
- Finished area above ground: 1,147
Property
Parking
- Total spaces: 2
- Parking features: Concrete, Dry Walled
- Attached garage spaces: 1
- Details: Reserved Spaces: 1
Features
- Levels: One
- Stories: 1
- Entry location: Stairs
- Exterior features: Balcony
- Pool features: Outdoor Pool
Lot
- Size: 871 Square Feet
Details
- Parcel number: 034387609
- Special conditions: Standard
Construction
Type & style
- Home type: Condo
- Architectural style: Contemporary
- Property subtype: Condominium
- Attached to another structure: Yes
Materials
- Brick, Stucco
- Roof: Composition
Condition
- Year built: 1994
Details
- Warranty included: Yes
Utilities & green energy
- Electric: 110V, 220 Volts
- Sewer: Public Sewer
- Water: Public
- Utilities for property: Cable Available, Electricity Connected, Natural Gas Connected, Phone Available
Community & HOA
Community
- Subdivision: Saddle Ridge
HOA
- Has HOA: Yes
- Amenities included: Clubhouse, Fitness Center, Pool
- Services included: Insurance, Maintenance Grounds, Maintenance Structure, Sewer, Snow Removal, Trash, Water
- HOA fee: $331 monthly
- HOA name: Saddle Ridge
- HOA phone: 303-233-4646
Location
- Region: Centennial
Financial & listing details
- Price per square foot: $338/sqft
- Tax assessed value: $384,300
- Annual tax amount: $2,215
- Date on market: 2/1/2024
- Listing terms: Cash,Conventional,FHA,VA Loan
- Exclusions: Seller's Personal Property
- Ownership: Estate
- Electric utility on property: Yes
- Road surface type: Paved
Price history
| Date | Event | Price |
|---|---|---|
| 2/28/2024 | Sold | $388,000-1.8%$338/sqft |
Source:  REcolorado as distributed by MLS GRID #2593476 Report a problem REcolorado as distributed by MLS GRID #2593476 Report a problem | ||
| 2/6/2024 | Pending sale | $395,000$344/sqft |
Source: REcolorado as distributed by MLS GRID #2593476 Report a problem | ||
| 2/1/2024 | Listed for sale | $395,000+92.7%$344/sqft |
Source: REcolorado as distributed by MLS GRID #2593476 Report a problem | ||
| 10/21/2014 | Sold | $205,000-1%$179/sqft |
Source: Public Record Report a problem | ||
| 8/18/2014 | Price change | $207,000+2%$180/sqft |
Source: Alpine Real Estate #1639369 Report a problem | ||
| 8/5/2014 | Price change | $202,999-1.9%$177/sqft |
Source: Owner Report a problem | ||
| 8/3/2014 | Listed for sale | $206,999+7.5%$180/sqft |
Source: Owner Report a problem | ||
| 2/4/2004 | Sold | $192,633$168/sqft |
Source: Public Record Report a problem | ||
Public tax history
| Year | Property taxes | Tax assessment |
|---|---|---|
| 2025 | $2,493 +12.5% | $24,019 -0.1% |
| 2024 | $2,215 +9% | $24,046 -14.1% |
| 2023 | $2,033 -0.8% | $28,000 +33.3% |
| 2022 | $2,048 | $21,003 -2.8% |
| 2021 | -- | $21,607 +2.8% |
| 2020 | $2,013 +12.7% | $21,021 |
| 2019 | $1,786 | -- |
| 2018 | $1,786 +1% | $18,346 |
| 2017 | $1,768 | $18,346 +22.5% |
| 2016 | -- | $14,981 |
| 2015 | -- | $14,981 +29% |
| 2014 | $1,473 +18% | $11,614 -6% |
| 2013 | $1,248 | $12,350 |
| 2012 | -- | $12,350 |
| 2011 | $1,333 +2.5% | $12,350 -9.7% |
| 2010 | $1,301 -10.9% | $13,670 |
| 2009 | $1,460 | $13,670 -10.4% |
| 2008 | -- | $15,252 |
| 2007 | -- | $15,252 -2.4% |
| 2006 | -- | $15,633 |
| 2005 | -- | $15,633 |
Find assessor info on the county website
Neighborhood: 80112
Nearby homes
- $264,8001 bd1 ba754 sqft8643 E Dry Creek Rd UNIT 1225, Centennial, CO 80112Off Market
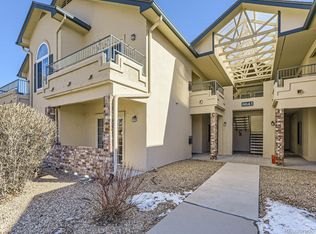
- $395,0002 bd2 ba1.1k sqft8643 E Dry Creek Rd UNIT 1213, Centennial, CO 80112Sold
- $346,4002 bd2 ba1.1k sqft8643 E Dry Creek Rd UNIT 1212, Centennial, CO 80112Off Market
- $281,9001 bd1 ba812 sqft8643 E Dry Creek Rd UNIT 1221, Centennial, CO 80112Off Market

- $323,8002 bd2 ba962 sqft8643 E Dry Creek Rd UNIT 1226, Centennial, CO 80112Off Market
- $267,0001 bd1 ba702 sqft8643 E Dry Creek Rd UNIT 1228, Centennial, CO 80112Off Market
- $--1 bd1 ba812 sqft8643 E Dry Creek Rd UNIT 1221, Englewood, CO 80112Off Market
- $335,9002 bd2 ba1k sqft8643 E Dry Creek Rd UNIT 1211, Centennial, CO 80112Off Market
Nearby schools
GreatSchools rating
- 8/10Walnut Hills Community Elementary SchoolGrades: PK-5Distance: 0.7 mi
- 9/10Campus Middle SchoolGrades: 6-8Distance: 3.4 mi
- 9/10Cherry Creek High SchoolGrades: 9-12Distance: 3.3 mi
Schools provided by the listing agent
- Elementary: Walnut Hills
- Middle: Campus
- High: Cherry Creek
- District: Cherry Creek 5
Source: REcolorado as distributed by MLS GRID. This data may not be complete. We recommend contacting the local school district to confirm school assignments for this home.
Get a cash offer in 3 minutes
Find out how much your home could sell for in as little as 3 minutes with a no-obligation cash offer.
Estimated market value
$354,000
Get a cash offer in 3 minutes
Find out how much your home could sell for in as little as 3 minutes with a no-obligation cash offer.
Estimated market value
$354,000
- Colorado
- Arapahoe County
- Centennial
- 80112
- 8643 E Dry Creek Road Unit 1223
Nearby cities
Nearby zip codes
Other Centennial Topics
