Situated on a gorgeous 1-acre lot, this 3 bedroom/2 full bathroom home is located in a quiet, conveniently located Washington Township neighborhood just minutes from shopping, dining, schools and the popular Monon Trail. Entertain in the spacious great room featuring LVP, cozy fireplace, wall-to-wall slider leading to a spacious deck overlooking your lush, fully fenced yard. With original hardwood floors throughout, this convenient floorplan offers a large dining room or living room with picture window and 2nd fireplace, well appointed kitchen with tile floors, new stainless appliances and gorgeous granite countertops. Three bedrooms and two full bathrooms round out the main level. A partially finished basement offers opportunity for more room to spread out and enjoy with an office space, living space and workshop. Meticulously maintained this home has a newer roof (2022), newer HVAC (Heat pump with furnace back-up, 2023), new water heater (2025), new filter, iron filter and water softener (2025), all new pex piping ($10K, 2025), New drain lines from home to septic ($7K, 2019), new drain stack with double sump pump and back up battery ($8k, 2024) and new stove and dishwasher (2026). No work has been spared to make this a house a HOME!
Pending
$299,900
8645 El Rico Dr, Indianapolis, IN 46240
3beds
2,680sqft
Residential, Single Family Residence
Built in 1954
1.14 Acres Lot
$-- Zestimate®
$112/sqft
$-- HOA
What's special
Cozy fireplaceSpacious great roomGorgeous granite countertopsNew stainless appliancesOriginal hardwood floors throughout
- 38 days
- 174
- 2
Likely to sell faster than
Zillow last checked:
Listing updated:
Listed by:
Megan Porterfield megan@porterfieldpropertygroup.com,
Keller Williams Indpls Metro N
Source: MIBOR as distributed by MLS GRID,MLS#: 22121606
Facts & features
Interior
Bedrooms & bathrooms
- Bedrooms: 3
- Bathrooms: 2
- Full bathrooms: 2
- Main level bathrooms: 2
- Main level bedrooms: 3
Primary bedroom
- Level: Main
- Area: 165 Square Feet
- Dimensions: 15x11
Bedroom 2
- Level: Main
- Area: 132 Square Feet
- Dimensions: 12x11
Bedroom 3
- Level: Main
- Area: 99 Square Feet
- Dimensions: 11x09
Dining room
- Level: Main
- Area: 144 Square Feet
- Dimensions: 12x12
Family room
- Features: Other
- Level: Main
- Area: 667 Square Feet
- Dimensions: 29x23
Kitchen
- Features: Tile-Ceramic
- Level: Main
- Area: 96 Square Feet
- Dimensions: 12x08
Living room
- Features: Luxury Vinyl Plank
- Level: Main
- Area: 224 Square Feet
- Dimensions: 16x14
Office
- Level: Basement
- Area: 108 Square Feet
- Dimensions: 12x09
Play room
- Level: Basement
- Area: 280 Square Feet
- Dimensions: 28x10
Heating
- Forced Air, Natural Gas
Cooling
- Central Air
Appliances
- Included: Dishwasher, Dryer, Disposal, Gas Water Heater, Electric Oven, Refrigerator, Washer, Water Softener Owned
- Laundry: In Basement
Features
- Attic Access, Built-in Features, Ceiling Fan(s), Entrance Foyer, High Speed Internet
- Basement: Daylight,Partially Finished
- Attic: Access Only
- Number of fireplaces: 2
- Fireplace features: Great Room, Living Room, Wood Burning
Interior area
- Total structure area: 2,680
- Total interior livable area: 2,680 sqft
- Finished area below ground: 624
Video & virtual tour
Property
Parking
- Total spaces: 2
- Parking features: Attached
- Attached garage spaces: 2
Features
- Levels: One
- Stories: 1
- Patio & porch: Deck, Covered
- Fencing: Fenced,Full
Lot
- Size: 1.14 Acres
- Features: Mature Trees
Details
- Parcel number: 490218121023000800
- Other equipment: Radon System
- Horse amenities: None
Construction
Type & style
- Home type: SingleFamily
- Architectural style: Ranch
- Property subtype: Residential, Single Family Residence
Materials
- Stone, Wood Siding
- Foundation: Block
Condition
- New construction: No
- Year built: 1954
Utilities & green energy
- Water: Private
Community & HOA
Community
- Subdivision: El Rico
HOA
- Has HOA: No
Location
- Region: Indianapolis
Financial & listing details
- Price per square foot: $112/sqft
- Tax assessed value: $356,000
- Annual tax amount: $4,592
- Date on market: 8/21/2026
- Cumulative days on market: 14 days
Estimated market value
Not available
Estimated sales range
Not available
Not available
Price history
| Date | Event | Price |
|---|---|---|
| 8/23/2026 | Pending sale | $299,900$112/sqft |
Source:  MIBOR as distributed by MLS GRID #22121606 Report a problem MIBOR as distributed by MLS GRID #22121606 Report a problem | ||
| 8/21/2026 | Listed for sale | $299,900+18.7%$112/sqft |
Source: MIBOR as distributed by MLS GRID #22121606 Report a problem | ||
| 5/20/2019 | Sold | $252,700+1.1%$94/sqft |
Source: MIBOR as distributed by MLS GRID #21627471 Report a problem | ||
| 4/8/2019 | Pending sale | $249,900$93/sqft |
Source: MIBOR REALTOR Association #21627471 Report a problem | ||
| 4/4/2019 | Listed for sale | $249,900+49.2%$93/sqft |
Source: MIBOR REALTOR Association #21627471 Report a problem | ||
| 6/27/2014 | Sold | $167,500-4.2%$63/sqft |
Source: MIBOR as distributed by MLS GRID #21252122 Report a problem | ||
| 6/12/2014 | Pending sale | $174,900$65/sqft |
Source: F.C. Tucker Company, Inc. #21252122 Report a problem | ||
| 5/30/2014 | Price change | $174,900-2.8%$65/sqft |
Source: F.C. Tucker Company, Inc. #21252122 Report a problem | ||
| 4/11/2014 | Price change | $179,900-2.7%$67/sqft |
Source: F.C. Tucker Company, Inc. #21252122 Report a problem | ||
| 2/26/2014 | Price change | $184,900-2.6%$69/sqft |
Source: F.C. Tucker Company, Inc. #21252122 Report a problem | ||
| 9/14/2013 | Price change | $189,900-5%$71/sqft |
Source: F.C. Tucker Company, Inc. #21252122 Report a problem | ||
| 8/24/2013 | Listed for sale | $199,900$75/sqft |
Source: F.C. Tucker Company, Inc. #21252122 Report a problem | ||
Public tax history
| Year | Property taxes | Tax assessment |
|---|---|---|
| 2025 | $4,356 +4.1% | $356,000 +11.9% |
| 2024 | $4,184 +22.4% | $318,100 |
| 2023 | $3,419 +8% | $318,100 +24.6% |
| 2022 | $3,165 +13.9% | $255,200 +8.4% |
| 2021 | $2,778 +13.4% | $235,500 +7.6% |
| 2020 | $2,449 +0.4% | $218,900 +6.5% |
| 2019 | $2,438 +1% | $205,500 -1.4% |
| 2018 | $2,414 +9.3% | $208,400 +1.2% |
| 2017 | $2,208 +21.3% | $206,000 +8.1% |
| 2016 | $1,821 -4.9% | $190,500 -2.6% |
| 2014 | $1,914 +36.4% | $195,500 +8.9% |
| 2013 | $1,403 | $179,600 +11.5% |
| 2012 | $1,403 | $161,100 +12.8% |
| 2011 | -- | $142,800 +2% |
| 2010 | $1,065 +11.4% | $140,000 -2% |
| 2009 | $956 | $142,800 -6.2% |
| 2007 | -- | $152,200 -5.2% |
| 2006 | -- | $160,500 +27.3% |
| 2005 | -- | $126,100 |
| 2004 | -- | $126,100 |
| 2003 | -- | $126,100 +98.6% |
| 2002 | -- | $63,500 +200% |
| 2001 | -- | $21,170 |
| 2000 | -- | $21,170 |
Find assessor info on the county website
Monthly payment
Est. payment
Payment breakdown
Explore the cost of this home by adjusting the details. Changes won't be saved.Climate risks
Neighborhood: Nora-Far Northside
Similar homes
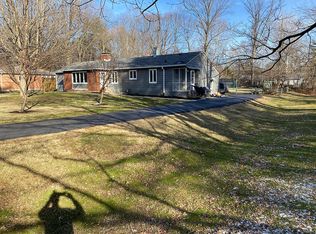
- $289,9003 bd2 ba2.2k sqft2121 E 71st St, Indianapolis, IN 46220Active
 MLS ID #22123094, Brian Sanders, CENTURY 21 Scheetz. MIBOR as distributed by MLS GRID
 - $299,9003 bd2 ba2k sqft8016 Chiltern Dr, Indianapolis, IN 46268Active
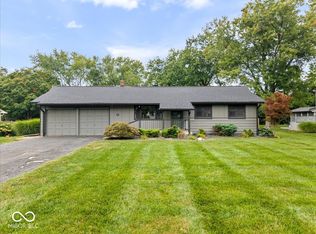 MLS ID #22124548, Scott Burdine, REMAX ONE. MIBOR as distributed by MLS GRID
 - $299,9003 bd2 ba2.5k sqft6314 N Keystone Ave, Indianapolis, IN 46220Active
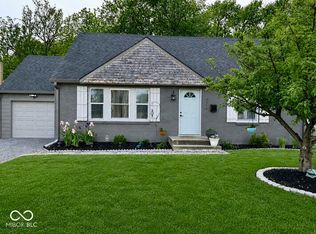 MLS ID #22095817, Kristen Olsen, eXp Realty LLC. MIBOR as distributed by MLS GRID
 - $290,0003 bd2 ba1.5k sqft8048 N Richardt Ave, Indianapolis, IN 46256Active
 MLS ID #22118077, Lindsay Wolfe, Trueblood Real Estate. MIBOR as distributed by MLS GRID
