Welcome to this gorgeous home in Olmsted Township, located in the highly sought-after Olmsted Falls School District and the beautiful Westfield Park subdivision. This fully updated property features 3 bedrooms and 2 1/2 baths. The open floor plan includes a spacious living room with a vaulted ceiling and a large eat-in kitchen with a walk-in pantry and sliders leading to a semi-private backyard. The primary suite offers a private bath and a spacious walk-in closet, while two large bedrooms with generous closets complete the second floor, served by a second full bath. The partially finished basement, featuring LVP floors, is very spacious and can be used as an additional living space or a rec room. The great backyard features a concrete patio and privacy fence. The community offers a greenspace area and a lovely water feature with a fountain, path, and bench seating for peaceful moments.
Recent updates also include brand new LVP floors (2024) throughout the first floor and upstairs baths, new carpet (2024), New paint throughout (2024), light fixtures (2024), a new roof (2023), HVAC (2023), new appliances (2017), and new vanities and toilets (2024). See supplements for additional information. Don't wait too long to check this lovely home out—it may be sold soon!
Closed
$308,000
8646 Westfield Park Dr, Olmsted Falls, OH 44138
3beds
2,301sqft
Single Family Residence
Built in 2003
5,445 Square Feet Lot
$334,500 Zestimate®
$134/sqft
$2,587 Estimated rent
Home value
$334,500
$318,000 - $351,000
$2,587/mo
Zestimate® history
Owner options
List your home for rent
$2,587/mo
Rent Zestimate®
Find your next renter with Zillow Rental Manager. Plus, with online applications, you can quickly screen prospective tenants – for free.
$2,587/mo
Rent Zestimate®
Refinance and save
$2,344/mo
Est. payment
Refinancing to a lower rate could help reduce your monthly payments and save thousands over the life of the loan.
$2,344/mo
Est. payment
Explore your selling options
Work with a Zillow partner agent
Leverage their expertise and Zillow's premium Showcase listings to get your home seen by more buyers.
Get startedList with your own agent
Get your home in front of millions of buyers by listing it on Zillow.
Learn how to do itSell it yourself
Take full control of how buyers see your home on Zillow by listing For Sale by Owner (FSBO).
List your homeWhat's special
Vaulted ceilingPrivacy fenceOpen floor planGorgeous homeGreat backyardFully updated propertyNew appliances
Zillow last checked:
Listing updated:
Listed by:
Swati Y Desai (440)506-0409,
Howard Hanna,
Michael Della Vella 440-821-9181,
Howard Hanna
Bought with:
Thomas Kelly, 2016001300
Keller Williams Citywide
Source: MLS Now,MLS#: 5044189Originating MLS: Akron Cleveland Association of REALTORS
Facts & features
Interior
Bedrooms & bathrooms
- Bedrooms: 3
- Bathrooms: 3
- Full bathrooms: 2
- 1/2 bathrooms: 1
- Main level bathrooms: 1
Primary bedroom
- Description: Flooring: Carpet
- Features: Window Treatments
- Level: Second
- Dimensions: 15.00 x 12.00
Bedroom
- Description: Flooring: Carpet
- Features: Window Treatments
- Level: Second
- Dimensions: 13.00 x 12.00
Bedroom
- Description: Flooring: Carpet
- Features: Window Treatments
- Level: Second
- Dimensions: 11.00 x 10.00
Basement
- Description: Flooring: Concrete
- Level: Basement
- Dimensions: 23 x 15
Eat in kitchen
- Description: Flooring: Luxury Vinyl Tile
- Features: Window Treatments
- Level: First
- Dimensions: 20.00 x 11.00
Entry foyer
- Description: Flooring: Luxury Vinyl Tile
- Level: First
- Dimensions: 5 x 5
Living room
- Description: Flooring: Luxury Vinyl Tile
- Features: Window Treatments
- Level: First
- Dimensions: 25.00 x 14.00
Pantry
- Description: Flooring: Luxury Vinyl Tile
- Level: First
- Dimensions: 6 x 5
Recreation
- Description: Flooring: Luxury Vinyl Tile
- Level: Basement
- Dimensions: 25.00 x 14.00
Heating
- Forced Air, Gas
Cooling
- Central Air
Appliances
- Included: Dryer, Dishwasher, Microwave, Range, Refrigerator, Washer
- Laundry: In Basement
Features
- Basement: Full,Partially Finished
- Has fireplace: No
Interior area
- Total structure area: 2,301
- Total interior livable area: 2,301 sqft
- Finished area above ground: 1,529
- Finished area below ground: 772
Property
Parking
- Parking features: Attached, Electricity, Garage, Paved, Water Available
- Attached garage spaces: 2
Accessibility
- Accessibility features: None
Features
- Levels: Two
- Stories: 2
- Patio & porch: Patio
- Fencing: Partial
Lot
- Size: 5,445 Square Feet
- Dimensions: 55 x 99
- Features: Wooded
Details
- Parcel number: 26305059
Construction
Type & style
- Home type: SingleFamily
- Architectural style: Colonial
- Property subtype: Single Family Residence
Materials
- Vinyl Siding
- Roof: Asphalt,Fiberglass
Condition
- Year built: 2003
Utilities & green energy
- Sewer: Public Sewer
- Water: Public
Community & HOA
Community
- Features: Playground, Park, Shopping
- Subdivision: Westfield Park Sec 01
HOA
- Has HOA: Yes
- Services included: Common Area Maintenance, Snow Removal, Trash
- HOA fee: $163 quarterly
- HOA name: Westfield Park
Location
- Region: Olmsted Falls
Financial & listing details
- Price per square foot: $134/sqft
- Tax assessed value: $271,600
- Annual tax amount: $5,639
- Date on market: 6/7/2024
- Cumulative days on market: 2 days
- Listing agreement: Exclusive Right To Sell
Price history
| Date | Event | Price |
|---|---|---|
| 7/8/2024 | Sold | $308,000+1%$134/sqft |
Source: MLS Now #5044189 Report a problem | ||
| 6/9/2024 | Pending sale | $305,000$133/sqft |
Source: MLS Now #5044189 Report a problem | ||
| 6/7/2024 | Listed for sale | $305,000+103.5%$133/sqft |
Source: MLS Now #5044189 Report a problem | ||
| 5/5/2017 | Sold | $149,900$65/sqft |
Source: MLS Now #3886500 Report a problem | ||
| 3/20/2017 | Listed for sale | $149,900-3%$65/sqft |
Source: Howard Hanna - Rocky River #3886500 Report a problem | ||
| 1/19/2017 | Listing removed | $154,500$67/sqft |
Source: Howard Hanna - North Olmsted #20163586 Report a problem | ||
| 9/21/2016 | Price change | $154,500-3.4%$67/sqft |
Source: Howard Hanna - North Olmsted #20163586 Report a problem | ||
| 7/25/2016 | Pending sale | $160,000$70/sqft |
Source: Howard Hanna - North Olmsted #3822424 Report a problem | ||
| 6/29/2016 | Price change | $160,000-3%$70/sqft |
Source: Keller Williams - KW Greater Cleveland West #3748036 Report a problem | ||
| 2/28/2016 | Price change | $164,999-2.9%$72/sqft |
Source: Keller Williams - Keller Williams Greater Cleveland West #3748036 Report a problem | ||
| 9/17/2015 | Listed for sale | $169,999+7.9%$74/sqft |
Source: Keller Williams - Keller Williams Greater Cleveland West #3748036 Report a problem | ||
| 4/10/2003 | Sold | $157,500+322.3%$68/sqft |
Source: Public Record Report a problem | ||
| 1/16/2003 | Sold | $37,300$16/sqft |
Source: Public Record Report a problem | ||
Public tax history
| Year | Property taxes | Tax assessment |
|---|---|---|
| 2025 | $6,532 -0.9% | $95,060 |
| 2024 | $6,589 +35.6% | $95,060 +66.2% |
| 2023 | $4,858 +0.6% | $57,190 |
| 2022 | $4,831 +0.9% | $57,190 |
| 2021 | $4,789 -3.2% | $57,190 +9% |
| 2020 | $4,949 +8.7% | $52,470 +0% |
| 2019 | $4,554 -8.7% | $52,460 0% |
| 2018 | $4,985 -2.2% | $52,470 +5.3% |
| 2017 | $5,098 +0% | $49,810 |
| 2016 | $5,096 | $49,810 |
| 2015 | $5,096 -3.6% | $49,810 -3% |
| 2014 | $5,289 +4.9% | $51,350 |
| 2013 | $5,041 +6% | $51,350 |
| 2012 | $4,754 +897.2% | $51,350 -3.5% |
| 2011 | $477 0% | $53,210 |
| 2010 | $477 -88.8% | $53,210 |
| 2009 | $4,241 -1.1% | $53,210 -8% |
| 2008 | $4,287 +2.4% | $57,820 |
| 2007 | $4,186 +2.4% | $57,820 |
| 2006 | $4,086 +0% | $57,820 +4.7% |
| 2005 | $4,085 +10.7% | $55,240 +0.2% |
| 2004 | $3,691 +312.1% | $55,130 +304.8% |
| 2003 | $896 | $13,620 |
Find assessor info on the county website
Neighborhood: 44138
Nearby homes
- $331,1003 bd2 ba1.4k sqft8654 Westfield Park Dr, Olmsted Township, OH 44138Off Market
- $357,7003 bd3 ba1.9k sqft8638 Westfield Park Dr, Olmsted Township, OH 44138Off Market
- $352,0003 bd3 ba1.8k sqft8662 Westfield Park Dr, Olmsted Township, OH 44138Sold
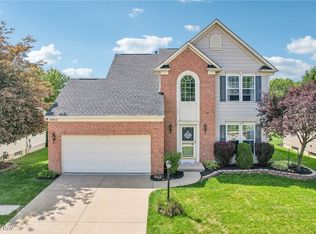
- $336,5003 bd2 ba1.8k sqft8649 Westfield Park Dr, Olmsted Township, OH 44138Off Market
- $330,1003 bd3 ba1.6k sqft8630 Westfield Park Dr, Olmsted Falls, OH 44138Off Market
- $389,9004 bd2 ba2.1k sqft8657 Westfield Park Dr, Olmsted Township, OH 44138Off Market
- $372,7004 bd3 ba2.1k sqft8641 Westfield Park Dr, Olmsted Township, OH 44138Off Market
- $311,5003 bd2 ba1.5k sqft8633 Westfield Park Dr, Olmsted Township, OH 44138Off Market
Nearby schools
GreatSchools rating
- 8/10Olmsted Falls Intermediate BuildingGrades: 4-5Distance: 0.4 mi
- 6/10Olmsted Falls Middle SchoolGrades: 6-8Distance: 0.4 mi
- 9/10Olmsted Falls High SchoolGrades: 9-12Distance: 0.7 mi
Schools provided by the listing agent
- District: Olmsted Falls CSD - 1822
Source: MLS Now. This data may not be complete. We recommend contacting the local school district to confirm school assignments for this home.
Get a cash offer in 3 minutes
Find out how much your home could sell for in as little as 3 minutes with a no-obligation cash offer.
Estimated market value
$334,500
Get a cash offer in 3 minutes
Find out how much your home could sell for in as little as 3 minutes with a no-obligation cash offer.
Estimated market value
$334,500
- Ohio
- Cuyahoga County
- Olmsted Falls
- 44138
- 8646 Westfield Park Dr
