Welcome to this absolutely delightful and pristine home, where every detail reflects exceptional pride of ownership! From the moment you arrive, the charming curb appeal, with its partial brick front and meticulously maintained landscape, sets a warm and inviting tone. Step inside to the two-story foyer that greets you with a central staircase and luxurious vinyl flooring. The spacious dining room, with wood floors and bathed in natural light, is perfect for gathering friends and family. The open, cozy family room, also with rich wood floors, beckons for relaxation and quality time. You’ll love the recently refreshed eat-in kitchen, featuring gleaming stainless steel appliances, ample storage, generous prep space, a pantry, a center island, and casual dining space. The sunroom features a soaring ceiling and windows offering serene views of the yard. Step outside through the sliding door to an outdoor oasis: a beautifully appointed deck with a covered pergola, ideal for enjoying sunny days in the shade while listening to the calming sounds of the beautifully landscaped water feature with a pond! Upstairs, the spacious primary suite is a true retreat, complete with a beautifully renovated en suite bath and a walk-in closet. Two additional well-sized bedrooms share a thoughtfully designed full bath. The basement offers endless possibilities, from extra living space to ample storage and a dedicated laundry area. Located in a sought-after neighborhood, you’re just moments away from quaint shops and eateries, with easy access to highways and the airport. This is more than just a house—it’s a warm, welcoming home ready for you to make cherished memories. Come and experience it for yourself today!
Closed
$352,000
8662 Westfield Park Dr, Olmsted Township, OH 44138
3beds
1,850sqft
Single Family Residence
Built in 2003
5,723 Square Feet Lot
$373,400 Zestimate®
$190/sqft
$2,421 Estimated rent
Home value
$373,400
$355,000 - $392,000
$2,421/mo
Zestimate® history
Owner options
List your home for rent
$2,421/mo
Rent Zestimate®
Find your next renter with Zillow Rental Manager. Plus, with online applications, you can quickly screen prospective tenants – for free.
$2,421/mo
Rent Zestimate®
Refinance and save
$3,194/mo
Est. payment
Refinancing to a lower rate could help reduce your monthly payments and save thousands over the life of the loan.
$3,194/mo
Est. payment
Explore your selling options
Work with a Zillow partner agent
Leverage their expertise and Zillow's premium Showcase listings to get your home seen by more buyers.
Get startedList with your own agent
Get your home in front of millions of buyers by listing it on Zillow.
Learn how to do itSell it yourself
Take full control of how buyers see your home on Zillow by listing For Sale by Owner (FSBO).
List your homeWhat's special
Zillow last checked:
Listing updated:
Listed by:
Michael Della Vella (440)821-9181,
Howard Hanna
Bought with:
Ben Murphy, 2005000209
EXP Realty, LLC.
Source: MLS Now,MLS#: 5064000Originating MLS: Akron Cleveland Association of REALTORS
Facts & features
Interior
Bedrooms & bathrooms
- Bedrooms: 3
- Bathrooms: 3
- Full bathrooms: 2
- 1/2 bathrooms: 1
- Main level bathrooms: 1
Primary bedroom
- Description: Flooring: Carpet
- Features: Window Treatments
- Level: Second
- Dimensions: 15 x 14
Bedroom
- Description: Flooring: Carpet
- Features: Window Treatments
- Level: Second
- Dimensions: 10 x 11
Bedroom
- Description: Flooring: Carpet
- Features: Window Treatments
- Level: Second
- Dimensions: 11 x 13
Dining room
- Description: Flooring: Wood
- Features: Window Treatments
- Level: First
- Dimensions: 13 x 11
Eat in kitchen
- Description: Flooring: Luxury Vinyl Tile
- Features: Window Treatments
- Level: First
- Dimensions: 17 x 12
Family room
- Description: Flooring: Wood
- Features: Fireplace, Window Treatments
- Level: First
- Dimensions: 20 x 13
Sunroom
- Description: Flooring: Luxury Vinyl Tile
- Features: Window Treatments
- Level: First
- Dimensions: 16 x 10
Heating
- Forced Air
Cooling
- Central Air
Appliances
- Included: Dryer, Dishwasher, Disposal, Microwave, Range, Refrigerator, Washer
- Laundry: In Basement
Features
- Basement: Full,Unfinished
- Number of fireplaces: 1
- Fireplace features: Gas
Interior area
- Total structure area: 1,850
- Total interior livable area: 1,850 sqft
- Finished area above ground: 1,850
Property
Parking
- Parking features: Attached, Driveway, Garage
- Attached garage spaces: 2
Features
- Levels: Two
- Stories: 2
- Fencing: Back Yard,Privacy
Lot
- Size: 5,723 Square Feet
Details
- Parcel number: 26305061
Construction
Type & style
- Home type: SingleFamily
- Architectural style: Colonial
- Property subtype: Single Family Residence
Materials
- Brick, Vinyl Siding
- Roof: Asphalt,Fiberglass
Condition
- Year built: 2003
Utilities & green energy
- Sewer: Public Sewer
- Water: Public
Community & HOA
Community
- Subdivision: Westfield Park Sec 01
HOA
- Has HOA: Yes
- Services included: Maintenance Grounds, Other
- HOA fee: $700 annually
- HOA name: Burnet Management
Location
- Region: Olmsted Township
Financial & listing details
- Price per square foot: $190/sqft
- Tax assessed value: $305,100
- Annual tax amount: $6,683
- Date on market: 8/23/2024
- Cumulative days on market: 3 days
- Listing agreement: Exclusive Right To Sell
Price history
| Date | Event | Price |
|---|---|---|
| 10/1/2024 | Sold | $352,000+7%$190/sqft |
Source: Public Record Report a problem | ||
| 8/26/2024 | Pending sale | $329,000$178/sqft |
Source: MLS Now #5064000 Report a problem | ||
| 8/23/2024 | Listed for sale | $329,000+67.3%$178/sqft |
Source: MLS Now #5064000 Report a problem | ||
| 1/31/2003 | Sold | $196,600+424.3%$106/sqft |
Source: Public Record Report a problem | ||
| 10/24/2002 | Sold | $37,500$20/sqft |
Source: Public Record Report a problem | ||
Public tax history
| Year | Property taxes | Tax assessment |
|---|---|---|
| 2025 | $7,480 -0.9% | $106,790 |
| 2024 | $7,544 +28.2% | $106,790 +57.1% |
| 2023 | $5,886 | $67,970 |
| 2022 | -- | $67,970 |
| 2021 | $5,806 -3.3% | $67,970 +9% |
| 2020 | $6,001 +10.8% | $62,370 |
| 2019 | $5,414 -8.6% | $62,370 |
| 2018 | $5,923 -3.8% | $62,370 +3.5% |
| 2017 | $6,157 -0.1% | $60,270 |
| 2016 | $6,165 | $60,270 |
| 2015 | $6,165 -3.8% | $60,270 -3% |
| 2014 | $6,407 +4.9% | $62,130 |
| 2013 | $6,107 +5.3% | $62,130 |
| 2012 | $5,801 +1.8% | $62,130 -1.2% |
| 2011 | $5,696 0% | $62,900 |
| 2010 | $5,697 +1027.1% | $62,900 |
| 2009 | $505 -90.1% | $62,900 -8% |
| 2008 | $5,111 +2.4% | $68,360 |
| 2007 | $4,992 +2.5% | $68,360 |
| 2006 | $4,870 +4.8% | $68,360 +0.7% |
| 2004 | $4,645 +390.8% | $67,870 +371.6% |
| 2003 | $946 | $14,390 |
Find assessor info on the county website
Neighborhood: 44138
Nearby homes
- $303,5003 bd2 ba1.4k sqft8670 Westfield Park Dr, Olmsted Township, OH 44138Off Market
- $331,1003 bd2 ba1.4k sqft8654 Westfield Park Dr, Olmsted Township, OH 44138Off Market
- $362,5004 bd3 ba1.7k sqft8678 Westfield Park Dr, Olmsted Township, OH 44138Off Market
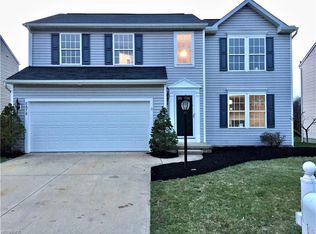
- $308,0003 bd3 ba2.3k sqft8646 Westfield Park Dr, Olmsted Falls, OH 44138Sold
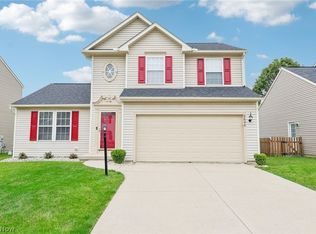
- $285,0003 bd3 ba1.9k sqft8665 Westfield Park Dr, Olmsted Township, OH 44138Sold
- $389,9004 bd2 ba2.1k sqft8657 Westfield Park Dr, Olmsted Township, OH 44138Off Market
- $359,0004 bd3 ba3.1k sqft8673 Westfield Park Dr, Olmsted Township, OH 44138Sold
- $333,1004 bd3 ba2k sqft8686 Westfield Park Dr, Olmsted Township, OH 44138Off Market
Nearby schools
GreatSchools rating
- 8/10Olmsted Falls Intermediate BuildingGrades: 4-5Distance: 0.4 mi
- 6/10Olmsted Falls Middle SchoolGrades: 6-8Distance: 0.4 mi
- 9/10Olmsted Falls High SchoolGrades: 9-12Distance: 0.8 mi
Schools provided by the listing agent
- District: Olmsted Falls CSD - 1822
Source: MLS Now. This data may not be complete. We recommend contacting the local school district to confirm school assignments for this home.
Get a cash offer in 3 minutes
Find out how much your home could sell for in as little as 3 minutes with a no-obligation cash offer.
Estimated market value
$373,400
Get a cash offer in 3 minutes
Find out how much your home could sell for in as little as 3 minutes with a no-obligation cash offer.
Estimated market value
$373,400
- Ohio
- Cuyahoga County
- Olmsted Falls
- 44138
- 8662 Westfield Park Dr
