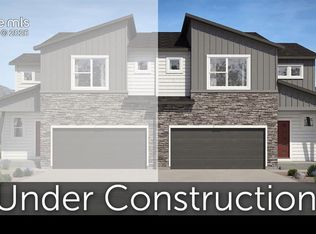
Ready in December. Peak 2-story plan with 2 car garage in Villages at Sterling Ridge. 3 bedroom, 2.5 bath home. Modern exterior. This home is one side of a duplex. Kitchen features cabinets in a basalt finish, sophisticated Bianco Pepper Quartz countertops, island, pantry, and stainless steel appliances including a gas range and refrigerator. Off of the great room there is an under-stairs storage closet and separate coat closet. The upper level primary bath showcases a shower with seat and sleek frameless shower surround, and double sinks. The primary bedroom is separated from the additional bedrooms creating a quiet, serene space. The upper level hallway includes an area which can be used as a pocket office/work zone. Home comes equipped with air conditioning, radon mitigation system, and smart home package. Full yard landscaping and fencing included. Home is located in a covenant protected community. Built by Classic Homes. Seller incentives available.
New construction
$484,386
8648 Cedar Rapids Loop, Colorado Springs, CO 80908
3beds
1,557sqft
Single Family Residence
Built in 2026
2,800 Square Feet Lot
$-- Zestimate®
$311/sqft
$43/mo HOA
What's special
Modern exteriorSeparate coat closetUnder-stairs storage closetDouble sinksAir conditioningSmart home package
- 8 days
- 19
- 2
Likely to sell faster than
Zillow last checked:
Listing updated:
Listed by:
Michael Tinlin 303-487-5477,
Classic Residential Services
Source: elevateMLS,MLS#: 5806124
Facts & features
Interior
Bedrooms & bathrooms
- Bedrooms: 3
- Bathrooms: 3
- Full bathrooms: 1
- 3/4 bathrooms: 1
- 1/2 bathrooms: 1
Other
- Level: Upper
- Area: 182 Square Feet
- Dimensions: 14 x 13
Heating
- Forced Air
Cooling
- See Prop Desc Remarks
Features
- Has basement: No
Interior area
- Total structure area: 1,557
- Total interior livable area: 1,557 sqft
- Finished area above ground: 1,557
- Finished area below ground: 0
Property
Parking
- Total spaces: 2
- Parking features: Detached
- Garage spaces: 2
Features
- Levels: Two
- Stories: 2
- Patio & porch: Concrete
- Fencing: Back Yard
Lot
- Size: 2,800 Square Feet
- Features: See Remarks, HOA Required $, Landscaped
Construction
Type & style
- Home type: SingleFamily
- Property subtype: Single Family Residence
Materials
- Fiber Cement, Stone, Framed on Lot, Frame
- Foundation: Crawl Space
- Roof: Composite Shingle
Condition
- Under Construction
- New construction: Yes
- Year built: 2026
Details
- Builder model: Peak 3323-2B
- Builder name: Classic Homes
Utilities & green energy
- Water: Municipal
- Utilities for property: Cable Available, Electricity Connected, Natural Gas Connected
Community & HOA
HOA
- Has HOA: Yes
- Services included: Covenant Enforcement, Management, Trash Removal
- HOA fee: $520 annually
Location
- Region: Colorado Springs
Financial & listing details
- Price per square foot: $311/sqft
- Annual tax amount: $134
- Date on market: 11/10/2026
- Listing terms: Cash,Conventional,FHA,VA Loan
- Electric utility on property: Yes
Estimated market value
Not available
Estimated sales range
Not available
Not available
Price history
| Date | Event | Price |
|---|---|---|
| 11/10/2026 | Listed for sale | $484,386$311/sqft |
Source:  elevateMLS #5806124 Report a problem | ||
Public tax history
Tax history is unavailable.
Monthly payment
Est. payment
Payment breakdown
Explore the cost of this home by adjusting the details. Changes won't be saved.Climate risks
Neighborhood: 80908
Nearby schools
Schools provided by the listing agent
- District: District 49
Source: elevateMLS. This data may not be complete. We recommend contacting the local school district to confirm school assignments for this home.
- $499,9993 bd3 ba1.7k sqft8656 Cedar Rapids Loop, Colorado Springs, CO 80908New Construction
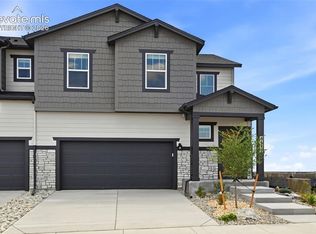
- $475,0003 bd3 ba1.9k sqft8640 Cedar Rapids Loop, Colorado Springs, CO 80908New Construction
- $450,0003 bd3 ba1.7k sqft8632 Cedar Rapids Loop, Colorado Springs, CO 80908Pending

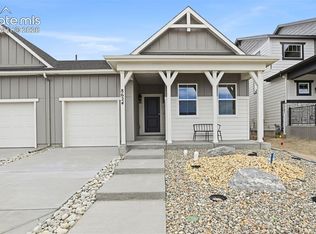
- $393,2502 bd2 ba1k sqft8624 Cedar Rapids Loop, Colorado Springs, CO 80908Sold
Similar homes
- $499,9993 bd3 ba1.7k sqft8656 Cedar Rapids Loop, Colorado Springs, CO 80908New Construction
 MLS ID #8915972, Michael Tinlin, Classic Residential Services. elevateMLS
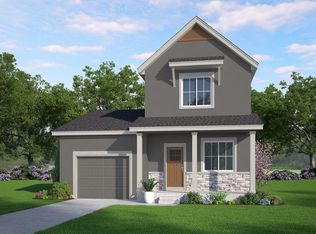
- from $460,9003 bd3 ba1.2k sqftPeach Tree Plan, Sterling, Colorado Springs, CO 80908New Construction
 Vantage Homes
- from $480,9003 bd3 ba1.4k sqftTurnberry Plan, Sterling, Colorado Springs, CO 80908New Construction
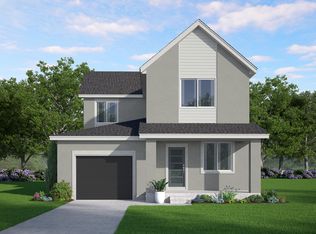 Vantage Homes
- $610,6883 bd3 ba1.7k sqft8823 Shorewood Dr, Colorado Springs, CO 80908New Construction
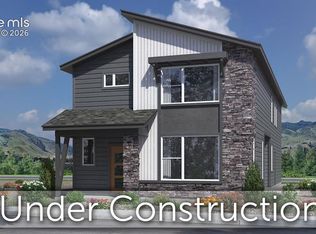 MLS ID #6179324, Michael Tinlin, Classic Residential Services. elevateMLS
- $439,8504 bd3 ba1.8k sqftExplorer Collection, Colorado Springs, CO 80908New Construction
 REcolorado as distributed by MLS GRID
- $563,8002 bd2 ba1.5k sqft8791 Shorewood Dr, Colorado Springs, CO 80908New ConstructionelevateMLS
- $427,5002 bd2 ba1k sqft8649 Cedar Rapids Loop, Colorado Springs, CO 80908New ConstructionelevateMLS
