To-be-built Canvas two-story home in Greenways at Sand Creek. 3 bedroom, 2.5 bathroom, 2 car garage home with ADU. The exterior of the house showcases a cottage style design. The kitchen features Shaker style maple cabinets in a charcoal stain, elegant Terra Sol Quartz countertops, a peninsula that seats three, a pantry cabinet, and stainless steel appliances including a gas range. The dining room seamlessly connects to a patio area, perfect for unwinding and enjoying the outdoors accessible through a large sliding glass door. The upper level hosts three bedrooms and two baths. Additionally, the home comes equipped with air conditioning, blinds in bedrooms and baths, smart home package and radon mitigation system. The accessory dwelling unit (ADU), situated above the two-car garage and accessible through a separate entrance, presents an excellent opportunity for a rental space. It comes complete with a living area, full kitchen, one bedroom, full bath, and dedicated stackable laundry space. Nestled in a covenant-protected community, this home includes landscaping and fencing, providing a polished and well-maintained exterior. Seller incentives available.
New construction
$563,800
8791 Shorewood Dr, Colorado Springs, CO 80908
2beds
1,543sqft
Single Family Residence
Built in 2026
3,998 Square Feet Lot
$-- Zestimate®
$365/sqft
$43/mo HOA
What's special
Landscaping and fencingPeninsula that seats threeCottage style designPantry cabinetAir conditioningLarge sliding glass doorSmart home package
- 110 days |
- 8 |
- 0 |
Zillow last checked:
Listing updated:
Listed by:
Michael Tinlin 303-487-5477,
Classic Residential Services
Source: elevateMLS,MLS#: 8060619
Facts & features
Interior
Bedrooms & bathrooms
- Bedrooms: 2
- Bathrooms: 2
- Full bathrooms: 2
Other
- Level: Main
- Area: 81 Square Feet
- Dimensions: 9 x 9
Heating
- Forced Air
Cooling
- See Prop Desc Remarks
Features
- Has basement: No
Interior area
- Total structure area: 1,543
- Total interior livable area: 1,543 sqft
- Finished area above ground: 1,543
- Finished area below ground: 0
Property
Parking
- Total spaces: 2
- Parking features: Attached
- Attached garage spaces: 2
Features
- Levels: Two
- Stories: 2
- Patio & porch: Concrete
Lot
- Size: 3,998 Square Feet
- Features: See Remarks, HOA Required $, Landscaped
Construction
Type & style
- Home type: SingleFamily
- Property subtype: Single Family Residence
Materials
- Masonite, Stone, Framed on Lot, Frame
- Foundation: Slab
- Roof: Composite Shingle
Condition
- To Be Built
- New construction: Yes
- Year built: 2026
Details
- Builder model: Canvas + ADU 2241B
- Builder name: Classic Homes
Utilities & green energy
- Water: Municipal
- Utilities for property: Cable Available, Electricity Connected, Natural Gas Connected
Community & HOA
HOA
- Has HOA: Yes
- Services included: Covenant Enforcement, Management, Trash Removal
- HOA fee: $520 annually
Location
- Region: Colorado Springs
Financial & listing details
- Price per square foot: $365/sqft
- Annual tax amount: $134
- Date on market: 4/27/2026
- Listing terms: Cash,Conventional,FHA,VA Loan
- Electric utility on property: Yes
Estimated market value
Not available
Estimated sales range
Not available
Not available
Price history
| Date | Event | Price |
|---|---|---|
| 4/27/2026 | Listed for sale | $563,800$365/sqft |
Source:  elevateMLS #8060619 Report a problem elevateMLS #8060619 Report a problem | ||
Public tax history
Tax history is unavailable.
Monthly payment
Est. payment
Payment breakdown
Explore the cost of this home by adjusting the details. Changes won't be saved.Climate risks
Neighborhood: 80908
Nearby schools
GreatSchools rating
- 6/10Bennett Ranch Elementary SchoolGrades: PK-5Distance: 2.4 mi
- 5/10Falcon Middle SchoolGrades: 6-8Distance: 2.3 mi
- 5/10Falcon High SchoolGrades: 9-12Distance: 4.7 mi
Schools provided by the listing agent
- District: District 49
Source: elevateMLS. This data may not be complete. We recommend contacting the local school district to confirm school assignments for this home.
- $625,0003 bd3 ba1.7k sqft8839 Shorewood Dr, Colorado Springs, CO 80908New Construction
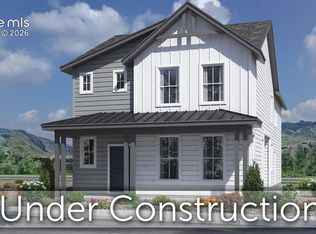
- $600,0003 bd3 ba1.5k sqft8855 Shorewood Dr, Colorado Springs, CO 80908New Construction

- $594,9993 bd3 ba1.6k sqft8871 Shorewood Dr, Colorado Springs, CO 80908New Construction

- $427,5002 bd2 ba1k sqft8649 Cedar Rapids Loop, Colorado Springs, CO 80908New Construction
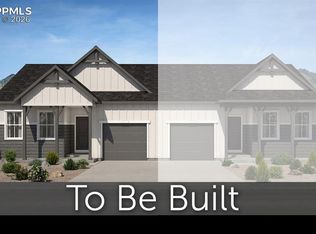
- $484,0003 bd3 ba1.9k sqft8640 Cedar Rapids Loop, Colorado Springs, CO 80908New Construction
- $450,0003 bd3 ba1.7k sqft8632 Cedar Rapids Loop, Colorado Springs, CO 80908New Construction
- $393,2502 bd2 ba1k sqft8624 Cedar Rapids Loop, Colorado Springs, CO 80908Sold
- $415,0002 bd2 ba1k sqft8616 Cedar Rapids Loop, Colorado Springs, CO 80908New Construction
A local agent can set up tours, give advice and negotiate with sellers.
Similar homes
- from $600,9903 bd2 ba1.6k sqftPlan C410 Plan, Sterling Ridge 50s in Sterling, Colorado Springs, CO 80908New Construction
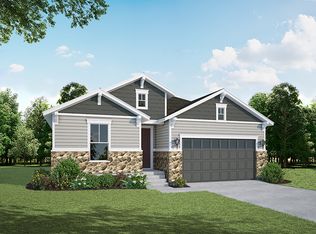 American Legend Homes
 - $600,0003 bd3 ba1.5k sqft8855 Shorewood Dr, Colorado Springs, CO 80908New Construction
 elevateMLS
 - $427,5002 bd2 ba1k sqft8649 Cedar Rapids Loop, Colorado Springs, CO 80908New ConstructionMLS ID #3776129, Michael Tinlin, Classic Residential Services. elevateMLS
- from $624,9903 bd2 ba1.6k sqftPlan C410 Plan, Sterling Ridge 60s in Sterling, Colorado Springs, CO 80908New ConstructionAmerican Legend Homes
- $494,9004 bd3 ba2k sqft9120 Simmental Way, Colorado Springs, CO 80908New ConstructionelevateMLS
- $433,4002 bd2 ba1.3k sqft9361 Traveler Ter, Colorado Springs, CO 80908New ConstructionMLS ID #4138377, Michael Tinlin, Classic Residential Services. elevateMLS
- from $460,9003 bd3 ba1.2k sqftPeach Tree Plan, Sterling, Colorado Springs, CO 80908New ConstructionVantage Homes
- from $489,4003 bd3 ba1.7k sqftFir Plan, Copper Chase : The Celestial Collection, Colorado Springs, CO 80908New ConstructionLennar Homes
- $476,0003 bd3 ba1.7k sqft8762 Blue Feather Loop, Colorado Springs, CO 80908New ConstructionelevateMLS
- from $368,4002 bd2 ba786 sqftPreamble 276 Plan, Sterling Ridge, Colorado Springs, CO 80908New ConstructionClassic Homes
- from $513,5003 bd4 ba2.1k sqftHillside Mesa Duo 5 Plan, Sterling Ridge, Colorado Springs, CO 80908New ConstructionClassic Homes
- $579,6743 bd3 ba1.9k sqft6306 Laud Point, Colorado Springs, CO 80924New ConstructionelevateMLS
- from $496,1003 bd4 ba1.7k sqftMountain Hillside Duo 3 Plan, Sterling Ridge, Colorado Springs, CO 80908New ConstructionClassic Homes
- from $499,5003 bd3 ba2k sqftPrinceton #516 Plan, Gardens at Banning Lewis Ranch, Colorado Springs, CO 80927New ConstructionEmpire Homes
- from $365,8002 bd2 ba781 sqftPreamble 275 Plan, Sterling Ridge, Colorado Springs, CO 80908New ConstructionClassic Homes
- from $368,4002 bd2 ba792 sqftPreamble 277 Plan, Sterling Ridge, Colorado Springs, CO 80908New ConstructionClassic Homes
- $524,9503 bd2 ba1.7k sqft10611 Waterloo Dr, Peyton, CO 80831New ConstructionelevateMLS
- $529,5003 bd3 ba2.2k sqft10381 Rockery St, Colorado Springs, CO 80924New ConstructionelevateMLS
- $514,9002 bd2 ba1.6k sqft5857 Haster Grv, Colorado Springs, CO 80927For SaleMLS ID #6908706, Janet Hill, HomeSmart. elevateMLS
- $519,9504 bd3 ba2k sqft10119 Hartwood Dr, Peyton, CO 80831New ConstructionelevateMLS
