Skip main navigation
Off market
Street View
  • $1,168,100

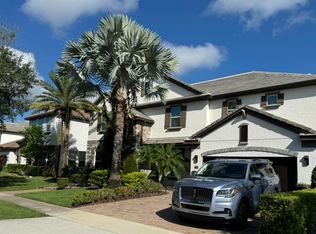
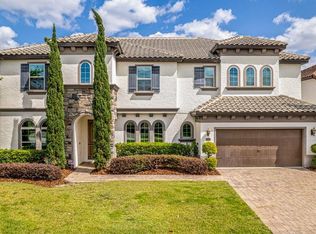
    8649 Brixford St, Orlando, FL 32836

    6beds
    4,680sqft
    Single Family Residence
    Built in 2014
    8,293 Square Feet Lot
    $1,168,100 Zestimate®
    $250/sqft
    $7,491 Estimated rent

    Home value

    $1,168,100

    $1.10M - $1.25M

    $7,491/mo

    Zestimate® history
    Loading
    Loading...

    Owner options

    List your home for rent

    $7,491/mo

    Rent Zestimate®

    Find your next renter with Zillow Rental Manager. Plus, with online applications, you can quickly screen prospective tenants – for free.

    Learn more

    $7,491/mo

    Rent Zestimate®

    Refinance and save

    $8,571/mo

    Est. payment

    Refinancing to a lower rate could help reduce your monthly payments and save thousands over the life of the loan.

    See today's rates

    $8,571/mo

    Est. payment

    Explore your selling options

    Work with a Zillow partner agent

    Leverage their expertise and Zillow's premium Showcase listings to get your home seen by more buyers.

    Get started

    List with your own agent

    Get your home in front of millions of buyers by listing it on Zillow.

    Learn how to do it

    Sell it yourself

    Take full control of how buyers see your home on Zillow by listing For Sale by Owner (FSBO).

    List your home

    What's special

    Luxury property with a total area 5,556 sf and heated area 4,680 sf, built in 2014, fully furnished in a desirable PARKSIDE Community of Dr. Phillips, short distance from I-4, Downtown Disney, Universal Studios, Sea World and "A" rated schools. This home offers comfort 6 bedrooms, 4 bathrooms, and a beautiful open layout with tile flooring in the first floor and carpet in the second. As you step inside, the high ceiling and spacious installations will make you follow in love right off the bet. This two story home features the master suite on the first level, which has a large walk-in closet and beautiful master bath with double vanities, large soaking tub and separate shower. There is another convenient suite in the first floor faced to backyard. Besides the owner uses an office in front of the house as the 7th. bedroom. The spectacular classic gourmet kitchen features a large quartz countertops covered island, stainless steel appliances, built-in combination microwave/conventional oven and separate cook-top, glass tile backsplash, walk-in pantry, a large breakfast area, overlooking the spacious living/family room and enjoying the view of large back yard. In addition, there is a fine dining room next to the kitchen. The beautiful wooden staircase leads you to the second floor, where you are immediately greeted by the oversized game/theater room and a fabulous wet bar. You will also find 4 more bedrooms, two bathrooms and laundry room. In the garage, fit 3 cars, and the space in front of the house allows you to park more cars. Parkside offers country club style amenities complete with a tropical pool, clubhouse, playground, tennis court, and charge only $330/Quarterly of HOA Fee. The house is semi-new because the owner lives in Brazil and only used it as a vacation home. It's vacant and easy to show. Seller is motivated. Enjoy the opportunity. "Click in virtual tour to watch a professional video"

    This property is off market, which means it's not currently listed for sale or rent on Zillow. This may be different from what's available on other websites or public sources.

    Originating MLS: Orlando Regional

    Facts & features

    Interior

    Bedrooms & bathrooms
    • Bedrooms: 6
    • Bathrooms: 4
    • Full bathrooms: 4
    Heating
    • Forced air, Electric
    Cooling
    • Central
    Appliances
    • Included: Dishwasher, Dryer, Freezer, Garbage disposal, Range / Oven, Refrigerator, Washer
    • Laundry: Laundry Room
    Features
    • High Ceiling(s), Master Bedroom Downstairs, Open Floorplan, Walk-In Closet(s), Solid Wood Cabinets, Kitchen/Family Room Combo, Living Room/Dining Room Combo, Built in Features, Wet Bar, Dry Bar
    • Flooring: Tile, Carpet
    • Windows: Blinds
    Interior area
    • Structure area source: Public Records
    • Total interior livable area: 4,680 sqft

    Property

    Parking
    • Total spaces: 3
    • Parking features: Garage - Attached
    Features
    • Levels: Two
    • Patio & porch: Covered
    • Fencing: Masonry, Vinyl
    Lot
    • Size: 8,293 Square Feet
    • Dimensions: 115x73
    Details
    • Parcel number: 282410665300090
    • Zoning: P-D

    Construction

    Type & style
    • Home type: SingleFamily
    • Architectural style: Florida
    • Property subtype: Single Family Residence
    Materials
    • masonry
    • Roof: Tile
    Condition
    • Completed
    • Year built: 2014

    Utilities & green energy

    • Sewer: Public Sewer
    • Water: Public
    • Utilities for property: Phone Available, Underground Utilities, Cable Connected, Electricity Available, Sewer Available, Sprinkler Meter, Water Connected

    Community & HOA

    Community
    • Security: Security System, Closed Circuit Camera(s)
    • Subdivision: PARKSIDE PH 1
    HOA
    • Has HOA: Yes
    • Amenities included: Playground, Clubhouse, Pool, Tennis Court(s)
    • Services included: Recreational Facilities, Security, Trash, Sewer
    • HOA fee: $110 monthly
    Location
    • Region: Orlando

    Financial & listing details

    • Price per square foot: $250/sqft
    • Tax assessed value: $969,955
    • Annual tax amount: $13,296
    • Listing terms: Cash, Conventional, FHA
    • Ownership: Fee Simple

    Price history

    DateEventPrice
    4/19/2021Sold$765,000-3.8%$163/sqft
    Source: Public Record Report a problem
    3/5/2021Pending sale$795,000$170/sqft
    Source: ELITE INTERNATIONAL REALTY #O5910226 Report a problem
    3/5/2021Listed for sale$795,000$170/sqft
    Source: ELITE INTERNATIONAL REALTY #O5910226 Report a problem
    3/5/2021Pending sale$795,000$170/sqft
    Source: Stellar MLS #O5910226 Report a problem
    12/29/2020Price change$795,000-2.5%$170/sqft
    Source: ELITE INTERNATIONAL REALTY #O5910226 Report a problem
    12/7/2020Listed for sale$815,000+26.4%$174/sqft
    Source: ELITE INTERNATIONAL REALTY #O5910226 Report a problem
    8/1/2015Listing removed$3,600$1/sqft
    Source: TOTAL REALTY CORP #O5371624 Report a problem
    7/27/2015Price change$3,600-7.6%$1/sqft
    Source: TOTAL REALTY CORP #O5371624 Report a problem
    6/4/2015Listed for rent$3,895$1/sqft
    Source: Zillow Rental Network Report a problem
    4/11/2014Sold$644,900$138/sqft
    Source: Public Record Report a problem

    Public tax history

    YearProperty taxesTax assessment
    2024$13,296 +7.4%$828,218 +3%
    2023$12,383 +3.2%$804,095 +3%
    2022$11,994 +10.6%$780,675 +19.2%
    2021$10,845 +5.9%$655,102 +7%
    2020$10,240 -2.7%$611,997 -1.4%
    2019$10,524 +0.9%$620,565 +2.2%
    2018$10,428 $607,222 -5%
    2017$10,428 -5.7%$639,137 +0%
    2016$11,059 -1.9%$639,085 +9.6%
    2015$11,272 +554.6%$583,148 +733.1%
    2014$1,722 +147.9%$70,000 +77.7%
    2013$694 $39,390
    Find assessor info on the county website

    Neighborhood: 32836

    Nearby schools

    GreatSchools rating
    Schools provided by the listing agent
    • Elementary: Sand Lake Elem
    • Middle: Southwest Middle
    • High: Dr. Phillips High

    Source: The MLS. This data may not be complete. We recommend contacting the local school district to confirm school assignments for this home.

    Get a cash offer in 3 minutes
    Find out how much your home could sell for in as little as 3 minutes with a no-obligation cash offer.
    Estimated market value
    $1,168,100
    Get a cash offer in 3 minutes
    Find out how much your home could sell for in as little as 3 minutes with a no-obligation cash offer.
    Estimated market value
    $1,168,100