Discover luxury, design, and entertainment at its finest with this spectacular 4-bedroom residence, fully furnished and designed for maximum comfort. Located on a premium lot with no rear neighbors, this home offers exceptional spaces that make it truly unique. Its expansive 2,400-square-foot patio features an innovative 15-foot NanaWall glass door system, seamlessly integrating indoor and outdoor living. The stunning custom-designed pool boasts personalized tilework, color-changing LED lighting, an oversized sun shelf, and an impressive 303-degree stainless steel waterfall, creating the perfect setting for relaxation and enjoyment. The gourmet kitchen is equipped with GE stainless steel appliances, quartz countertops, a double convection oven, and an elegant Italian glass backsplash throughout the home. The family room offers a cozy yet sophisticated ambiance with a custom entertainment wall, an electric fireplace, and a 70-inch LED TV. For movie lovers, the Dolby Surround home theater on the second floor features a 120-inch 3D HD screen, delivering an unparalleled cinematic experience. Outdoor entertainment is taken to the next level with a fully equipped summer kitchen, a range hood system, a 50-inch TV, and custom LED lighting, creating the perfect atmosphere for gatherings and celebrations. Additionally, the home includes a private commercial-grade gym with barn-style doors and direct access to the pool area, complete with a convenient half-bathroom. The primary suite is a true retreat, featuring an expansive 13x8-foot walk-in closet, providing the space and comfort you desire. Designed with a modern and sophisticated style, this home is filled with upgrades and custom details tailored for the most discerning buyer. Thanks to its North-South orientation, it enjoys natural light all day long, creating a warm and inviting atmosphere. Rented through July 31st at $7,850 per month. Don’t miss the opportunity to make this masterpiece your next home. Schedule your private tour today and experience everything it has to offer!
Sold for $1,175,000
$1,175,000
8703 Brixford St, Orlando, FL 32836
4beds
3,652sqft
Single Family Residence
Built in 2013
8,249 Square Feet Lot
$1,168,500 Zestimate®
$322/sqft
$6,144 Estimated rent
Home value
$1,168,500
$1.06M - $1.29M
$6,144/mo
Zestimate® history
Owner options
List your home for rent
$6,144/mo
Rent Zestimate®
Find your next renter with Zillow Rental Manager. Plus, with online applications, you can quickly screen prospective tenants – for free.
$6,144/mo
Rent Zestimate®
Refinance and save
$8,653/mo
Est. payment
Refinancing to a lower rate could help reduce your monthly payments and save thousands over the life of the loan.
$8,653/mo
Est. payment
Explore your selling options
Work with a Zillow partner agent
Leverage their expertise and Zillow's premium Showcase listings to get your home seen by more buyers.
Get startedList with your own agent
Get your home in front of millions of buyers by listing it on Zillow.
Learn how to do itSell it yourself
Take full control of how buyers see your home on Zillow by listing For Sale by Owner (FSBO).
List your homeWhat's special
Electric fireplaceColor-changing led lightingQuartz countertopsFully equipped summer kitchenPrivate commercial-grade gymRange hood systemBarn-style doors
Zillow last checked:
Listing updated:
Listed by:
Andres Ospina Rivera 321-821-8446,
LPT REALTY, LLC 877-366-2213
Bought with:
Luis Henriqu Cossenzo Candioto, 3447049
KELLER WILLIAMS ADVANTAGE III
Source: Stellar MLS,MLS#: O6287089 Originating MLS: Orlando Regional
Originating MLS: Orlando Regional
Facts & features
Interior
Bedrooms & bathrooms
- Bedrooms: 4
- Bathrooms: 5
- Full bathrooms: 3
- 1/2 bathrooms: 2
Rooms
- Room types: Loft, Media Room, Storage Rooms
Primary bedroom
- Features: Built-in Closet
- Level: Second
- Area: 300 Square Feet
- Dimensions: 20x15
Dining room
- Level: First
- Area: 255 Square Feet
- Dimensions: 15x17
Kitchen
- Level: First
- Area: 195 Square Feet
- Dimensions: 15x13
Living room
- Level: First
- Area: 225 Square Feet
- Dimensions: 15x15
Heating
- Central
Cooling
- Central Air
Appliances
- Included: Oven, Dishwasher, Disposal, Dryer, Electric Water Heater, Microwave, Range, Refrigerator, Washer, Wine Refrigerator
- Laundry: Inside, Laundry Room, Upper Level
Features
- Built-in Features, Ceiling Fan(s), Eating Space In Kitchen, High Ceilings, L Dining, PrimaryBedroom Upstairs, Open Floorplan, Solid Surface Counters, Solid Wood Cabinets, Stone Counters, Thermostat, Tray Ceiling(s), Vaulted Ceiling(s), Walk-In Closet(s)
- Flooring: Porcelain Tile, Vinyl
- Doors: Outdoor Grill, Outdoor Kitchen
- Has fireplace: Yes
- Fireplace features: Electric, Living Room
- Furnished: Yes
Interior area
- Total structure area: 4,990
- Total interior livable area: 3,652 sqft
Property
Parking
- Total spaces: 2
- Parking features: Ground Level
- Attached garage spaces: 2
- Details: Garage Dimensions: 20x20
Features
- Levels: Two
- Stories: 2
- Patio & porch: Patio
- Exterior features: Irrigation System, Lighting, Outdoor Grill, Outdoor Kitchen, Private Mailbox, Sidewalk
- Has private pool: Yes
- Pool features: Gunite, In Ground, Lighting
- Fencing: Fenced
Lot
- Size: 8,249 Square Feet
- Features: In County
- Residential vegetation: Trees/Landscaped
Details
- Parcel number: 102428665300100
- Zoning: P-D
- Special conditions: None
Construction
Type & style
- Home type: SingleFamily
- Architectural style: Mediterranean
- Property subtype: Single Family Residence
Materials
- Block, Stone, Stucco
- Foundation: Slab
- Roof: Tile
Condition
- Completed
- New construction: No
- Year built: 2013
Utilities & green energy
- Sewer: Public Sewer
- Water: Public
- Utilities for property: Cable Connected, Electricity Connected, Fiber Optics, Public, Sewer Connected, Water Connected
Community & HOA
Community
- Features: Fitness Center, Park, Playground, Pool, Sidewalks
- Pet fee: $0 monthly
- Subdivision: PARKSIDE PH 1
HOA
- Has HOA: Yes
- Amenities included: Fitness Center, Maintenance, Park, Playground, Pool, Recreation Facilities
- Services included: Community Pool, Trash
- HOA fee: $150 monthly
- HOA name: Southwest Property Management
- HOA phone: 407-656-1081
Location
- Region: Orlando
Financial & listing details
- Price per square foot: $322/sqft
- Tax assessed value: $859,307
- Annual tax amount: $13,638
- Date on market: 4/1/2025
- Listing terms: Cash,Conventional,Private Financing Available,Special Funding,VA Loan
- Ownership: Fee Simple
- Total actual rent: 0
- Electric utility on property: Yes
- Road surface type: Paved, Brick
Price history
| Date | Event | Price |
|---|---|---|
| 5/28/2025 | Sold | $1,175,000-15.5%$322/sqft |
Source:  Stellar MLS #O6287089 Report a problem Stellar MLS #O6287089 Report a problem | ||
| 5/9/2025 | Pending sale | $1,390,000$381/sqft |
Source: Stellar MLS #O6287089 Report a problem | ||
| 5/9/2025 | Listing removed | $8,750$2/sqft |
Source: Stellar MLS #O6297032 Report a problem | ||
| 4/12/2025 | Listing removed | $1,390,000$381/sqft |
Source: Stellar MLS #O6287089 Report a problem | ||
| 4/5/2025 | Listed for rent | $8,750+16.7%$2/sqft |
Source: Stellar MLS #O6297032 Report a problem | ||
| 4/1/2025 | Listed for sale | $1,390,000-0.6%$381/sqft |
Source: Stellar MLS #O6287089 Report a problem | ||
| 7/21/2022 | Listing removed | -- |
Source: Zillow Rental Network_1 Report a problem | ||
| 7/20/2022 | Listing removed | -- |
Source: Stellar MLS #O6034784 Report a problem | ||
| 6/16/2022 | Listed for rent | $7,500+0.1%$2/sqft |
Source: Zillow Rental Network_1 #O6034787 Report a problem | ||
| 5/12/2022 | Listing removed | -- |
Source: Stellar MLS #O6013679 Report a problem | ||
| 5/10/2022 | Listing removed | -- |
Source: Zillow Rental Network_1 Report a problem | ||
| 5/3/2022 | Price change | $1,399,000-9.4%$383/sqft |
Source: Stellar MLS #O6013679 Report a problem | ||
| 4/29/2022 | Price change | $7,495-8.6%$2/sqft |
Source: Zillow Rental Network_1 #O6010723 Report a problem | ||
| 4/24/2022 | Price change | $1,545,000-8.8%$423/sqft |
Source: Stellar MLS #O6013679 Report a problem | ||
| 3/28/2022 | Listed for sale | $1,695,000+78.6%$464/sqft |
Source: Stellar MLS #O6013679 Report a problem | ||
| 3/15/2022 | Listed for rent | $8,200+36.7%$2/sqft |
Source: Zillow Rental Network_1 #O6010723 Report a problem | ||
| 11/15/2020 | Listing removed | $949,000$260/sqft |
Source: EXP REALTY LLC #O5864991 Report a problem | ||
| 8/20/2020 | Listed for sale | $949,000$260/sqft |
Source: EXP REALTY LLC #O5864991 Report a problem | ||
| 8/20/2020 | Listing removed | $6,000$2/sqft |
Source: EXP REALTY LLC #O5877632 Report a problem | ||
| 7/13/2020 | Listed for rent | $6,000+9.1%$2/sqft |
Source: EXP REALTY LLC #O5877632 Report a problem | ||
| 7/13/2020 | Listing removed | $949,000$260/sqft |
Source: EXP REALTY LLC #O5864991 Report a problem | ||
| 6/26/2020 | Price change | $949,000+14.5%$260/sqft |
Source: EXP REALTY LLC #O5864991 Report a problem | ||
| 6/1/2020 | Listing removed | $5,500$2/sqft |
Source: EXP REALTY LLC #O5864475 Report a problem | ||
| 5/19/2020 | Listed for sale | $829,000+15842.3%$227/sqft |
Source: EXP REALTY LLC #O5864991 Report a problem | ||
| 5/18/2020 | Listed for rent | $5,500$2/sqft |
Source: EXP REALTY LLC #O5864475 Report a problem | ||
| 3/12/2018 | Sold | $5,200-99.1%$1/sqft |
Source: Stellar MLS #O5547835 Report a problem | ||
| 1/8/2014 | Sold | $558,300$153/sqft |
Source: Public Record Report a problem | ||
Public tax history
| Year | Property taxes | Tax assessment |
|---|---|---|
| 2024 | $13,639 +12.6% | $776,144 +10% |
| 2023 | $12,117 +11.8% | $705,585 +10% |
| 2022 | $10,836 +11.7% | $641,441 +10% |
| 2021 | $9,704 +5.7% | $583,128 +6.8% |
| 2020 | $9,183 -2.8% | $545,815 -1.5% |
| 2019 | $9,446 +0.6% | $554,211 +1.9% |
| 2018 | $9,389 | $544,025 -5.1% |
| 2017 | $9,389 +20% | $573,180 +1.6% |
| 2016 | $7,822 +0.3% | $564,181 +9.6% |
| 2015 | $7,800 +3.9% | $514,949 +18.5% |
| 2014 | $7,507 +981% | $434,590 +1003.3% |
| 2013 | $694 | $39,390 |
Find assessor info on the county website
Neighborhood: 32836
Nearby homes
- $1,176,7006 bd4 ba4.6k sqft8649 Brixford St, Orlando, FL 32836Off Market
- $989,4004 bd4 ba3.7k sqft8709 Brixford St, Orlando, FL 32836Off Market

- $1,150,0004 bd5 ba3.6k sqft8643 Brixford St, Orlando, FL 32836Sold
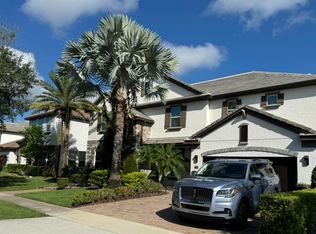
- $970,4004 bd4 ba3.6k sqft8715 Brixford St, Orlando, FL 32836Off Market

- $1,022,5005 bd3 ba3.6k sqft8704 Brixford St, Orlando, FL 32836Off Market
- $1,367,2007 bd6 ba5.2k sqft8648 Brixford St, Orlando, FL 32836Off Market
- $1,138,3004 bd5 ba4k sqft8710 Brixford St, Orlando, FL 32836Off Market
- $987,9004 bd4 ba3.3k sqft8637 Brixford St, Orlando, FL 32836Off Market
Nearby schools
GreatSchools rating
- 7/10Sand Lake Elementary SchoolGrades: PK-5Distance: 0.6 mi
- 7/10Southwest Middle SchoolGrades: 6-8Distance: 3.8 mi
- 5/10LAKE BUENA VISTA HIGH SCHOOL-0932Grades: 9-12Distance: 0.9 mi
Schools provided by the listing agent
- Elementary: Sand Lake Elem
- Middle: Southwest Middle
- High: Lake Buena Vista High School
Source: Stellar MLS. This data may not be complete. We recommend contacting the local school district to confirm school assignments for this home.
Get a cash offer in 3 minutes
Find out how much your home could sell for in as little as 3 minutes with a no-obligation cash offer.
Estimated market value
$1,168,500
Get a cash offer in 3 minutes
Find out how much your home could sell for in as little as 3 minutes with a no-obligation cash offer.
Estimated market value
$1,168,500
- Florida
- Orange County
- Orlando
- 32836
- 8703 Brixford St
Nearby cities
Nearby neighborhoods
Nearby zip codes
Other Orlando Topics
