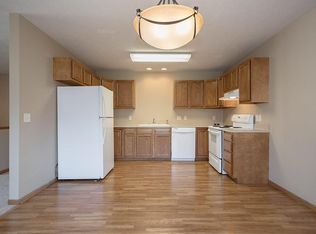
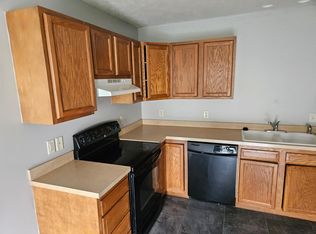
Welcome to 8649 Lexington Avenue! This split-level 4 bedroom, 2.75 bathroom duplex has 1,820 square feet of finished living space and an attached 2-stall garage. The door opens to an entryway with stairs leading to both levels. The upper level begins with the living room, with large picture windows allowing for natural lighting throughout the space. Opening off the living room is the dining area, which has patio doors leading to a balcony overlooking the backyard, and a spacious kitchen. This kitchen is equipped with ample cabinet space and full-size appliances, including a dishwasher! From the other side of the living room is the main hallway. First, a linen closet opens off the hall, followed by a full bathroom. Next to the bath is the primary bedroom, with a ceiling fan, 2 double-door closets, and a 3/4 ensuite bath. At the other end of the hall are the 2nd and 3rd bedrooms, each set up with double-door closets. At the bottom of the stairs in the daylight basement, you'll first find the 4th bedroom, which has multiple windows, a ceiling fan, and a double-door closet. Further along is the spacious family room, with a hall leading to additional closets for storage. At the end of the hall is a laundry room with washer and dryer hookups, which leads into a full bathroom. Room Dimensions Living Room (13'x15') Dining Area (12'x12') Family Room (17'x12') Primary Bedroom (12'x13') Bedroom 2 (9'x11') Bedroom 3 (9'x10') Bedroom 4 (11'x13') 8649 Lexington is located in the Cedar Cove neighborhood, which is situated in fast-growing northeast Lincoln, near 84th and Holdrege Streets, and is only minutes away from everything you need such as shopping, restaurants, recreation, and schools. With options such as HyVee just a few blocks away and Walmart just down the road, this townhome has all the benefits of a convenient location along with a peaceful neighborhood setting. This home is in the brand new Robinson Elementary school district, as well as Mickle Middle, and Lincoln Northeast High. Photos and videos are deemed accurate for the floorplan, but may not represent the exact unit or its condition. There may be differences in the condition, finishes, flooring, and/or layout. We encourage you to schedule a professional showing prior to leasing. Select images feature a real property with AI-generated furniture and decor. The furnishings and interior design elements are digitally created and do not reflect the actual items present in the space. These visuals are intended to provide design inspiration and demonstrate potential styling options for the property. UTILITIES: Electricity, Interior & Exterior Water, Sewer, $25 Refuse Tenants responsible for snow removal LEASE TERMS: 13-15 Months
This property is off market, which means it's not currently listed for sale or rent on Zillow. This may be different from what's available on other websites or public sources.