This Fairview floor plan boasts an inviting first-floor guest suite, open main living area, massive garage for extra storage & luxurious 2nd floor owner's retreat, that blends comfort, convenience, and timeless craftsman charm. As you step inside, the foyer welcomes you with a clear view into the heart of the home. To one side, a flexible formal dining room offers endless possibilities! Whether you want to host holiday dinners, create a stylish home office with the option to add french doors, or design a cozy homework space, it's designed to adapt to your lifestyle. Moving into the main living area, the Fairview opens into a spacious open-concept living room, kitchen, and breakfast nook, ideal for everyday living and effortless entertaining. The living room features tray ceiling & fireplace, adding architectural character and an elevated feel. The kitchen includes abundant cabinet storage, generous countertop space, a walk-in pantry, and a large center island perfect for quick meals, meal prep, or gathering with friends and family. The breakfast nook is flooded with natural light and leads directly to your outdoor patio, creating the perfect flow for enjoying seasonal NC weather.A drop zone and mudroom sit just off the kitchen, the ideal spot to store backpacks, coats, shoes, and daily essentials when entering from the garage. You'll also find a full bath and a spacious first-floor guest bedroom, offering privacy and convenience for visitors, multigenerational living, or a quiet home office.Upstairs, a large loft provides flexible space for movie nights, gaming, studying, or unwinding. Two secondary bedrooms share a convenient full bathroom with a Jack-and-Jill layout, and large laundry room adds ease to your weekly routine.The expansive owner's suite is a stunning retreat with space to truly unwind. The owner's bath includes dual vanities, a walk-in shower w/ bench, relaxing garden tub, linen storage, and a large walk-in closet designed for organization and comfor
Sold for $466,000
$466,000
865 Blue Bird Drive, Vass, NC 28394
4beds
2,625sqft
Single Family Residence
Built in 2025
0.28 Acres Lot
$466,100 Zestimate®
$178/sqft
$2,567 Estimated rent
Home value
$466,100
$443,000 - $489,000
$2,567/mo
Zestimate® history
Owner options
List your home for rent
$2,567/mo
Rent Zestimate®
Find your next renter with Zillow Rental Manager. Plus, with online applications, you can quickly screen prospective tenants – for free.
$2,567/mo
Rent Zestimate®
Refinance and save
$2,761/mo
Est. payment
Refinancing to a lower rate could help reduce your monthly payments and save thousands over the life of the loan.
$2,761/mo
Est. payment
Explore your selling options
Work with a Zillow partner agent
Leverage their expertise and Zillow's premium Showcase listings to get your home seen by more buyers.
Get startedList with your own agent
Get your home in front of millions of buyers by listing it on Zillow.
Learn how to do itSell it yourself
Take full control of how buyers see your home on Zillow by listing For Sale by Owner (FSBO).
List your homeWhat's special
Generous countertop spaceLinen storageWalk-in pantryRelaxing garden tubFlexible formal dining roomInviting first-floor guest suite
Zillow last checked:
Listing updated:
Listed by:
Julie Good 910-986-1985,
Ascot Realty Inc.
Bought with:
Non Member
Non Member Office
Source: Hive MLS,MLS#: 100555236 Originating MLS: Mid Carolina Regional MLS
Originating MLS: Mid Carolina Regional MLSFacts & features
Interior
Bedrooms & bathrooms
- Bedrooms: 4
- Bathrooms: 3
- Full bathrooms: 3
Rooms
- Room types: Living Room, Dining Room, Breakfast Nook, Bedroom 2, Master Bedroom, Bedroom 3, Bedroom 4, Loft
Primary bedroom
- Level: Second
- Dimensions: 16.3 x 21.1
Bedroom 2
- Level: First
- Dimensions: 10.11 x 11.11
Bedroom 3
- Level: Second
- Dimensions: 11 x 11.11
Bedroom 4
- Level: Second
- Dimensions: 10.11 x 11.9
Breakfast nook
- Level: First
- Dimensions: 10.9 x 5.2
Dining room
- Level: First
- Dimensions: 11 x 10.11
Living room
- Level: First
- Dimensions: 15.3 x 15.11
Loft
- Level: Second
- Dimensions: 15.3 x 15.11
Heating
- Electric, Forced Air, Heat Pump
Cooling
- Central Air
Features
- Tray Ceiling(s), High Ceilings, Kitchen Island, Ceiling Fan(s), Pantry, Walk-in Shower
- Flooring: LVT/LVP, Carpet
Interior area
- Total structure area: 2,625
- Total interior livable area: 2,625 sqft
Property
Parking
- Total spaces: 2
- Parking features: Garage Faces Side, Garage Door Opener
- Attached garage spaces: 2
Features
- Levels: Two
- Patio & porch: Covered, Patio, Front Porch
- Fencing: None
- Has view: Yes
- View description: See Remarks
- Frontage type: See Remarks
Lot
- Size: 0.28 Acres
- Dimensions: 142.65 x 77.67 x 115 x 102.62
- Features: Corner Lot
Details
- Parcel number: 953312766948
- Zoning: GC-WL
- Special conditions: Standard
Construction
Type & style
- Home type: SingleFamily
- Property subtype: Single Family Residence
Materials
- Fiber Cement, Wood Frame, Stone Veneer
- Foundation: Block, Raised, Slab
- Roof: Composition
Condition
- New construction: Yes
- Year built: 2025
Utilities & green energy
- Utilities for property: Sewer Connected, Water Connected
Community & HOA
Community
- Subdivision: Woodlake
HOA
- Has HOA: Yes
- Amenities included: Gated, Maintenance Common Areas, Maintenance Roads, Management
- HOA name: Woodlake CC POA
- HOA phone: 910-245-3324
Location
- Region: Vass
Financial & listing details
- Price per square foot: $178/sqft
- Tax assessed value: $209,190
- Date on market: 2/18/2026
- Cumulative days on market: 82 days
- Listing agreement: Exclusive Right To Sell
- Listing terms: Cash,Conventional,FHA,USDA Loan,VA Loan
- Road surface type: Paved
Price history
| Date | Event | Price |
|---|---|---|
| 7/7/2026 | Sold | $466,000$178/sqft |
Source:  Hive MLS #100555236 Report a problem Hive MLS #100555236 Report a problem | ||
| 5/11/2026 | Pending sale | $466,000$178/sqft |
Source: Hive MLS #100555236 Report a problem | ||
| 1/29/2026 | Listed for sale | $466,000$178/sqft |
Source: The Ascot Corporation Report a problem | ||
Public tax history
Tax history is unavailable.
Neighborhood: 28394
Nearby homes
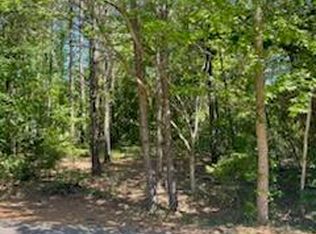
- $25,5009,147.6 Square Feet859 Blue Bird Dr, Vass, NC 28394Sold
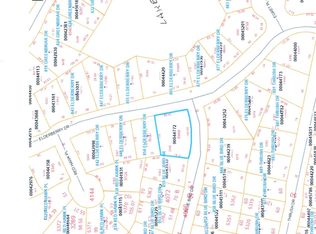
- $24,0000.28 Acres5365 Elderberry Dr, Vass, NC 28394Sold
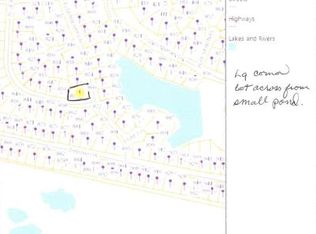
- $466,0000.4 Acres860 Elderberry Dr, Vass, NC 28394Sold
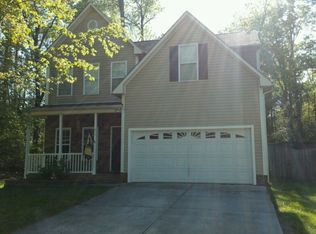
- $312,3004 bd2 ba2.2k sqft854 Elderberry Dr, Vass, NC 28394Off Market
- $15,000-- bd-- ba-- sqft853 Blue Bird Dr, Vass, NC 28394Off Market
- $317,4004 bd3 ba2k sqft848 Elderberry Dr, Vass, NC 28394Off Market
- $15,000-- bd-- ba-- sqft838 Red Hawk Pl, Vass, NC 28394Off Market
- $427,0004 bd3 ba2k sqft866 Blue Bird Dr, Vass, NC 28394Sold
Nearby schools
GreatSchools rating
- 5/10Vass-Lakeview Elementary SchoolGrades: PK-5Distance: 5 mi
- 6/10Crain's Creek Middle SchoolGrades: 6-8Distance: 5.4 mi
- 7/10Union Pines High SchoolGrades: 9-12Distance: 10.1 mi
Schools provided by the listing agent
- Elementary: Vass Lakeview Elementary
- Middle: Crain's Creek Middle
- High: Union Pines High
Source: Hive MLS. This data may not be complete. We recommend contacting the local school district to confirm school assignments for this home.
Get a cash offer in 3 minutes
Find out how much your home could sell for in as little as 3 minutes with a no-obligation cash offer.
Estimated market value
$466,100
Get a cash offer in 3 minutes
Find out how much your home could sell for in as little as 3 minutes with a no-obligation cash offer.
Estimated market value
$466,100
- North Carolina
- Moore County
- Vass
- 28394
- 865 Blue Bird Drive
Nearby cities
Nearby zip codes
Other Vass Topics
