Welcome to your thoughtfully designed dream home built by local builder Formyduval Homes LLC! This beautiful new construction in Woodlake Country Club offers the perfect blend of modern and everyday functionality. Featuring 4 spacious bedrooms and 2.5 bathrooms, this home is thoughtfully designed with the primary suite conveniently located on the main level for comfort and privacy. Don't forget about the 3 car garage! Enjoy open-concept living with a light-filled great room that flows seamlessly into a chef-inspired kitchen, complete with an eat-in island, oversized pantry, and plenty of counter space for entertaining or everyday meals. Upstairs, you'll find 3 additional bedrooms, a built-in desk area—ideal for remote work or homework—and a large unfinished attic space that offers endless possibilities for storage or future expansion. Relax on the charming covered front porch, or host gatherings on the back deck, perfect for enjoying the outdoors. Don't miss this opportunity to own a brand-new home in the revitalized Woodlake Country Club subdivision that checks every box! If under contract before the selections have been ordered, the buyers may have the chance to make changes.
Sold for $427,000
$427,000
866 Blue Bird Drive, Vass, NC 28394
4beds
2,067sqft
Single Family Residence
Built in 2025
10,454 Square Feet Lot
$431,800 Zestimate®
$207/sqft
$2,369 Estimated rent
Home value
$431,800
$393,000 - $475,000
$2,369/mo
Zestimate® history
Owner options
List your home for rent
$2,369/mo
Rent Zestimate®
Find your next renter with Zillow Rental Manager. Plus, with online applications, you can quickly screen prospective tenants – for free.
$2,369/mo
Rent Zestimate®
Refinance and save
$2,532/mo
Est. payment
Refinancing to a lower rate could help reduce your monthly payments and save thousands over the life of the loan.
$2,532/mo
Est. payment
Explore your selling options
Work with a Zillow partner agent
Leverage their expertise and Zillow's premium Showcase listings to get your home seen by more buyers.
Get startedList with your own agent
Get your home in front of millions of buyers by listing it on Zillow.
Learn how to do itSell it yourself
Take full control of how buyers see your home on Zillow by listing For Sale by Owner (FSBO).
List your homeWhat's special
Charming covered front porchBack deckEat-in islandBuilt-in desk areaLarge unfinished attic spaceChef-inspired kitchenOpen-concept living
Zillow last checked:
Listing updated:
Listed by:
Crystal Wall 336-944-8174,
Formyduval Homes Real Estate, LLC
Bought with:
Leigh Amigo, 324000
Keller Williams Pinehurst
Source: Hive MLS,MLS#: 100522308 Originating MLS: Mid Carolina Regional MLS
Originating MLS: Mid Carolina Regional MLSFacts & features
Interior
Bedrooms & bathrooms
- Bedrooms: 4
- Bathrooms: 3
- Full bathrooms: 2
- 1/2 bathrooms: 1
Primary bedroom
- Level: Primary Living Area
Dining room
- Features: Combination
Heating
- Heat Pump, Electric, Forced Air
Cooling
- Central Air, Heat Pump
Features
- Master Downstairs, Walk-in Closet(s), Kitchen Island, Ceiling Fan(s), Pantry, Walk-in Shower, Walk-In Closet(s)
- Has fireplace: No
- Fireplace features: None
Interior area
- Total structure area: 2,067
- Total interior livable area: 2,067 sqft
Property
Parking
- Total spaces: 3
- Parking features: Garage Faces Front, Concrete, Garage Door Opener
- Attached garage spaces: 3
Features
- Levels: Two
- Stories: 2
- Patio & porch: Deck, Porch
- Fencing: None
Lot
- Size: 10,454 Square Feet
- Dimensions: 71 x 121 x 98 x 131
Details
- Parcel number: 00044239
- Zoning: GC-WL
- Special conditions: Standard
Construction
Type & style
- Home type: SingleFamily
- Property subtype: Single Family Residence
Materials
- Fiber Cement
- Foundation: Crawl Space
- Roof: Architectural Shingle
Condition
- New construction: Yes
- Year built: 2025
Utilities & green energy
- Utilities for property: Sewer Connected, Water Connected
Community & HOA
Community
- Subdivision: Woodlake
HOA
- Has HOA: Yes
- Amenities included: Basketball Court, Gated, Playground
- HOA name: Woodlake Country Club
- HOA phone: 910-245-3324
Location
- Region: Vass
Financial & listing details
- Price per square foot: $207/sqft
- Tax assessed value: $15,000
- Annual tax amount: $65
- Date on market: 7/31/2025
- Cumulative days on market: 138 days
- Listing agreement: Exclusive Right To Sell
- Listing terms: Cash,Conventional,FHA,VA Loan
- Road surface type: Paved
Price history
| Date | Event | Price |
|---|---|---|
| 2/20/2026 | Sold | $427,000+0.5%$207/sqft |
Source:  Hive MLS #100522308 Report a problem Hive MLS #100522308 Report a problem | ||
| 12/28/2025 | Pending sale | $425,000+1.2%$206/sqft |
Source:  LPRMLS #747995 Report a problem LPRMLS #747995 Report a problem | ||
| 12/16/2025 | Contingent | $420,000$203/sqft |
Source: Hive MLS #100522308 Report a problem | ||
| 12/1/2025 | Price change | $420,000-1.2%$203/sqft |
Source: Hive MLS #100522308 Report a problem | ||
| 11/13/2025 | Price change | $425,000-2.3%$206/sqft |
Source: Hive MLS #100522308 Report a problem | ||
| 7/31/2025 | Listed for sale | $434,800+1540.8%$210/sqft |
Source: Hive MLS #100522308 Report a problem | ||
| 4/17/2025 | Sold | $26,500$13/sqft |
Source: Public Record Report a problem | ||
Public tax history
| Year | Property taxes | Tax assessment |
|---|---|---|
| 2024 | $65 -4.4% | $15,000 |
| 2023 | $68 +8.3% | $15,000 +50% |
| 2022 | $63 -3.8% | $10,000 |
| 2021 | $66 +1.6% | $10,000 |
| 2020 | $65 | $10,000 |
| 2019 | $65 | $10,000 -21.6% |
| 2018 | $65 -12.8% | $12,750 |
| 2017 | $74 | $12,750 |
| 2015 | $74 +2.7% | $12,750 +67.8% |
| 2014 | $72 | $7,600 |
Find assessor info on the county website
Neighborhood: 28394
Nearby homes
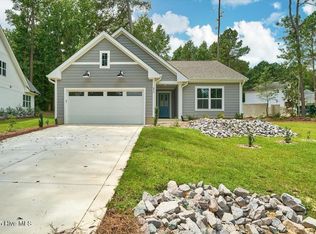
- $339,9003 bd2 ba1.4k sqft872 Elderberry Dr, Vass, NC 28394Sold
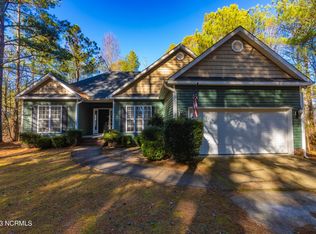
- $315,4003 bd2 ba1.5k sqft881 Thrush Dr, Vass, NC 28394Off Market
- $289,2003 bd2 ba1.5k sqft858 Blue Bird Dr, Vass, NC 28394Off Market
- $336,5004 bd3 ba2.1k sqft862 Blue Bird Dr, Vass, NC 28394Off Market

- $15,000-- bd-- ba-- sqft883 Thrush Dr, Vass, NC 28394Off Market
- $15,000-- bd-- ba-- sqft877 Thrush Dr, Vass, NC 28394Off Market
- $480,0003 bd3 ba2.8k sqft876 Elderberry Dr, Vass, NC 28394Sold
- $466,0000.4 Acres860 Elderberry Dr, Vass, NC 28394Sold
Nearby schools
GreatSchools rating
- 5/10Vass-Lakeview Elementary SchoolGrades: PK-5Distance: 5 mi
- 6/10Crain's Creek Middle SchoolGrades: 6-8Distance: 5.4 mi
- 7/10Union Pines High SchoolGrades: 9-12Distance: 10.1 mi
Schools provided by the listing agent
- Elementary: Vass Lakeview Elementary
- Middle: New Century Middle
- High: Union Pines High
Source: Hive MLS. This data may not be complete. We recommend contacting the local school district to confirm school assignments for this home.
Get a cash offer in 3 minutes
Find out how much your home could sell for in as little as 3 minutes with a no-obligation cash offer.
Estimated market value
$431,800
Get a cash offer in 3 minutes
Find out how much your home could sell for in as little as 3 minutes with a no-obligation cash offer.
Estimated market value
$431,800
- North Carolina
- Moore County
- Vass
- 28394
- 866 Blue Bird Drive
Nearby cities
Nearby zip codes
Other Vass Topics
