Skip main navigation
Sold for $339,900
  • $339,900

    872 Elderberry Drive, Vass, NC 28394

    3beds
    1,433sqft
    Single Family Residence
    Built in 2025
    0.26 Acres Lot
    $341,800 Zestimate®
    $237/sqft
    $2,037 Estimated rent

    Home value

    $341,800

    $308,000 - $379,000

    $2,037/mo

    Zestimate® history
    Loading
    Loading...

    Owner options

    List your home for rent

    $2,037/mo

    Rent Zestimate®

    Find your next renter with Zillow Rental Manager. Plus, with online applications, you can quickly screen prospective tenants – for free.

    Learn more

    $2,037/mo

    Rent Zestimate®

    Refinance and save

    $1,982/mo

    Est. payment

    Refinancing to a lower rate could help reduce your monthly payments and save thousands over the life of the loan.

    See today's rates

    $1,982/mo

    Est. payment

    Explore your selling options

    Work with a Zillow partner agent

    Leverage their expertise and Zillow's premium Showcase listings to get your home seen by more buyers.

    Get started

    List with your own agent

    Get your home in front of millions of buyers by listing it on Zillow.

    Learn how to do it

    Sell it yourself

    Take full control of how buyers see your home on Zillow by listing For Sale by Owner (FSBO).

    List your home

    What's special

    Engineered hardwood floorsSplit floor planGranite countertopsGas rangeBack screened-in porchPorcelain tileOpen-concept layout
    MOVE IN READY! $2500 BUILDER CREDIT + $2500 PREFERRED LENDER INCENTIVE! Welcome to the Empire Floor Plan—a stunning new construction home by TL Hardin Group, a custom home builder known for their exceptional quality and meticulous attention to detail. Building only about six homes per year for the public to purchase, TL Hardin ensures each residence is thoughtfully crafted to the highest standards. This home features 3 bedrooms and 2 bathrooms in a desirable split floor plan, offering an open-concept layout perfect for gatherings and entertaining friends. The back screened-in porch provides an ideal space for grilling or enjoying the tranquility of outdoor living. Inside, the main living areas are enhanced with engineered hardwood floors, while plush carpeting adds comfort to the bedrooms, and porcelain tile elevates the bathrooms. The kitchen and bathrooms are finished with granite countertops and elegant cabinetry, adding a touch of sophistication to the home. The exterior is crafted with durable Hardie board plank siding and complemented by a pop of color on the front door for added curb appeal. A slide-in gas range and a cozy gas fireplace with a shiplap surround bring warmth and functionality to the heart of the home. Located in the Woodlake community, this home offers access to current amenities and exciting future enhancements as the lake returns and additional features are developed. Experience the perfect blend of craftsmanship, comfort, and community living in your new Empire home.

    Zillow last checked:

    Listing updated:

    Listed by:

    Amy Stephenson 850-933-4960,

    Everything Pines Partners Sanford

    Bought with:

    Leslie Dysinger, 279613

    The Rental Management Firm

    Source: Hive MLS,MLS#: 100501042MLS LogoOriginating MLS: Mid Carolina Regional MLS

    Facts & features

    Interior

    Bedrooms & bathrooms
    • Bedrooms: 3
    • Bathrooms: 2
    • Full bathrooms: 2
    Rooms
    • Room types: Master Bedroom, Bedroom 2, Bedroom 3, Laundry, Living Room, Dining Room
    Primary bedroom
    • Level: First
    • Dimensions: 14 x 14
    Bedroom 2
    • Level: First
    • Dimensions: 13 x 10
    Bedroom 3
    • Level: First
    • Dimensions: 12 x 10
    Dining room
    • Level: First
    • Dimensions: 12 x 10
    Kitchen
    • Level: First
    • Dimensions: 13 x 16
    Laundry
    • Level: First
    • Dimensions: 7 x 6
    Living room
    • Level: First
    • Dimensions: 13 x 16
    Heating
    • Electric, Heat Pump
    Cooling
    • Central Air
    Appliances
    • Laundry: Laundry Room
    Features
    • Master Downstairs, Walk-in Closet(s), Kitchen Island, Pantry, Walk-in Shower, Gas Log, Walk-In Closet(s)
    • Flooring: Carpet, Tile, Wood
    • Attic: Pull Down Stairs
    • Has fireplace: Yes
    • Fireplace features: Gas Log
    Interior area
    • Total structure area: 1,433
    • Total interior livable area: 1,433 sqft

    Property

    Parking
    • Total spaces: 2
    • Parking features: Concrete
    • Attached garage spaces: 2
    Features
    • Levels: One
    • Stories: 1
    • Patio & porch: Covered, Porch
    • Fencing: None
    Lot
    • Size: 0.26 Acres
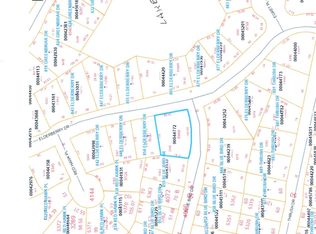
    • Dimensions: 66 x 148 x 130 x 93
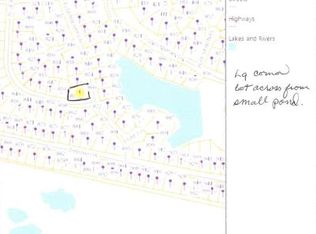
    • Features: Corner Lot
    Details
    • Parcel number: 953312766885
    • Zoning: GC-WL
    • Special conditions: Standard

    Construction

    Type & style
    • Home type: SingleFamily
    • Property subtype: Single Family Residence
    Materials
    • Fiber Cement
    • Foundation: Slab
    • Roof: Composition
    Condition
    • New construction: Yes
    • Year built: 2025

    Utilities & green energy

    • Water: Public
    • Utilities for property: See Remarks

    Community & HOA

    Community
    • Subdivision: Woodlake
    HOA
    • Has HOA: Yes
    • Amenities included: Pool, Gated, Golf Course
    • HOA name: Woodlake POA
    • HOA phone: 910-245-3324
    Location
    • Region: Vass

    Financial & listing details

    • Price per square foot: $237/sqft
    • Tax assessed value: $15,000
    • Annual tax amount: $65
    • Date on market: 4/14/2025
    • Cumulative days on market: 274 days
    • Listing agreement: Exclusive Right To Sell
    • Listing terms: Cash,Conventional,FHA,VA Loan
    • Road surface type: Paved

    Price history

    DateEventPrice
    2/17/2026Sold$339,900$237/sqft
    Source: Hive MLS #100501042 Report a problem
    1/12/2026Contingent$339,900$237/sqft
    Source: Hive MLS #100501042 Report a problem
    1/12/2026Pending sale$339,900$237/sqft
    Source: LPRMLS #741980 Report a problem
    1/8/2026Price change$339,900-2.9%$237/sqft
    Source: LPRMLS #741980 Report a problem
    12/31/2025Price change$349,900-2.5%$244/sqft
    Source: LPRMLS #741980 Report a problem
    10/9/2025Price change$358,900-0.3%$250/sqft
    Source: Hive MLS #100501042 Report a problem
    4/14/2025Listed for sale$359,900+2299.3%$251/sqft
    Source: Hive MLS #100501042 Report a problem
    11/25/2024Sold$15,000$10/sqft
    Source: Public Record Report a problem

    Public tax history

    YearProperty taxesTax assessment
    2024$65 -4.4%$15,000
    2023$68 +8.3%$15,000 +50%
    2022$63 -3.8%$10,000
    2021$66 +1.6%$10,000
    2020$65 $10,000
    2019$65 $10,000 -21.6%
    2018$65 -12.8%$12,750
    2017$74 $12,750
    2015$74 +2.7%$12,750 +67.8%
    2014$72 $7,600
    Find assessor info on the county website

    Neighborhood: 28394

    Nearby schools

    GreatSchools rating
    Schools provided by the listing agent
    • Elementary: Vass Lakeview Elementary
    • Middle: Crain's Creek Middle
    • High: Union Pines High

    Source: Hive MLS. This data may not be complete. We recommend contacting the local school district to confirm school assignments for this home.

    Get a cash offer in 3 minutes
    Find out how much your home could sell for in as little as 3 minutes with a no-obligation cash offer.
    Estimated market value
    $341,800
    Get a cash offer in 3 minutes
    Find out how much your home could sell for in as little as 3 minutes with a no-obligation cash offer.
    Estimated market value
    $341,800