LIVE THE WATERFRONT LIFESTYLE in this stunning custom-built home located in the gated Woodlake community, ideally positioned between Fort Bragg and the Southern Pines/Pinehurst area.
Enjoy your own private dock on a stocked 5-acre pond, perfect for bass fishing, kayaking, paddleboarding, or simply relaxing while taking in peaceful panoramic water views. This home is designed for both everyday living and unforgettable entertaining, featuring an expansive multi-level deck, and a screened-in porch. Create the ultimate outdoor retreat for gathering with friends and family or unwinding at the end of the day.
Step inside to a spacious open-concept layout filled with natural light and thoughtfully designed living spaces. The main living area features surround sound and a gas fireplace, adding warmth and ambiance. The kitchen is a true centerpiece, offering granite countertops, stainless steel appliances, gas range, deep pot drawers, and a walk-in pantry; ideal for both casual meals and hosting.
The primary bedroom is located downstairs, providing convenience and privacy. The ensuite bath includes a jetted tub, separate shower, and a generous walk-in closet. Additional interior features include a finished bonus room with closet, office/flex room,
hardwood flooring, tray ceilings, skylights, ceiling fans, and detailed trim work throughout.
This home offers 4 bedrooms, 2.5 baths, and approximately 2,900 square feet of heated living space, along with a 2-car attached garage.
Located in a gated and guarded community, Woodlake offers access to golf, water amenities, and a lifestyle centered around recreation and relaxation. In addition, this home is approximately 15 miles to Longstreet Gate.
Whether you're looking for a primary residence, second home, or investment opportunity, this property delivers the perfect blend of comfort, location, and waterfront living. This is more than a home...it's a lifestyle.
Sold for $500,000
$500,000
871 Elderberry Drive, Vass, NC 28394
4beds
2,900sqft
Single Family Residence
Built in 2011
7,405 Square Feet Lot
$501,900 Zestimate®
$172/sqft
$2,556 Estimated rent
Home value
$501,900
$447,000 - $562,000
$2,556/mo
Zestimate® history
Owner options
List your home for rent
$2,556/mo
Rent Zestimate®
Find your next renter with Zillow Rental Manager. Plus, with online applications, you can quickly screen prospective tenants – for free.
$2,556/mo
Rent Zestimate®
Refinance and save
$4,126/mo
Est. payment
Refinancing to a lower rate could help reduce your monthly payments and save thousands over the life of the loan.
$4,126/mo
Est. payment
Explore your selling options
Work with a Zillow partner agent
Leverage their expertise and Zillow's premium Showcase listings to get your home seen by more buyers.
Get startedList with your own agent
Get your home in front of millions of buyers by listing it on Zillow.
Learn how to do itSell it yourself
Take full control of how buyers see your home on Zillow by listing For Sale by Owner (FSBO).
List your homeWhat's special
Zillow last checked:
Listing updated:
Listed by:
Jeffrey Cayne 919-816-5981,
Redfin Corporation
Bought with:
Non Member
Non Member Office
Source: Hive MLS,MLS#: 100563890 Originating MLS: Mid Carolina Regional MLS
Originating MLS: Mid Carolina Regional MLSFacts & features
Interior
Bedrooms & bathrooms
- Bedrooms: 4
- Bathrooms: 3
- Full bathrooms: 2
- 1/2 bathrooms: 1
Rooms
- Room types: Master Bedroom, Bedroom 2, Bedroom 3, Bedroom 4, Bonus Room, Dining Room, Living Room
Primary bedroom
- Level: Main
Bedroom 2
- Level: Second
Bedroom 3
- Level: Second
Bedroom 4
- Level: Second
Bonus room
- Level: Second
Dining room
- Level: Main
Kitchen
- Level: Main
Living room
- Level: Main
Heating
- Electric, Forced Air
Cooling
- Central Air
Appliances
- Included: Built-In Microwave, Range, Dishwasher
Features
- Master Downstairs, Walk-in Closet(s), Tray Ceiling(s), Entrance Foyer, Whirlpool, Ceiling Fan(s), Pantry, Walk-in Shower, Gas Log, Walk-In Closet(s)
- Basement: Crawl Space
- Has fireplace: Yes
- Fireplace features: Gas Log
Interior area
- Total structure area: 2,900
- Total interior livable area: 2,900 sqft
Property
Parking
- Total spaces: 2
- Parking features: Attached, Paved, Garage
- Attached garage spaces: 2
Features
- Levels: Two
- Patio & porch: Deck, Patio, Porch, Screened, Rear Porch
- Exterior features: Irrigation System
- Fencing: None
- Has view: Yes
- View description: Water
- Water view: Water
- Waterfront features: None, Lake Front
- Frontage type: Lakefront
Lot
- Size: 7,405 Square Feet
- Dimensions: 90 x 125 x 53.85 x 130
Details
- Parcel number: 00041930
- Zoning: GC-WL
- Special conditions: Standard
Construction
Type & style
- Home type: SingleFamily
- Property subtype: Single Family Residence
Materials
- Aluminum Siding, Brick Veneer, Vinyl Siding, Wood Frame
- Foundation: Crawl Space
- Roof: Composition
Condition
- New construction: No
- Year built: 2011
Utilities & green energy
- Sewer: Public Sewer
- Water: Public
- Utilities for property: Water Connected
Community & HOA
Community
- Subdivision: Woodlake
HOA
- Has HOA: Yes
- Amenities included: Waterfront Community, Boat Dock, Pool, Gated, Golf Course
- HOA fee: $1,177 annually
- HOA name: Woodlake Property Owners
- HOA phone: 910-295-3791
Location
- Region: Vass
Financial & listing details
- Price per square foot: $172/sqft
- Tax assessed value: $418,150
- Annual tax amount: $1,818
- Date on market: 3/31/2026
- Cumulative days on market: 21 days
- Listing agreement: Exclusive Right To Sell
- Listing terms: Cash,Conventional,FHA,VA Loan
- Road surface type: Paved
Price history
| Date | Event | Price |
|---|---|---|
| 6/5/2026 | Sold | $500,000$172/sqft |
Source:  Hive MLS #100563890 Report a problem Hive MLS #100563890 Report a problem | ||
| 4/20/2026 | Pending sale | $500,000$172/sqft |
Source:  LPRMLS #759798 Report a problem LPRMLS #759798 Report a problem | ||
| 3/31/2026 | Listed for sale | $500,000+47.1%$172/sqft |
Source: LPRMLS #759798 Report a problem | ||
| 9/24/2018 | Sold | $340,000+9.7%$117/sqft |
Source: Public Record Report a problem | ||
| 2/8/2016 | Sold | $310,000+2.6%$107/sqft |
Source: Public Record Report a problem | ||
| 4/30/2015 | Sold | $302,000$104/sqft |
Source:  MCR #164176 Report a problem MCR #164176 Report a problem | ||
Public tax history
| Year | Property taxes | Tax assessment |
|---|---|---|
| 2024 | $1,819 -4.4% | $418,150 |
| 2023 | $1,903 -3.5% | $418,150 +1.8% |
| 2022 | $1,971 -3.8% | $410,650 +31.3% |
| 2021 | $2,049 +1.6% | $312,820 |
| 2020 | $2,018 | $312,820 |
| 2019 | $2,018 | $312,820 +17.9% |
| 2018 | $2,018 +31.1% | $265,280 |
| 2017 | $1,539 | $265,280 |
| 2015 | $1,539 +2.7% | $265,280 +0.4% |
| 2014 | $1,499 | $264,330 |
Find assessor info on the county website
Neighborhood: 28394
Nearby homes
- $455,5384 bd3 ba2.1k sqft877 Elderberry Dr, Vass, NC 28394Sold

- $593,5004 bd3 ba3.7k sqft865 Elderberry Dr, Vass, NC 28394Off Market
- $22,5007,536 Square Feet859 Elderberry Dr, Vass, NC 28394Off Market

- $339,9003 bd2 ba1.4k sqft872 Elderberry Dr, Vass, NC 28394Sold
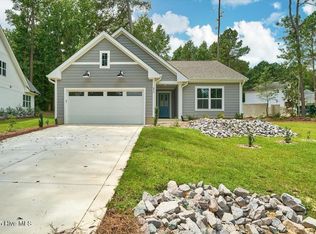
- $30,000-- bd-- ba-- sqft879 Elderberry Dr, Vass, NC 28394Off Market
- $480,0003 bd3 ba2.8k sqft876 Elderberry Dr, Vass, NC 28394Sold
- $466,0000.4 Acres860 Elderberry Dr, Vass, NC 28394Sold
- $313,2003 bd2 ba1.7k sqft855 Elderberry Dr, Vass, NC 28394Off Market
Nearby schools
GreatSchools rating
- 5/10Vass-Lakeview Elementary SchoolGrades: PK-5Distance: 5.1 mi
- 6/10Crain's Creek Middle SchoolGrades: 6-8Distance: 5.5 mi
- 7/10Union Pines High SchoolGrades: 9-12Distance: 10.1 mi
Schools provided by the listing agent
- Elementary: Vass Lakeview
- Middle: Crain's Creek Middle
- High: Union Pines High
Source: Hive MLS. This data may not be complete. We recommend contacting the local school district to confirm school assignments for this home.
Get a cash offer in 3 minutes
Find out how much your home could sell for in as little as 3 minutes with a no-obligation cash offer.
Estimated market value
$501,900
Get a cash offer in 3 minutes
Find out how much your home could sell for in as little as 3 minutes with a no-obligation cash offer.
Estimated market value
$501,900
- North Carolina
- Moore County
- Vass
- 28394
- 871 Elderberry Drive
Nearby cities
Nearby zip codes
Other Vass Topics
