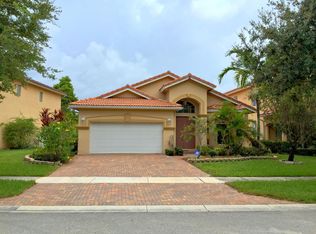
4 Bedroom+ DEN/OFFICE, 2.5 Baths, 2 Car Garage single family home with water views in a family friendly gated community. Generously appointed (3,098 ft.² ) FIRST FLOOR; Double door entry, living room, dining room, kitchen, breakfast area adjoined with family room and spacious alcove and half bathroom w/ linen closet. KITCHEN FEATURES; center island with storage, new SS appliances, side by side refrigerator, GRANITE countertops, full granite backsplash, 42" cherry wood cabinets, large pantry wardrobe, double SS sink. SECOND FLOOR: UPDATED guest bathroom w/ dual sinks and soaking tub. Spacious bedroom closets and laundry room with upper cabinets . Oversized PRIMARY suite offers attached DEN/OFFICE room with closets, coffered ceiling, large walk in closet, UPDATED primary bathroom w/ linen closet, soaking tub, dual sink vanity, generous sized walk-in shower w/ glass enclosure and separate water closet. ADDITIONAL FEATURES: covered entry, volume ceilings, crown molding, window casings, recessed lighting, tile floors, double entrance wooden staircase with under stair storage, 6 panel doors, private back yard, mature trees, water views and complete accordion SHUTTERS. HOA includes lawn, irrigation, on-site Property Manager, 24 hour security, pool, tennis, gym, fitness center, basketball and playground. Centrally located with easy access to the Turnpike and I95.
Sold for $585,000
Zillow last checked:
Listing updated:
Bought with:
Karolina Falkborn-Dory, 3326294
KW Reserve Palm Beach
Source: BeachesMLS,MLS#: R11085312 Originating MLS: BeachesMLS
Originating MLS: BeachesMLSPrice history
| Date | Event | Price |
|---|---|---|
| 6/24/2025 | Sold | $585,000-2.2%$189/sqft |
Source:  BeachesMLS #R11085312 Report a problem BeachesMLS #R11085312 Report a problem | ||
| 5/9/2025 | Contingent | $598,000$193/sqft |
Source:  The Keyes Company/Realtors #R11085312 Report a problem The Keyes Company/Realtors #R11085312 Report a problem | ||
| 4/28/2025 | Listed for sale | $598,000-0.2%$193/sqft |
Source: BeachesMLS #RX-11085312 Report a problem | ||
| 4/28/2025 | Listing removed | $599,000$193/sqft |
Source: The Keyes Company/Realtors #R11047314 Report a problem | ||
| 3/11/2025 | Price change | $599,000-2.6%$193/sqft |
Source: BeachesMLS #RX-11047314 Report a problem | ||
| 2/7/2025 | Price change | $615,000-1.6%$199/sqft |
Source: BeachesMLS #RX-11047314 Report a problem | ||
| 1/23/2025 | Price change | $624,900-3.9%$202/sqft |
Source: BeachesMLS #RX-11047314 Report a problem | ||
| 12/27/2024 | Listed for sale | $649,9990%$210/sqft |
Source: BeachesMLS #RX-11047314 Report a problem | ||
| 8/3/2024 | Listing removed | $650,000$210/sqft |
Source: BeachesMLS #F10447399 Report a problem | ||
| 8/3/2024 | Price change | $650,000-7%$210/sqft |
Source: BeachesMLS #F10447399 Report a problem | ||
| 6/25/2024 | Listed for sale | $699,000+19.5%$226/sqft |
Source: BeachesMLS #F10447399 Report a problem | ||
| 4/10/2023 | Sold | $585,000-0.8%$189/sqft |
Source: BeachesMLS #F10355694 Report a problem | ||
| 3/28/2023 | Pending sale | $589,900$190/sqft |
Source: BeachesMLS #F10355694 Report a problem | ||
| 2/14/2023 | Price change | $589,900-1.7%$190/sqft |
Source: BeachesMLS #F10355694 Report a problem | ||
| 12/30/2022 | Price change | $599,900-1.6%$194/sqft |
Source: BeachesMLS #F10355694 Report a problem | ||
| 12/6/2022 | Price change | $609,900-1.6%$197/sqft |
Source: BeachesMLS #F10355694 Report a problem | ||
| 11/28/2022 | Price change | $619,990-0.8%$200/sqft |
Source: BeachesMLS #F10355694 Report a problem | ||
| 11/8/2022 | Listed for sale | $624,990+42%$202/sqft |
Source: BeachesMLS #F10355694 Report a problem | ||
| 8/15/2022 | Sold | $440,100+126.9%$142/sqft |
Source: Public Record Report a problem | ||
| 1/7/2013 | Listing removed | $194,000$63/sqft |
Source: Realty Advisors International Inc #R3269437 Report a problem | ||
| 12/12/2012 | Listed for sale | $194,000-59.2%$63/sqft |
Source: Realty Advisors International Inc #R3269437 Report a problem | ||
| 4/9/2007 | Sold | $475,000+23.4%$153/sqft |
Source: Public Record Report a problem | ||
| 8/1/2005 | Sold | $384,865$124/sqft |
Source: Public Record Report a problem | ||
Nearby homes
- $615,0004 bd3 ba2.7k sqft853 Gazetta Way, West Palm Beach, FL 33413Sold

- $485,0003 bd2 ba1.9k sqft873 Gazetta Way, West Palm Beach, FL 33413For Sale
- $525,8003 bd3 ba2.7k sqft847 Gazetta Way, West Palm Beach, FL 33413Off Market

- $529,3004 bd2 ba2.7k sqft883 Gazetta Way, West Palm Beach, FL 33413Off Market
Get a cash offer in 3 minutes
Find out how much your home could sell for in as little as 3 minutes with a no-obligation cash offer.
Estimated market value
$591,000
