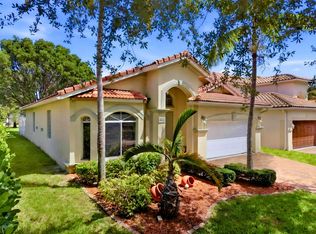
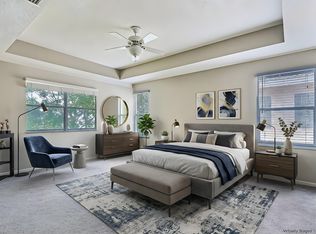
HOA requires a minimal credit score of 650 for every buyer. A well maintained 3-bedroom 2 full bath home in the desirable gated community. Tile and wood floors throughout. Open spacious floor plan with high ceilings. Private backyard with no neighbors behind. Spacious master suite with 3 closets and large master bath with soaking tub, walk in shower and his and her separate vanities. The kitchen includes plenty of cabinet space and granite countertops. Neutral paint throughout. Guard gated community with 24-hour security, pool, gym, basketball, clubhouse, tennis .... HOA approval takes 15- 30 days. Community is conveniently located close to airport, schools, restaurants, mall, hospital, I-95 and Tpk.
For sale
$485,000
873 Gazetta Way, West Palm Beach, FL 33413
3beds
1,935sqft
Single Family Residence
Built in 2005
-- sqft lot
$471,700 Zestimate®
$251/sqft
$450/mo HOA
What's special
Gated communityGranite countertopsNeutral paint throughoutWalk in shower
- 8 days
- 347
- 13
Likely to sell faster than
Zillow last checked:
Listing updated:
Listed by:
Ming Huang 561-601-0922,
Atlantic Florida Properties In
Source: BeachesMLS,MLS#: B26071291 Originating MLS: BeachesMLS
Originating MLS: BeachesMLSFacts & features
Interior
Bedrooms & bathrooms
- Bedrooms: 3
- Bathrooms: 2
- Full bathrooms: 2
- Main level bathrooms: 2
- Main level bedrooms: 3
Primary bedroom
- Level: Main
- Area: 360
- Dimensions: 18 X 20
Bedroom 2
- Level: Main
- Area: 144
- Dimensions: 12 X 12
Bedroom 3
- Level: Main
- Area: 144
- Dimensions: 12 X 12
Family room
- Area: 360
- Dimensions: 18 X 20
Kitchen
- Level: Main
- Area: 168
- Dimensions: 12 X 14
Living room
- Description: Bright
- Level: Main
- Area: 380
- Dimensions: 19 X 20
Heating
- Central, Electric
Cooling
- Central Air, Ceiling Fan(s), Electric
Appliances
- Included: Dryer, Dishwasher, Electric Range, Electric Water Heater, Disposal, Ice Maker, Microwave, Oven, Range, Refrigerator, Water Heater
- Laundry: Inside
Features
- Bedroom on Main Level, Bathtub, Cathedral Ceiling(s), Dual Sinks, Garden Tub/Roman Tub, Main Level Primary, Pantry, Soaking Tub, Separate Shower, Stacked Bedrooms, Tub Shower, Walk-In Closet(s)
- Flooring: Ceramic Tile, Wood
Interior area
- Total structure area: 2,482
- Total interior livable area: 1,935 sqft
Video & virtual tour
Property
Parking
- Total spaces: 4
- Parking features: Attached, Driveway, Garage
- Attached garage spaces: 2
- Has uncovered spaces: Yes
Accessibility
- Accessibility features: None
Features
- Levels: One
- Stories: 1
- Patio & porch: Patio, Porch, Screened
- Exterior features: Outdoor Kitchen, Outdoor Living Area, Tennis Court(s)
- Pool features: Association
- Fencing: Fenced
- Has view: Yes
- View description: Lake
- Has water view: Yes
- Water view: Lake
- Waterfront features: Lake Front
Lot
- Features: Sprinklers Automatic
Details
- Parcel number: 00424333060001890
- Zoning: Residential
- Special conditions: Standard
- Other equipment: Irrigation Equipment
Construction
Type & style
- Home type: SingleFamily
- Property subtype: Single Family Residence
Materials
- Block, Concrete, Stucco, Wood Frame
- Roof: Barrel,Concrete,Tile
Condition
- Resale
- New construction: No
- Year built: 2005
Utilities & green energy
- Sewer: Public Sewer
- Water: Public
- Utilities for property: Cable Available, Electricity Connected, Water Connected
Community & HOA
Community
- Features: Home Owners Association, Gated
- Security: Gated with Guard, Gated Community, Smoke Detector(s), Security Guard, Security Lights
- Subdivision: TERRACINA JOHNSON PROPERTY
HOA
- Has HOA: Yes
- Amenities included: Basketball Court, Cabana, Clubhouse, Playground, Pool, Sidewalks, Tennis Court(s), Trail(s)
- Services included: Common Areas, Maintenance Grounds, Pool(s), Recreation Facilities, Security
- HOA fee: $450 monthly
- HOA name: Terracina HOA
Location
- Region: West Palm Beach
Financial & listing details
- Price per square foot: $251/sqft
- Tax assessed value: $378,383
- Annual tax amount: $7,565
- Date on market: 9/2/2026
- Cumulative days on market: 8 days
- Listing terms: Conventional
- Electric utility on property: Yes
Estimated market value
$471,700
$448,000 - $495,000
$3,130/mo
Price history
| Date | Event | Price |
|---|---|---|
| 9/2/2026 | Listed for sale | $485,000+59.1%$251/sqft |
Source:  BeachesMLS #B26071291 Report a problem BeachesMLS #B26071291 Report a problem | ||
| 4/11/2020 | Listing removed | $2,050$1/sqft |
Source: Atlantic Florida Properties Inc #RX-10599558 Report a problem | ||
| 4/4/2020 | Listing removed | $304,900$158/sqft |
Source: Atlantic Florida Properties Inc #RX-10609695 Report a problem | ||
| 3/16/2020 | Listed for sale | $304,900+23.2%$158/sqft |
Source: Atlantic Florida Properties Inc #RX-10609695 Report a problem | ||
| 2/9/2020 | Listed for rent | $2,050+2.5%$1/sqft |
Source: Atlantic Florida Properties Inc #RX-10599558 Report a problem | ||
| 1/8/2016 | Listing removed | $2,000$1/sqft |
Source: Atlantic Florida Properties Report a problem | ||
| 8/16/2015 | Listed for rent | $2,000+8.1%$1/sqft |
Source: Atlantic Florida Properties #RX-10160092 Report a problem | ||
| 7/1/2015 | Sold | $247,500+10%$128/sqft |
Source: BeachesMLS #R10134009 Report a problem | ||
| 11/26/2011 | Listing removed | $1,850$1/sqft |
Source: Mirsky Cole Valore Report a problem | ||
| 8/1/2011 | Listed for rent | $1,850$1/sqft |
Source: Mirsky Cole Valore Report a problem | ||
| 5/15/2010 | Listing removed | $225,000$116/sqft |
Source: RE/MAX Direct #R3095331 Report a problem | ||
| 3/20/2010 | Listed for sale | $225,000-31.8%$116/sqft |
Source: RE/MAX Direct #R3095331 Report a problem | ||
| 9/15/2008 | Listing removed | $329,900$170/sqft |
Source: Z57 Report a problem | ||
| 6/4/2008 | Listed for sale | $329,900-13.6%$170/sqft |
Source: Z57 Report a problem | ||
| 8/15/2005 | Sold | $382,000$197/sqft |
Source: Public Record Report a problem | ||
Public tax history
| Year | Property taxes | Tax assessment |
|---|---|---|
| 2025 | $7,564 +2.7% | $358,428 +10% |
| 2024 | $7,363 +4.8% | $325,844 +10% |
| 2023 | $7,026 +8.4% | $296,222 +10% |
| 2022 | $6,480 +11.7% | $269,293 +10% |
| 2021 | $5,800 +7.7% | $244,812 +10% |
| 2020 | $5,384 -1% | $222,556 -0.1% |
| 2019 | $5,439 | $222,808 +2% |
| 2018 | $5,439 +4.6% | $218,335 +6.3% |
| 2017 | $5,198 +5.7% | $205,490 +14.4% |
| 2016 | $4,918 +7.4% | $179,697 +14.9% |
| 2015 | $4,577 +12.4% | $156,413 +10% |
| 2014 | $4,072 +5.8% | $142,194 +10% |
| 2013 | $3,850 +2.5% | $129,267 +6% |
| 2012 | $3,755 +16.3% | $122,000 -7.5% |
| 2011 | $3,228 +1.1% | $131,950 +1.5% |
| 2010 | $3,191 -15.8% | $130,000 -21.8% |
| 2009 | $3,789 -24.6% | $166,205 -35% |
| 2008 | $5,023 -7.7% | $255,700 -10.3% |
| 2007 | $5,441 -18.5% | $285,000 -10.9% |
| 2006 | $6,680 | $320,000 +407.9% |
| 2005 | -- | $63,000 |
| 2004 | -- | -- |
Find assessor info on the county website
Monthly payment
Est. payment
Payment breakdown
Explore the cost of this home by adjusting the details. Changes won't be saved.Climate risks
Neighborhood: 33413
Nearby schools
Schools provided by the listing agent
- Elementary: Grassy Waters
- Middle: Jeaga
- High: Royal Palm Beach
Source: BeachesMLS. This data may not be complete. We recommend contacting the local school district to confirm school assignments for this home.


Similar homes
- $487,0003 bd2 ba1.9k sqft6906 ALISO Avenue, West Palm Beach, FL 33413For Sale
 MLS ID #B26053439, Geralda Brown, CENTURY 21 Tenace Realty. BeachesMLS
 - $489,9003 bd3 ba1.8k sqft6021 Adriatic Way, West Palm Beach, FL 33413For Sale
 MLS ID #B26056264, Betty Jean Wilson, Coldwell Banker Realty. BeachesMLS
 - $535,0004 bd3 ba2.2k sqft6427 Adriatic Way, West Palm Beach, FL 33413For Sale
 MLS ID #B26060768, Anthony Salerno, We Sell Homes!. BeachesMLS
 - $495,0004 bd3 ba2.2k sqft6498 Adriatic Way, West Palm Beach, FL 33413For Sale
 MLS ID #R11155810, Gregory Morin, Ocean Capital R.E. Services Gr. BeachesMLS
 - $524,9004 bd3 ba2.3k sqft421 Gazetta Way, West Palm Beach, FL 33413For SaleMLS ID #B26035486, Donald L Winton, Florida 1 Percent Realtors Inc. BeachesMLS
- $590,0003 bd3 ba2.7k sqft7082 Aliso Avenue, West Palm Beach, FL 33413For SaleMLS ID #B26067375, Verma E Barnett, VantaSure Realty LLC. BeachesMLS
- $535,0004 bd2 ba1.3k sqft1058 Fernlea Drive, West Palm Beach, FL 33417For SaleMLS ID #B26073375, Regla Mercedes Rosario PA, Century 21 Stein Posner. BeachesMLS
- $490,0003 bd3 ba2k sqft5900 Flatrock Road, West Palm Beach, FL 33413For SaleMLS ID #B26033306, Troy Patrick, Remax Homes & Properties. BeachesMLS
- $499,9994 bd2 ba1.4k sqft6507 Alexander Road, West Palm Beach, FL 33413For SaleMLS ID #B26023992, Surizaday De Leon, Partnership Realty Inc.. BeachesMLS
- $450,0003 bd2 ba1.8k sqft915 Ryanwood Drive, West Palm Beach, FL 33413For SaleMLS ID #B26045466, Chevelle Young, KW Reserve. BeachesMLS
- $459,0002 bd2 ba1.5k sqft7819 N FORK Drive, West Palm Beach, FL 33411For SaleMLS ID #B26074293, Meike M MacGregor, Compass Florida LLC. BeachesMLS
- $458,0003 bd3 ba2.7k sqft5838 Gypsum Place, West Palm Beach, FL 33413For SaleMLS ID #B26064593, Winsome O Poole, Divaswin Real Estate & Investments LLC. BeachesMLS
- $575,0004 bd3 ba2.7k sqft726 Gazetta Way, West Palm Beach, FL 33413For SaleMLS ID #B26042539, Karen Christine Negron, Fathom Realty FL, LLC. BeachesMLS
- $489,9003 bd2 ba1.8k sqft8620 HIGH CAY, West Palm Beach, FL 33411For SaleMLS ID #B26060357, Ashley Rose Sacks, Cypress Realty & Investments LLC. BeachesMLS
- $610,0003 bd3 ba2.7k sqft6770 Aliso Avenue, West Palm Beach, FL 33413For SaleMLS ID #R11169161, Gale G Jackson, Kenmar Realty LLC. BeachesMLS
- $499,9003 bd2 ba1.4k sqft944 Dickens Place, West Palm Beach, FL 33411For SaleMLS ID #B26068566, Paige Fiedorowicz, Serhant. BeachesMLS
- $550,0003 bd3 ba1.9k sqft8728 S SAN ANDROS, West Palm Beach, FL 33407For SaleMLS ID #B26070971, Jillian L Rosen, One Sotheby's International Re. BeachesMLS
- $580,0003 bd2 ba1.7k sqft6710 POINTE OF WOODS Drive, West Palm Beach, FL 33413For SaleMLS ID #B26068797, Dameion Miller, EXP Realty LLC. BeachesMLS
- $540,0003 bd2 ba1.6k sqft5803 Lime Road, West Palm Beach, FL 33413For SaleMLS ID #B26066127, Gabriela Escalera Pineda, Partnership Realty Inc.. BeachesMLS
