Skip main navigation
Off market
  • $338,900

    865 Hilly Bend Dr, Apopka, FL 32712

    3beds
    1,469sqft
    SingleFamily
    Built in 2003
    7,505 Square Feet Lot
    $338,900 Zestimate®
    $231/sqft
    $2,027 Estimated rent

    Home value

    $338,900

    $322,000 - $356,000

    $2,027/mo

    Zestimate® history
    Loading
    Loading...

    Owner options

    List your home for rent

    $2,027/mo

    Rent Zestimate®

    Find your next renter with Zillow Rental Manager. Plus, with online applications, you can quickly screen prospective tenants – for free.

    Learn more

    $2,027/mo

    Rent Zestimate®

    Refinance and save

    $2,463/mo

    Est. payment

    Refinancing to a lower rate could help reduce your monthly payments and save thousands over the life of the loan.

    See today's rates

    $2,463/mo

    Est. payment

    Explore your selling options

    Work with a Zillow partner agent

    Leverage their expertise and Zillow's premium Showcase listings to get your home seen by more buyers.

    Get started

    List with your own agent

    Get your home in front of millions of buyers by listing it on Zillow.

    Learn how to do it

    Sell it yourself

    Take full control of how buyers see your home on Zillow by listing For Sale by Owner (FSBO).

    List your home

    What's special

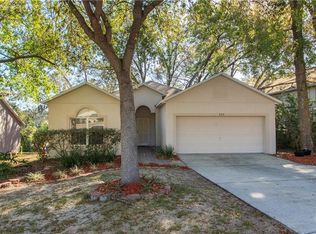
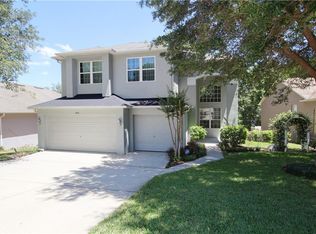
    GORGEOUS 3-BED, 2-BATH HOME IN APOPKA, FL W/OVER $24,000 OF UPGRADES & IMPROVEMENTS! This move-in ready, Summerpark Homes "Sophia Rose" model has a split plan design and sits on a premium conservation lot. The oversized Family Room is huge for all your furniture & entertainment center and includes an upgraded ceiling fan, Allure wood plank flooring, window treatments, and has a French doors which leads to the back yard. The open kitchen layout features 36" Solid Oak Cabinets, eat-in dinette, Whirlpool Appliance Package, tons of cabinet & counter space, closet panty, breakfast bar, tract lighting and a ceramic tile floor. The large master suite boasts ample space for all bed sizes & furniture, walk-in closet, upgraded ceiling fan/light kit, window treatments and the "Deluxe" master bathroom option has a huge Jacuzzi custom design soaking tub with tile accents & borders, solid oak vanity, walk-in shower and linen closet. Additional home features include: Allure "African Brand" wood plank flooring in living room, hall & all bedrooms, ceramic tile in all wet areas & kitchen, tons of closets & storage space, NEWER Goodman HVAC system, Washer & Dryer included, custom ceiling fans throughout, Shades/Blinds, 6-panel interior doors throughout, security system, garage door opener, fully fenced back yard with 245' of 6' tall board/board wood fencing w/two gates, conservation lot for rear privacy, and a large open front porch will be perfect for relaxing. Call to schedule a showing or for more information.

    This property is off market, which means it's not currently listed for sale or rent on Zillow. This may be different from what's available on other websites or public sources.
    Facts & features

    Interior

    Bedrooms & bathrooms
    • Bedrooms: 3
    • Bathrooms: 2
    • Full bathrooms: 2
    Heating
    • Forced air
    Cooling
    • Central
    Appliances
    • Included: Dishwasher, Dryer, Range / Oven, Refrigerator, Washer
    Features
    • Attic, Smoke Alarm(S), Solid Wood Cabinets, Window Treatment, Blinds/Shades
    • Flooring: Tile, Other
    Interior area
    • Total interior livable area: 1,469 sqft

    Property

    Parking
    • Parking features: Garage - Attached
    Features
    • Exterior features: Stucco
    Lot
    • Size: 7,505 Square Feet
    Details
    • Parcel number: 282106719101130

    Construction

    Type & style
    • Home type: SingleFamily
    Materials
    • masonry
    • Roof: Shake / Shingle
    Condition
    • Year built: 2003

    Utilities & green energy

    • Utilities for property: Electric, Public Utilities, City Water, BB/HS Internet Avail

    Community & HOA

    HOA
    • Has HOA: Yes
    • HOA fee: $29 monthly
    Location
    • Region: Apopka

    Financial & listing details

    • Price per square foot: $231/sqft
    • Tax assessed value: $283,920
    • Annual tax amount: $2,278
    • Ownership: Fee Simple

    Price history

    DateEventPrice
    6/6/2017Sold$194,000-3%$132/sqft
    Source: Public Record Report a problem
    3/30/2017Listed for sale$199,900+37.8%$136/sqft
    Source: ROCK SPRINGS REALTY, LLC #G4840287 Report a problem
    10/22/2003Sold$145,100$99/sqft
    Source: Public Record Report a problem

    Public tax history

    YearProperty taxesTax assessment
    2024$2,278 +7.4%$182,107 +3%
    2023$2,120 +1.8%$176,803 +3%
    2022$2,083 +1.8%$171,653 +3%
    2021$2,046 +0.4%$166,653 +1.4%
    2020$2,039 +2.6%$164,352 +2.3%
    2019$1,987 +1.9%$160,657 +2.5%
    2018$1,949 $156,680 +10.7%
    2017$1,949 +80%$141,523 +3%
    2016$1,083 +0.7%$137,367 +10%
    2015$1,075 -0.1%$124,933 +16.4%
    2014$1,076 +2.2%$107,316 +9.1%
    2013$1,052 +1.7%$98,343 +1.8%
    2012$1,035 -10.1%$96,557 -6.3%
    2011$1,151 -12%$103,040 -10.6%
    2010$1,308 $115,277 -18.8%
    2009-- $141,893 -19.3%
    2008$1,512 -7.3%$175,837 -14.3%
    2007$1,631 -5.7%$205,133 +19.2%
    2006$1,730 +0.3%$172,156 +27.5%
    2005$1,725 +5.7%$135,055 +14.3%
    2004$1,632 +342%$118,138 +490.7%
    2003$369 +0.1%$20,000
    2002$369 $20,000
    Find assessor info on the county website

    Neighborhood: 32712

    Nearby schools

    GreatSchools rating
    Schools provided by the listing agent
    • Elementary: Wolf Lake Elem
    • Middle: Wolf Lake Middle
    • High: Apopka High

    Source: The MLS. This data may not be complete. We recommend contacting the local school district to confirm school assignments for this home.

    Get a cash offer in 3 minutes
    Find out how much your home could sell for in as little as 3 minutes with a no-obligation cash offer.
    Estimated market value
    $338,900
    Get a cash offer in 3 minutes
    Find out how much your home could sell for in as little as 3 minutes with a no-obligation cash offer.
    Estimated market value
    $338,900