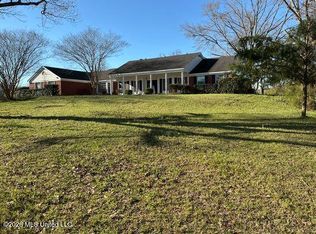
Welcome to a place where timeless elegance meets modern luxury-a breathtaking modern antebellum estate nestled on 37 pristine acres of the historic Glenwild Plantation in Grenada, Mississippi. Located at 865 John Borden Drive, this 6,703-square-foot sanctuary is more than a home; it's a lifestyle, a retreat, and a legacy. Step into a world of Southern charm and sophistication. This architectural masterpiece sits at one of the highest elevation points in Grenada County, offering sweeping views of big skies and rolling landscapes that feel like a painting come to life. As you approach, the stately columns and expansive front porch beckon you to slow down and savor the beauty of this extraordinary property. Surrounding the home is a private paradise. A serene, stocked lake invites you to kayak, fish, or unwind by the water's edge. The land teems with wildlife-graceful deer, wild turkey, ducks, and cranes-creating a nature lover's haven. Whether you're sipping coffee at sunrise or stargazing at night, this estate feels like a sanctuary, far removed from the hustle of everyday life. Indulge in resort-style living right at home. The sparkling pool and soothing hot tub are perfect for relaxation, while the charming pool house adds a touch of luxury. Host unforgettable gatherings in the extensive outdoor grilling and entertaining area, or retreat to the massive screened-in porch, where you can enjoy warm Mississippi evenings in comfort and style. This estate is brimming with unique character. The original water tower stands as a nod to the property's rich history, while a whimsical chicken coop-complete with its own chandelier-adds a dash of Southern charm. Every detail has been thoughtfully curated to blend heritage with modern convenience. Inside, the home is a masterpiece of space and light. With 6,703 square feet of living area, every room feels grand yet inviting. Soaring ceilings, gleaming hardwoods, and expansive windows create an atmosphere of warmth and elegance. The open-concept design flows effortlessly, perfect for both intimate family moments and grand celebrations. The gourmet kitchen is a chef's dream, with top-of-the-line appliances and ample space for creating culinary masterpieces. The primary suite is a private oasis, offering tranquility and luxury in equal measure. With multiple bedrooms and versatile spaces, this home is designed for comfort, connection, and creating lasting memories. This is more than a home-it's a place to breathe, to dream, and to live fully. At 865 John Borden Drive, you'll find a rare combination of privacy, luxury, and natural beauty. Whether you're seeking a family estate, a weekend retreat, or a forever home, this Glenwild Plantation gem offers it all. Contact us today to schedule a private tour and experience the magic of this extraordinary property for yourself. Your sanctuary awaits. On Sept. 26, 2025, Southern Living named Grenada, MS, the most affordable lake town in the U.S.
For sale
Price cut: $285K (6/24)
$1,615,000
865 John Borden Dr, Grenada, MS 38901
6beds
6,703sqft
:
Get pre-qualified$10,662/mo
Single Family Residence
Built in 2008
37 Acres Lot
$-- Zestimate®
$241/sqft
$-- HOA
What's special
Sparkling poolSoothing hot tubSerene stocked lakeOriginal water towerCharming pool housePrivate paradiseOpen-concept design
- 152 days |
- 693 |
- 25 |
Zillow last checked:
Listing updated:
Listed by:
Ruthie Taylor 662-417-9009,
Taylor Auction & Realty, Inc. 662-226-2080
Source: My State MLS,MLS#: 11583424
Facts & features
Interior
Bedrooms & bathrooms
- Bedrooms: 6
- Bathrooms: 8
- Full bathrooms: 7
- 1/2 bathrooms: 1
Rooms
- Room types: Breakfast Room, Dining Room, En Suite, First Floor Bathroom, First Floor Master Bedroom, Great Room, Gym, Kitchen, Laundry Room, Master Bedroom, Media Room, Walk-in Closet
Kitchen
- Features: Eat-in Kitchen, Granite Counters
Basement
- Area: 0
Heating
- Electric, Forced Air, Zoned
Cooling
- Central, Zoned
Appliances
- Included: Dishwasher, Disposal, Dryer, Refrigerator, Microwave, Oven, Washer
Features
- Flooring: Hardwood, Tile
- Has basement: No
- Number of fireplaces: 1
Interior area
- Total structure area: 6,703
- Total interior livable area: 6,703 sqft
- Finished area above ground: 6,703
Video & virtual tour
Property
Parking
- Total spaces: 2
- Parking features: Driveway, Attached
- Garage spaces: 2
- Has uncovered spaces: Yes
Features
- Stories: 2
- Patio & porch: Patio, Covered Porch, Open Porch, Screened Porch, Deck
- Exterior features: Utilities
- Has private pool: Yes
- Pool features: In Ground, Salt Water
- Has view: Yes
- View description: Farm, Lake, Private, Scenic, Wooded
- Has water view: Yes
- Water view: Lake
- Waterfront features: Lake
Lot
- Size: 37 Acres
- Features: Pool, Trees
Details
- Additional structures: Barn(s)
- Parcel number: 042 04 007.05
- Lease amount: $0
- Special conditions: Estate
Construction
Type & style
- Home type: SingleFamily
- Architectural style: Traditional
- Property subtype: Single Family Residence
Materials
- Frame, Brick Siding
- Roof: Asphalt
Condition
- New construction: No
- Year built: 2008
- Major remodel year: 2021
Utilities & green energy
- Electric: Amps(0)
- Sewer: Municipal
- Water: Municipal
- Utilities for property: Naturl Gas Available
Community & HOA
Community
- Security: Alarm
- Subdivision: Glenwild
HOA
- Has HOA: No
Location
- Region: Grenada
Financial & listing details
- Price per square foot: $241/sqft
- Tax assessed value: $989,531
- Annual tax amount: $6,554
- Date on market: 3/11/2026
- Date available: 10/01/2025
- Listing agreement: Exclusive
Estimated market value
Not available
Estimated sales range
Not available
$4,768/mo
Price history
| Date | Event | Price |
|---|---|---|
| 6/24/2026 | Price change | $1,615,000-15%$241/sqft |
Source: My State MLS #11583424 Report a problem | ||
| 5/14/2026 | Price change | $1,900,000-5%$283/sqft |
Source: My State MLS #11583424 Report a problem | ||
| 3/11/2026 | Listed for sale | $2,000,000-37.5%$298/sqft |
Source: My State MLS #11583424 Report a problem | ||
| 7/11/2025 | Listing removed | $3,200,000$477/sqft |
Source: My State MLS #11494965 Report a problem | ||
| 6/23/2025 | Listed for sale | $3,200,000$477/sqft |
Source: My State MLS #11494965 Report a problem | ||
Public tax history
| Year | Property taxes | Tax assessment |
|---|---|---|
| 2025 | $9,621 +53.8% | $100,664 +62.5% |
| 2024 | $6,257 +26.6% | $61,949 +26.2% |
| 2023 | $4,943 +13.8% | $49,078 0% |
| 2022 | $4,344 +4.4% | $49,099 0% |
| 2021 | $4,160 +0.2% | $49,108 +0.1% |
| 2020 | $4,153 +1% | $49,075 -0.1% |
| 2018 | $4,112 -5.3% | $49,115 +0% |
| 2017 | $4,341 | $49,093 +4.6% |
| 2016 | -- | $46,943 +0% |
| 2015 | -- | $46,924 +0.2% |
| 2014 | -- | $46,847 +1% |
| 2013 | -- | $46,369 +3.8% |
| 2012 | -- | $44,672 -0.2% |
| 2011 | -- | $44,766 +0% |
| 2010 | -- | $44,765 |
Find assessor info on the county website
Monthly payment
Est. payment
Payment breakdown
Explore the cost of this home by adjusting the details. Changes won't be saved.Climate risks
Neighborhood: 38901
Nearby schools
GreatSchools rating
- 9/10Grenada Elementary SchoolGrades: PK-5Distance: 4.9 mi
- 5/10Grenada Middle SchoolGrades: 6-8Distance: 3.9 mi
- 8/10Grenada High SchoolGrades: 9-12Distance: 4 mi
Schools provided by the listing agent
- District: Grenada School Dist
Source: My State MLS. This data may not be complete. We recommend contacting the local school district to confirm school assignments for this home.
- $641,7003 bd3 ba4.5k sqft900 John Borden Dr, Grenada, MS 38901Off Market
- $105,9002 bd1 ba835 sqft661 John Borden Dr, Grenada, MS 38901Off Market
- $811,6004 bd3 ba5.5k sqft700 John Borden Dr, Grenada, MS 38901Off Market
- $589,4004 bd3 ba4.6k sqft576 Barnside Dr, Grenada, MS 38901Off Market
- $1,068,6004 bd3 ba8.2k sqft535 John Borden Dr, Grenada, MS 38901Off Market
- $--15 acres700 Barnside, Grenada, MS 38901Off Market
- $438,3004 bd3 ba2.9k sqft60 Brookwood Ct, Grenada, MS 38901Off Market
- $416,6003 bd3 ba3.2k sqft67 Brookwood Ct, Grenada, MS 38901Off Market
A local agent can set up tours, give advice and negotiate with sellers.