There's a new MARSHALL in town!! :) An exceptional opportunity to acquire 33+ STUNNING ACRES with remarkable lifestyle appeal and long-term investment potential! This unique destination property offers the rare combination of privacy, flexibility, and convenience in a growing area that still preserves a peaceful country atmosphere. With multiple perk sites and potentially more, significant value has been established for multi-generational living, future homesites, rental income opportunities, subdivision potential, or strategic long-term investment. The property already showcases an impressive blend of renovated living spaces, newer and updated structures, farming and gardening areas, pasture(s), fencing, pond(s), trails, and thoughtfully designed separation options. Whether your vision includes a private family compound, income-producing retreat, hobby farm, estate property, or future development venture, this property provides the space, infrastructure, and versatility to bring those plans to life while maximizing future value. The current main residence, situated in the heart of the property, features 3 bedrooms / 1 full bath and has been updated throughout with comfortable, move-in-ready living spaces, rocking chair front porch and side deck. Additional improvements include an incredible oversized 3-car garage with workshop space and an attached studio-style living area offering 1 bedroom and 1 full bath—ideal for guests, extended family, rental income, or a private office. A separate "small home" adds even greater flexibility, featuring another 1 bedroom, 1 full bath, kitchen/living room, and even a picturesque window bedroom overlooking the pond & fountain, creating an inviting setting for guests, tenants, peaceful retreats, or creative pursuits. Further contributing to its appeal is a 2-stall horse barn with tack room, other small buildings and an additional 2nd large garage/storage building for RV, tractor and/or other farm toys. Properties offering this level of acreage, infrastructure, flexibility, and future upside are increasingly difficult to find, especially in a high-growth location. Enjoy an extraordinary country lifestyle today, while positioning yourself for future appreciation and income possibilities. With potential perk sites and extensive improvements already in place, many of the key steps have been completed, making this a compelling opportunity for buyers seeking both immediate enjoyment and lasting value. Owners are currently renting all 2 of the living areas on a month-to-month basis - see LA for details - could be all moved out by closing or potentially stay pending buyer preference. Opportunities like this are rare—don't miss the chance to secure a property that can serve your family, your goals, and future generations to come!
For sale
$2,100,000
865 Marshall Rd, Pittsboro, NC 27312
4beds
1,400sqft
Multi Family
Built in 1950
-- sqft lot
$1,968,100 Zestimate®
$1,500/sqft
$-- HOA
What's special
Renovated living spacesSide deckComfortable move-in-ready living spacesRocking chair front porchNewer and updated structuresFarming and gardening areas
- 96 days
- 467
- 43
Zillow last checked:
Listing updated:
Listed by:
Chad Lloyd 919-606-8511,
Long & Foster Real Estate INC
Source: Doorify MLS,MLS#: 10175188
Facts & features
Interior
Bedrooms & bathrooms
- Bedrooms: 4
- Bathrooms: 3
- Full bathrooms: 3
- Main level bathrooms: 3
- Main level bedrooms: 3
Primary bedroom
- Level: Main
Bedroom 2
- Level: Main
Bedroom 3
- Level: Main
Primary bathroom
- Level: Main
Kitchen
- Level: Main
Laundry
- Level: Main
Living room
- Level: Main
Heating
- Central, Ductless, Forced Air, None
Cooling
- Central Air, Multi Units, Wall Unit(s)
Appliances
- Included: Dishwasher, Gas Range, Microwave, Refrigerator, Range Hood, Stainless Steel Appliance(s), Washer/Dryer
- Laundry: Laundry Closet, Main Level, In Unit
Features
- Granite Counters, High Speed Internet
- Flooring: Carpet, Concrete, Hardwood, Luxury Vinyl, Tile, Wood
- Common walls with other units/homes: No Common Walls
Interior area
- Total structure area: 1,400
- Total interior livable area: 1,400 sqft
- Finished area above ground: 1,400
- Finished area below ground: 0
Property
Parking
- Total spaces: 10
- Parking features: Concrete, Detached, Driveway, Garage, Oversized, Paved, Parking Pad, RV Access/Parking, RV Garage, Workshop in Garage
- Garage spaces: 3
- Uncovered spaces: 5
Features
- Levels: One
- Stories: 1
- Entry location: 1
- Patio & porch: Covered, Deck, Front Porch
- Exterior features: Garden, Fenced Yard
- Fencing: Fenced,Partial
- Has view: Yes
- View description: Desert, Garden, Pond, Panoramic, Pasture, Rural, Skyline, Trees/Woods, Water
- Has water view: Yes
- Water view: Pond,Water
- Frontage type: See Remarks,Waterfront
Lot
- Size: 33.01 Acres
- Features: Agricultural, Back Yard, Cleared, Farm, Few Trees, Front Yard, Garden, Gentle Sloping, Landscaped, Level, Many Trees, Open Lot, Pasture, Pond on Lot, Split Possible, Subdivided, Views, Waterfront, Wooded, Hardwood Trees, Partially Cleared
- Residential vegetation: Cleared, Grassed, Heavily Wooded, Partially Wooded, Wooded
Details
- Additional structures: Barn(s), Garage(s), Grain Storage, Guest House, Outbuilding, Residence, Stable(s), Second Residence, Second Garage, Shed(s), See Remarks, Workshop
- Parcel number: 0010914
- Zoning: R-1
- Special conditions: Standard
- Other equipment: Compressor, Farm Equipment, Fuel Tank(s), Livestock Equipment
- Horse amenities: Barn, Boarding Facilities, Hay Storage, Pasture, See Remarks, Stable(s)
Construction
Type & style
- Home type: MultiFamily
- Architectural style: Bungalow,Ranch,Farmhouse,Barndominium
- Property subtype: Multi Family
Materials
- Fiber Cement, Metal Siding, Wood Siding
- Foundation: Combination, Slab, See Remarks
- Roof: Metal
Condition
- Updated/Remodeled
- New construction: No
- Year built: 1950
- Major remodel year: 2022
Utilities & green energy
- Sewer: Septic Tank
- Water: Well
Community & HOA
Community
- Features: None
- Security: Smoke Detector(s)
HOA
- Has HOA: No
Location
- Region: Pittsboro
Financial & listing details
- Price per square foot: $1,500/sqft
- Tax assessed value: $664,909
- Annual tax amount: $4,667
- Date on market: 6/19/2026
- Listing agreement: Exclusive Right To Sell
- Listing terms: 1031 Exchange,All Inclusive Trust Deed,Cash,Contract,Conventional,FHA,USDA Loan,VA Loan
- Lease term: Negotiable
- Road surface type: Paved
Estimated market value
$1,968,100
$1.87M - $2.07M
$1,675/mo
Price history
| Date | Event | Price |
|---|---|---|
| 6/19/2026 | Listed for sale | $2,100,000+260.2%$1,500/sqft |
Source:  Doorify MLS #10175188 Report a problem Doorify MLS #10175188 Report a problem | ||
| 7/20/2020 | Sold | $583,000$416/sqft |
Source: Doorify MLS #2276170 Report a problem | ||
| 7/2/2020 | Pending sale | $583,000$416/sqft |
Source: Straight Up Realty, LLC #2276170 Report a problem | ||
| 8/31/2019 | Listed for sale | $583,000$416/sqft |
Source: Straight Up Realty, LLC #2276170 Report a problem | ||
Public tax history
| Year | Property taxes | Tax assessment |
|---|---|---|
| 2025 | $4,825 +12% | $664,909 +36% |
| 2024 | $4,307 +8.4% | $488,847 |
| 2023 | $3,974 +3.8% | $488,847 |
| 2022 | $3,828 | $488,847 +5.1% |
| 2021 | -- | $465,116 +32.2% |
| 2020 | $2,736 +5.7% | $351,722 |
| 2019 | $2,589 -4% | $351,722 |
| 2017 | $2,696 | $351,722 +0.4% |
| 2016 | $2,696 -0.4% | $350,422 |
| 2015 | $2,707 +3.6% | $350,422 |
| 2014 | $2,613 | $350,422 |
| 2013 | $2,613 | $350,422 |
| 2012 | -- | $350,422 |
| 2011 | -- | $350,422 -33.6% |
| 2010 | -- | $527,715 |
| 2009 | -- | $527,715 +55.8% |
| 2008 | -- | $338,730 |
| 2007 | $2,393 -2.1% | $338,730 -9% |
| 2005 | $2,445 | $372,146 |
Find assessor info on the county website
Monthly payment
Est. payment
Payment breakdown
Explore the cost of this home by adjusting the details. Changes won't be saved.Climate risks
Neighborhood: 27312
Nearby schools
Schools provided by the listing agent
- Elementary: Chatham - Perry W Harrison Elementary
- Middle: Chatham - Margaret B Pollard Middle School
- High: Chatham - Northwood High
Source: Doorify MLS. This data may not be complete. We recommend contacting the local school district to confirm school assignments for this home.
Similar homes
- $1,999,9992 bd3 ba2k sqft300 Licklog Mountain Trl #68-72, Burnsville, NC 28714For Sale
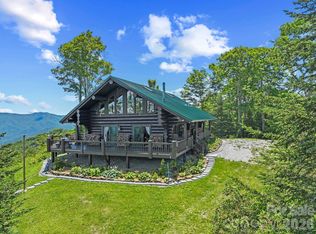
 MLS ID #4399926, CC Dunn, Queens Properties of the Carolinas. Canopy MLS as distributed by MLS GRID
 - $1,258,0002 bd1 ba1.3k sqft1100 Ben Smith Rd, Siler City, NC 27344For Sale

 MLS ID #1233196, Renee Kirkman. Triad MLS
