Hurry Hurry!!! Large home sitting on large lot The home offers 2900 feet. Very Spacious three bedroom 2 car garage Some updating has been completed. Bring your imagination and design. This one has lots of potential and will make a great home. It will only pass conventional loan or will have to be cash purchase
Sold
Price Unknown
865 McDonald St, Haynesville, LA 71038
3beds
2,972sqft
Single Family Residence
Built in 1980
0.6 Acres Lot
$105,500 Zestimate®
$--/sqft
$1,810 Estimated rent
Home value
$105,500
$72,000 - $148,000
$1,810/mo
Zestimate® history
Owner options
List your home for rent
$1,810/mo
Rent Zestimate®
Find your next renter with Zillow Rental Manager. Plus, with online applications, you can quickly screen prospective tenants – for free.
$1,810/mo
Rent Zestimate®
Refinance and save
Refinancing to a lower rate could help reduce your monthly payments and save thousands over the life of the loan.
Explore your selling options
Work with a Zillow partner agent
Leverage their expertise and Zillow's premium Showcase listings to get your home seen by more buyers.
Get startedList with your own agent
Get your home in front of millions of buyers by listing it on Zillow.
Learn how to do itSell it yourself
Take full control of how buyers see your home on Zillow by listing For Sale by Owner (FSBO).
List your homeWhat's special
Large home
Zillow last checked:
Listing updated:
Listed by:
Ray King 0443318 214-418-6845,
Infinity Realty Group of Texas 214-418-6845
Bought with:
Betty Kennedy
Keller Williams Northwest
Source: NTREIS,MLS#: 20313881
Facts & features
Interior
Bedrooms & bathrooms
- Bedrooms: 3
- Bathrooms: 3
- Full bathrooms: 2
- 1/2 bathrooms: 1
Primary bedroom
- Level: First
- Dimensions: 0 x 0
Bedroom
- Level: First
- Dimensions: 0 x 0
Bedroom
- Level: First
- Dimensions: 0 x 0
Primary bathroom
- Level: First
- Dimensions: 0 x 0
Bathroom
- Level: First
- Dimensions: 0 x 0
Dining room
- Level: First
- Dimensions: 0 x 0
Kitchen
- Level: First
- Dimensions: 0 x 0
Living room
- Level: First
- Dimensions: 0 x 0
Heating
- Central
Cooling
- Central Air
Appliances
- Laundry: Other
Features
- Cable TV
- Flooring: Vinyl, Wood
- Has basement: No
- Number of fireplaces: 1
- Fireplace features: Wood Burning
Interior area
- Total interior livable area: 2,972 sqft
Property
Parking
- Total spaces: 2
- Parking features: Garage - Attached
- Attached garage spaces: 2
Features
- Levels: One
- Stories: 1
- Patio & porch: Covered
- Pool features: None
- Fencing: Chain Link,Wood
Lot
- Size: 0.6 Acres
- Features: Few Trees
Details
- Parcel number: 0320061730
Construction
Type & style
- Home type: SingleFamily
- Architectural style: Traditional,Detached
- Property subtype: Single Family Residence
Materials
- Brick, Wood Siding
- Foundation: Pillar/Post/Pier
- Roof: Composition
Condition
- Year built: 1980
Utilities & green energy
- Sewer: Public Sewer
- Water: Public
- Utilities for property: Sewer Available, Water Available, Cable Available
Community & HOA
Community
- Subdivision: McDONALD
HOA
- Has HOA: No
Location
- Region: Haynesville
Financial & listing details
- Tax assessed value: $10,280
- Annual tax amount: $514
- Date on market: 4/26/2023
- Cumulative days on market: 210 days
- Listing terms: Cash,Conventional
Price history
| Date | Event | Price |
|---|---|---|
| 8/29/2023 | Sold | -- |
Source: NTREIS #20313881 Report a problem | ||
| 6/29/2023 | Pending sale | $109,900$37/sqft |
Source: NTREIS #20313881 Report a problem | ||
| 6/9/2023 | Price change | $109,900-2.3%$37/sqft |
Source: NTREIS #20313881 Report a problem | ||
| 5/5/2023 | Price change | $112,500-2.9%$38/sqft |
Source: NTREIS #20313881 Report a problem | ||
| 4/26/2023 | Listed for sale | $115,900$39/sqft |
Source: NTREIS #20313881 Report a problem | ||
| 4/23/2023 | Listing removed | -- |
Source: NTREIS #20289104 Report a problem | ||
| 3/27/2023 | Listed for sale | $115,900-3.3%$39/sqft |
Source: NTREIS #20289104 Report a problem | ||
| 3/24/2023 | Listing removed | $119,900$40/sqft |
Source: NTREIS #20212329 Report a problem | ||
| 2/21/2023 | Price change | $119,900-4%$40/sqft |
Source: NTREIS #20212329 Report a problem | ||
| 1/25/2023 | Price change | $124,900-3.8%$42/sqft |
Source: NTREIS #20212329 Report a problem | ||
| 12/30/2022 | Price change | $129,900-3.8%$44/sqft |
Source: NTREIS #20212329 Report a problem | ||
| 11/23/2022 | Listed for sale | $135,000$45/sqft |
Source: NTREIS #20212329 Report a problem | ||
| 8/19/2019 | Sold | -- |
Source: Public Record Report a problem | ||
Public tax history
| Year | Property taxes | Tax assessment |
|---|---|---|
| 2025 | $211 +0.5% | $10,280 |
| 2024 | $210 +7.2% | $10,280 |
| 2023 | $195 -54.1% | $10,280 +69.9% |
| 2022 | $426 | $6,050 |
| 2021 | -- | $6,050 |
| 2020 | -- | $6,050 |
| 2019 | -- | $6,050 -26.1% |
| 2018 | $47 -90.2% | $8,188 |
| 2017 | $481 -17.5% | -- |
| 2016 | $583 +5.7% | -- |
| 2015 | $552 +0.4% | -- |
| 2014 | $549 -20.1% | -- |
| 2013 | $687 | -- |
| 2011 | -- | $8,188 |
| 2010 | $680 | $8,188 |
Find assessor info on the county website
Neighborhood: 71038
Nearby homes
- $350-- bd-- ba-- sqft877 McDonald St, Haynesville, LA 71038Off Market
- $5,300-- bd-- ba-- sqft877 McDonald St, Haynesville, LA 71038Off Market
- $1,950-- bd-- ba-- sqft860 McDonald St, Haynesville, LA 71038Off Market
- $79,8002 bd1 ba1.1k sqft868 McDonald St, Haynesville, LA 71038Off Market
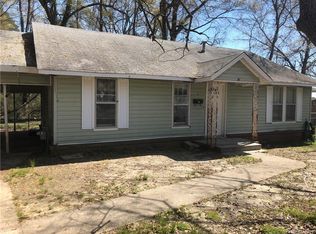
- $2,469-- bd-- ba-- sqft929 McDonald St, Haynesville, LA 71038Off Market
- $2,656-- bd-- ba-- sqft1961 Bailey Ave, Haynesville, LA 71038Off Market
- $3,560-- bd-- ba-- sqft1969 Bailey Ave, Haynesville, LA 71038Off Market
- $105,0004 bd2 ba1.5k sqft1937 Bailey Ave, Haynesville, LA 71038For Sale
Nearby schools
GreatSchools rating
- 3/10Haynesville Elementary SchoolGrades: PK-5Distance: 0.3 mi
- 3/10Haynesville Jr./Sr. High SchoolGrades: 6-12Distance: 0.2 mi
Schools provided by the listing agent
- Elementary: Claiborne PSB
- Middle: Claiborne PSB
- High: Claiborne PSB
- District: Sch.Dist.#11
Source: NTREIS. This data may not be complete. We recommend contacting the local school district to confirm school assignments for this home.
- Louisiana
- Claiborne Parish
- Haynesville
- 71038
- 865 McDonald St
Nearby cities
Nearby zip codes
Other Haynesville Topics
