.Welcome to this beautifully maintained SFH nestled on a quiet cul-de-sac in the heart of McLean. Situated on a spacious and private 0.5-acre lot, this move-in ready residence offers hardwood floors throughout and thoughtful expansions that create warm and inviting living spaces. The main level boasts a gracious Family Room addition off the kitchen filled with natural light, thanks to skylights and oversized windows, offering seamless flow for everyday living, entertaining and access to an oversized deck. Enjoy the kitchen with table space, pantry & direct access to the garage, powder room that can be expanded to be a full bathroom, living room & formal dining room. The upper level boasts space & convenience with 4 BR's, dedicated office & 3 full bathrooms. No shortage of storage in this house, on every level! The walk-out lower level provides additional space with endless possibilities—ideal for a home office, recreation area, or guest suite. Rough in available in lower level, along with the washer & dryer. Set within the sought-after Langley School Pyramid and just minutes from major commuter routes including Georgetown Pike, Old Dominion, I-495, the Dulles Toll Road, and Spring Hill Road, this home offers a rare combination of privacy, convenience, and comfort. * Roof 2021*New A/C Unit 2025* 4BR/3.5 BA* Over 3600 sq ft* A special McLean opportunity not to be missed!
Sold for $1,390,000
$1,390,000
865 Merriewood Ln, Mc Lean, VA 22102
4beds
3,651sqft
Single Family Residence
Built in 1966
0.5 Acres Lot
$1,414,800 Zestimate®
$381/sqft
$6,793 Estimated rent
Home value
$1,414,800
$1.33M - $1.51M
$6,793/mo
Zestimate® history
Owner options
List your home for rent
$6,793/mo
Rent Zestimate®
Find your next renter with Zillow Rental Manager. Plus, with online applications, you can quickly screen prospective tenants – for free.
$6,793/mo
Rent Zestimate®
Refinance and save
$8,659/mo
Est. payment
Refinancing to a lower rate could help reduce your monthly payments and save thousands over the life of the loan.
$8,659/mo
Est. payment
Explore your selling options
Work with a Zillow partner agent
Leverage their expertise and Zillow's premium Showcase listings to get your home seen by more buyers.
Get startedList with your own agent
Get your home in front of millions of buyers by listing it on Zillow.
Learn how to do itSell it yourself
Take full control of how buyers see your home on Zillow by listing For Sale by Owner (FSBO).
List your homeWhat's special
Home officeGracious family room additionWalk-out lower levelRecreation areaQuiet cul-de-sacKitchen with table spaceGuest suite
Zillow last checked:
Listing updated:
Listed by:
Laurie Mensing 703-873-5193,
Long & Foster Real Estate, Inc.
Bought with:
Maggie Gonzalez, 0225205987
Compass
Source: Bright MLS,MLS#: VAFX2253524
Facts & features
Interior
Bedrooms & bathrooms
- Bedrooms: 4
- Bathrooms: 4
- Full bathrooms: 3
- 1/2 bathrooms: 1
- Main level bathrooms: 1
Rooms
- Room types: Living Room, Dining Room, Primary Bedroom, Bedroom 2, Bedroom 3, Bedroom 4, Kitchen, Family Room, Foyer, Laundry, Office, Recreation Room, Storage Room, Primary Bathroom, Full Bath, Half Bath
Primary bedroom
- Level: Upper
Bedroom 2
- Level: Upper
Bedroom 3
- Level: Upper
Bedroom 4
- Level: Upper
Primary bathroom
- Level: Upper
Dining room
- Level: Main
Family room
- Level: Main
Foyer
- Level: Main
Other
- Level: Upper
Other
- Level: Upper
Half bath
- Level: Main
Kitchen
- Level: Main
Laundry
- Level: Lower
Living room
- Features: Fireplace - Wood Burning
- Level: Main
Office
- Level: Upper
Recreation room
- Features: Fireplace - Wood Burning
- Level: Lower
Storage room
- Level: Lower
Heating
- Heat Pump, Electric, Oil
Cooling
- Central Air, Electric
Appliances
- Included: Microwave, Dishwasher, Disposal, Dryer, Washer, Oven, Refrigerator, Oven/Range - Electric, Electric Water Heater
- Laundry: Lower Level, Laundry Room
Features
- Attic, Family Room Off Kitchen, Kitchen - Table Space, Soaking Tub, Built-in Features, Floor Plan - Traditional, Kitchen Island, Recessed Lighting, Bar
- Flooring: Hardwood, Wood
- Windows: Skylight(s), Window Treatments
- Basement: Full,Walk-Out Access
- Number of fireplaces: 2
- Fireplace features: Wood Burning
Interior area
- Total structure area: 3,651
- Total interior livable area: 3,651 sqft
- Finished area above ground: 3,124
- Finished area below ground: 527
Property
Parking
- Total spaces: 6
- Parking features: Garage Faces Side, Asphalt, Attached, Driveway, Other
- Attached garage spaces: 2
- Uncovered spaces: 4
Accessibility
- Accessibility features: Other
Features
- Levels: Three
- Stories: 3
- Patio & porch: Deck, Patio
- Pool features: None
Lot
- Size: 0.5 Acres
- Features: Corner Lot/Unit
Details
- Additional structures: Above Grade, Below Grade
- Parcel number: 0202 03 0008
- Zoning: 100
- Special conditions: Standard
Construction
Type & style
- Home type: SingleFamily
- Architectural style: Dutch,Ranch/Rambler,Traditional,Transitional,Other
- Property subtype: Single Family Residence
Materials
- Brick
- Foundation: Block, Slab
Condition
- Excellent
- New construction: No
- Year built: 1966
Utilities & green energy
- Sewer: Septic = # of BR
- Water: Public
Community & HOA
Community
- Subdivision: Troxell Manor
HOA
- Has HOA: No
Location
- Region: Mc Lean
Financial & listing details
- Price per square foot: $381/sqft
- Tax assessed value: $1,563,700
- Annual tax amount: $18,437
- Date on market: 7/11/2025
- Listing agreement: Exclusive Right To Sell
- Ownership: Fee Simple
Price history
| Date | Event | Price |
|---|---|---|
| 10/3/2025 | Sold | $1,390,000-7.3%$381/sqft |
Source:  Bright MLS #VAFX2253524 Report a problem Bright MLS #VAFX2253524 Report a problem | ||
| 9/4/2025 | Pending sale | $1,499,000$411/sqft |
Source: Bright MLS #VAFX2253524 Report a problem | ||
| 9/4/2025 | Listed for sale | $1,499,000$411/sqft |
Source: Bright MLS #VAFX2253524 Report a problem | ||
| 8/17/2025 | Listing removed | $1,499,000$411/sqft |
Source:  Long & Foster Broker Feed #VAFX2253524 Report a problem Long & Foster Broker Feed #VAFX2253524 Report a problem | ||
| 7/11/2025 | Listed for sale | $1,499,000-3.3%$411/sqft |
Source: Bright MLS #VAFX2253524 Report a problem | ||
| 5/23/2025 | Listing removed | $1,550,000$425/sqft |
Source: Bright MLS #VAFX2226176 Report a problem | ||
| 5/14/2025 | Price change | $1,550,000-4.6%$425/sqft |
Source: Bright MLS #VAFX2226176 Report a problem | ||
| 4/24/2025 | Price change | $1,625,000-6.6%$445/sqft |
Source: Bright MLS #VAFX2226176 Report a problem | ||
| 4/2/2025 | Listed for sale | $1,740,000+340.5%$477/sqft |
Source: Bright MLS #VAFX2226176 Report a problem | ||
| 8/21/1998 | Sold | $395,000$108/sqft |
Source: Public Record Report a problem | ||
Public tax history
| Year | Property taxes | Tax assessment |
|---|---|---|
| 2025 | $18,436 +8.5% | $1,563,700 +8.8% |
| 2024 | $16,988 +10.8% | $1,437,860 +8% |
| 2023 | $15,329 +1.6% | $1,331,200 +2.9% |
| 2022 | $15,094 | $1,293,930 +9% |
| 2021 | -- | $1,186,800 +3% |
| 2020 | $13,904 +7.5% | $1,152,410 +7.5% |
| 2019 | $12,934 +6.6% | $1,072,030 +6.6% |
| 2018 | $12,133 +2.1% | $1,005,650 +0.2% |
| 2017 | $11,883 +3.5% | $1,003,650 +3.3% |
| 2016 | $11,478 -7% | $971,480 -27.8% |
| 2015 | $12,338 -10.5% | $1,345,150 +10.9% |
| 2014 | $13,790 | $1,213,400 -3.5% |
| 2013 | -- | $1,258,030 +30.8% |
| 2012 | -- | $961,900 |
| 2011 | -- | $961,900 +2.8% |
| 2010 | -- | $935,850 -13.3% |
| 2009 | -- | $1,079,290 -2.3% |
| 2008 | -- | $1,104,250 +21.7% |
| 2007 | -- | $907,530 +44.5% |
| 2003 | -- | $627,935 +16.7% |
| 2002 | -- | $537,935 +12.7% |
| 2001 | -- | $477,430 |
Find assessor info on the county website
Neighborhood: 22102
Nearby homes
- $1,886,3005 bd3 ba3.1k sqft857 Merriewood Ln, Mc Lean, VA 22102Off Market
- $2,216,2002.264 Acres8024 Georgetown Pike, Mc Lean, VA 22102Off Market
- $1,626,9004 bd3 ba2.6k sqft866 Merriewood Ln, Mc Lean, VA 22102Off Market
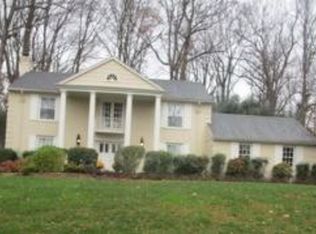
- $2,019,2005 bd4 ba3.3k sqft858 Merriewood Ln, Mc Lean, VA 22102Off Market
- $1,148,5201.13 Acres8546A Georgetown Pike, McLean, VA 22102Off Market
- $4,699,9996 bd8 ba14k sqft8023 Georgetown Pike, Mclean, VA 22102Sold
- $1,561,4006 bd5 ba4.3k sqft849 Merriewood Ln, Mc Lean, VA 22102Off Market
- $3,851,6006 bd7 ba6.1k sqft8020 Georgetown Pike, Mc Lean, VA 22102Off Market
Nearby schools
GreatSchools rating
- 10/10Spring Hill Elementary SchoolGrades: PK-6Distance: 1.6 mi
- 10/10Cooper Middle SchoolGrades: 7-8Distance: 1.8 mi
- 10/10Langley High SchoolGrades: 9-12Distance: 3.2 mi
Schools provided by the listing agent
- Elementary: Spring Hill
- Middle: Cooper
- High: Langley
- District: Fairfax County Public Schools
Source: Bright MLS. This data may not be complete. We recommend contacting the local school district to confirm school assignments for this home.
Get a cash offer in 3 minutes
Find out how much your home could sell for in as little as 3 minutes with a no-obligation cash offer.
Estimated market value
$1,414,800
Get a cash offer in 3 minutes
Find out how much your home could sell for in as little as 3 minutes with a no-obligation cash offer.
Estimated market value
$1,414,800
- Virginia
- Fairfax County
- McLean
- 22102
- 865 Merriewood Ln
Nearby cities
Nearby zip codes
Other McLean Topics
