A striking Mid-Century Contemporary residence featuring Japanese-inspired architectural details, natural wood siding, dramatic horizontal rooflines, and a seamless connection to its wooded surroundings. Nestled on a beautifully landscaped half-acre cul-de-sac lot in McLean's sought-after Langley High School district, this distinctive 6-bedroom, 4-and-a-half-bath home offers 4,486 square feet across 3 finished levels. Surrounded by mature trees, flowering azaleas, and terraced gardens, the home feels like a private woodland retreat. Expansive Andersen windows, sliding glass doors, multiple balconies, skylights, and wraparound decking create an exceptional connection between indoor and outdoor living. At the heart of the 1969 home is a spectacular new open concept 2026 kitchen featuring an oversized island, beautiful cabinetry, countertops, and appliances. The open design flows seamlessly into the dining and living rooms, where a fireplace and doors open to the wooded views create an inviting setting for entertaining. Upstairs, the expansive primary suite offers a private balcony, walk-in closet, dedicated office/exercise room, and spacious bathroom with soaking tub, separate shower, and double vanity. An additional bedroom with private updated bath, 2 more bedrooms with shared updated bathroom and upstairs laundry provide everyday convenience. The finished lower level features a private exterior entrance, 2 more bedrooms, full updated bathroom, lower level laundry room, recreation room, and second kitchen—ideal for an au pair, extended family, or multigenerational living. Outside the lawn has fresh sod and landscaping, under mature trees and plantings on a quiet culdesac you will enjoy ample parking, a large outdoor play area with playset, and your own private 700 square foot putting green professionally installed. For extra storage is a shed on a concrete pad. This is a true oasis for your enjoyment. Major improvements include a brand-new 6-bedroom septic system and driveway (2026); upstairs laundry and storage shed (2025); roof/skylights, fireplace/chimney, refinished floors, and putting green (2024); dual HVAC systems, water heaters, and garage door (2023); electrical panel (2022); lower-level kitchen (2020). A rare combination of architectural character, modern amenities, and tranquil natural beauty, minutes from McLean and Tysons.
Accepting backups
$1,995,000
849 Merriewood Ln, Mc Lean, VA 22102
6beds
4,486sqft
Single Family Residence
Built in 1969
0.5 Acres Lot
$1,910,000 Zestimate®
$445/sqft
$-- HOA
What's special
Private balconyMultiple balconiesLower level laundry roomRecreation roomNatural wood sidingJapanese-inspired architectural detailsAmple parking
- 30 days
- 2,406
- 263
Zillow last checked:
Listing updated:
Listed by:
Benjamin Jones 202-210-8141,
Real Broker, LLC 8504500442
Source: Bright MLS,MLS#: VAFX2347498
Facts & features
Interior
Bedrooms & bathrooms
- Bedrooms: 6
- Bathrooms: 5
- Full bathrooms: 4
- 1/2 bathrooms: 1
- Main level bathrooms: 1
Basement
- Area: 1046
Heating
- Forced Air, Zoned, Heat Pump, Electric
Cooling
- Central Air, Zoned, Heat Pump, Electric
Appliances
- Included: Cooktop, Dishwasher, Dryer, Exhaust Fan, Ice Maker, Microwave, Double Oven, Refrigerator, Washer, Water Heater, Electric Water Heater
- Laundry: Upper Level, Lower Level
Features
- Built-in Features, Breakfast Area, Ceiling Fan(s), Combination Dining/Living, Open Floorplan, Eat-in Kitchen, Kitchen - Table Space, Primary Bath(s), Recessed Lighting, Upgraded Countertops, Walk-In Closet(s)
- Flooring: Hardwood, Carpet, Wood
- Doors: Insulated, Sliding Glass
- Windows: Insulated Windows, Replacement, Energy Efficient, Screens, Skylight(s), Window Treatments
- Basement: Full,Exterior Entry,Rear Entrance,Walk-Out Access,Windows
- Number of fireplaces: 1
Interior area
- Total structure area: 4,579
- Total interior livable area: 4,486 sqft
- Finished area above ground: 3,533
- Finished area below ground: 953
Property
Parking
- Total spaces: 4
- Parking features: Garage Faces Side, Asphalt, Attached, Driveway, On Street
- Attached garage spaces: 2
- Uncovered spaces: 2
Accessibility
- Accessibility features: Other
Features
- Levels: Three
- Stories: 3
- Patio & porch: Deck, Patio
- Exterior features: Play Area, Play Equipment, Storage, Barbecue, Flood Lights, Balcony
- Pool features: None
- Has view: Yes
- View description: Garden, Trees/Woods
Lot
- Size: 0.5 Acres
- Features: Backs to Trees, Cul-De-Sac, No Thru Street, Wooded, SideYard(s)
Details
- Additional structures: Above Grade, Below Grade
- Parcel number: 0202 03 0006
- Zoning: 100
- Special conditions: Standard
Construction
Type & style
- Home type: SingleFamily
- Architectural style: Contemporary,Mid-Century Modern
- Property subtype: Single Family Residence
Materials
- Block, Wood Siding
- Foundation: Block
- Roof: Asphalt,Architectural Shingle
Condition
- New construction: No
- Year built: 1969
Utilities & green energy
- Sewer: Septic = # of BR
- Water: Public
Community & HOA
Community
- Subdivision: Troxell Manor
HOA
- Has HOA: No
Location
- Region: Mc Lean
Financial & listing details
- Price per square foot: $445/sqft
- Tax assessed value: $1,423,750
- Annual tax amount: $16,750
- Date on market: 10/23/2026
- Listing agreement: Exclusive Agency
- Inclusions: Shed, Playground, Slide
- Ownership: Fee Simple
Estimated market value
$1,910,000
$1.81M - $2.01M
$6,778/mo
Price history
| Date | Event | Price |
|---|---|---|
| 10/23/2026 | Listed for sale | $1,995,000+120.2%$445/sqft |
Source:  Bright MLS #VAFX2347498 Report a problem | ||
| 8/19/2019 | Sold | $906,000+0.7%$202/sqft |
Source: Public Record Report a problem | ||
| 4/17/2019 | Price change | $899,500-10%$201/sqft |
Source: Weichert Realtors #VAFX1054230 Report a problem | ||
| 3/7/2019 | Listed for sale | $999,000+11.6%$223/sqft |
Source: Northcrest Realty, INC #VAFX996354 Report a problem | ||
| 7/16/2009 | Sold | $895,000-10.4%$200/sqft |
Source: Public Record Report a problem | ||
| 3/1/2009 | Listing removed | $999,000-4.8%$223/sqft |
Source: Owner Report a problem | ||
| 7/30/2008 | Price change | $1,049,000-4.5%$234/sqft |
Source: Weichert Realtors** #FX6742441 Report a problem | ||
| 7/2/2008 | Price change | $1,099,000-4.4%$245/sqft |
Source: Weichert Realtors** #FX6742441 Report a problem | ||
| 4/28/2008 | Listed for sale | $1,149,000-0.1%$256/sqft |
Source: Owner Report a problem | ||
| 4/21/2008 | Listing removed | $1,149,900$256/sqft |
Source: Owner Report a problem | ||
| 4/11/2008 | Price change | $1,149,900-2.1%$256/sqft |
Source: Owner Report a problem | ||
| 4/8/2008 | Price change | $1,175,000+2.2%$262/sqft |
Source: Owner Report a problem | ||
| 4/2/2008 | Listed for sale | $1,149,900+21.2%$256/sqft |
Source: Owner Report a problem | ||
| 12/10/2004 | Sold | $949,000+151.1%$212/sqft |
Source: Public Record Report a problem | ||
| 9/20/1993 | Sold | $378,000$84/sqft |
Source: Public Record Report a problem | ||
Public tax history
| Year | Property taxes | Tax assessment |
|---|---|---|
| 2026 | -- | $1,423,750 +4.1% |
| 2025 | $16,123 +8.6% | $1,367,500 +8.8% |
| 2024 | $14,852 +10.4% | $1,257,030 +7.6% |
| 2023 | $13,458 +0.8% | $1,168,710 +2.1% |
| 2022 | $13,350 | $1,144,460 +8.8% |
| 2021 | -- | $1,051,910 +3% |
| 2020 | $12,324 +6% | $1,021,450 +6% |
| 2019 | $11,625 +6.7% | $963,550 +6.7% |
| 2018 | $10,898 +2.1% | $903,310 +0.2% |
| 2017 | $10,672 +3.3% | $901,310 +3.1% |
| 2016 | $10,333 -12.9% | $874,560 -16% |
| 2015 | $11,857 +7.5% | $1,040,990 +7.3% |
| 2014 | $11,028 | $970,360 -19.5% |
| 2013 | -- | $1,204,710 +31.2% |
| 2012 | -- | $918,110 |
| 2011 | -- | $918,110 +2.1% |
| 2010 | -- | $899,200 -14% |
| 2009 | -- | $1,045,620 -2.5% |
| 2008 | -- | $1,072,210 +15% |
| 2007 | -- | $932,660 +44.5% |
| 2003 | -- | $645,325 +16.2% |
| 2002 | -- | $555,325 +12.6% |
| 2001 | -- | $493,240 |
Find assessor info on the county website
Monthly payment
Est. payment
Payment breakdown
Explore the cost of this home by adjusting the details. Changes won't be saved.Climate risks
Neighborhood: 22102
Nearby schools
Schools provided by the listing agent
- Elementary: Spring Hill
- Middle: Cooper
- High: Langley
- District: Fairfax County Public Schools
Source: Bright MLS. This data may not be complete. We recommend contacting the local school district to confirm school assignments for this home.
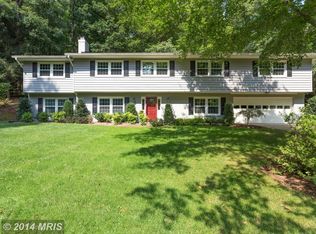
Similar homes
- $1,950,0005 bd5 ba4.6k sqft7845 Old Dominion Dr, McLean, VA 22102For Sale

 MLS ID #VAFX2338438, Julie Nirschl, Long & Foster Real Estate, Inc.. Bright MLS
- $2,399,0006 bd6 ba5k sqft7901 Georgetown Pike, Mc Lean, VA 22102For Sale
 MLS ID #VAFX2348334, Bron Davis, TTR Sotheby's International Realty. Bright MLS
- $2,240,0005 bd4 ba4.6k sqftWoodhaven, Mc Lean, VA 22102For Sale
 MLS ID #VAFX2347872, Anne DiBenedetto, Compass. Bright MLS
- $1,599,0004 bd5 ba4.6k sqft1006 Kimberwicke Rd, McLean, VA 22102For Sale
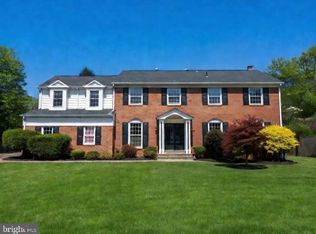 MLS ID #VAFX2349526, Vicente Pereira, Long & Foster Real Estate, Inc.. Bright MLS
- $1,995,0005 bd4 ba4.5k sqft10812 Rock Run Dr, Rockville, MD 20854For SaleMLS ID #MDMC2261616, Adrian Small, TTR Sotheby's International Realty. Bright MLS
- $1,995,0004 bd5 ba3.2k sqft7337 Hooking Rd, Mc Lean, VA 22101For SaleMLS ID #VAFX2334742, Gabriele Aulisi, Weichert, REALTORS. Bright MLS
- $2,499,0005 bd4 ba5.3k sqft7821 Old Dominion Dr, Mc Lean, VA 22102For SaleMLS ID #VAFX2331204, Laura Bean, TTR Sotheby's International Realty. Bright MLS
- $2,200,0005 bd5 ba3.4k sqft6952 Kyleakin Ct, Mc Lean, VA 22101For SaleMLS ID #VAFX2342416, Steven Wydler, Compass. Bright MLS
- $1,465,0004 bd3 ba2.6k sqft1048 Bellview Rd, Mc Lean, VA 22102For SaleMLS ID #VAFX2339872, Patrick O'Keefe, RE/MAX Gateway, LLC. Bright MLS
- $1,945,0003 bd5 ba5.5k sqft6700 Vendome Ter, Bethesda, MD 20817For SaleMLS ID #MDMC2251338, Traudel Lange, Compass. Bright MLS
- $1,998,0005 bd5 ba6k sqft9702 Beman Woods Way, Potomac, MD 20854For SaleMLS ID #MDMC2255582, Nancy Itteilag, Washington Fine Properties, LLC. Bright MLS
- $2,600,0007 bd7 ba5.8k sqft1302 Scotts Run Rd, Mc Lean, VA 22102For SaleMLS ID #VAFX2331860, Steven Wydler, Compass. Bright MLS
- $1,624,9995 bd4 ba3.6k sqft8869 Glenridge Ct, Vienna, VA 22182For SaleMLS ID #VAFX2347220, Brett Korade, KW United. Bright MLS
- $1,775,0006 bd8 ba6k sqft8578 Brickyard Rd, Potomac, MD 20854For SaleMLS ID #MDMC2241386, Cathy Zamanpour, Long & Foster Real Estate, Inc.. Bright MLS
- $1,799,0004 bd5 ba5.6k sqft9731 Beman Woods Way, Potomac, MD 20854For SaleMLS ID #MDMC2259688, Ilene Gordon, Compass. Bright MLS
- $2,750,0006 bd8 ba6.6k sqft8023 Lewinsville Rd, Mc Lean, VA 22102New ConstructionMLS ID #VAFX2349030, Nita Neri, Samson Properties. Bright MLS
