A beautifully renovated and captivating contemporary residence awaits you at 9702 Beman Woods Way! This very special home has been artfully designed and underwent a luxury renovation with top of the line finishes throughout. Sited on a private courtyard, the wrap around deck provides for peaceful views from almost every room. From the open concept living room and family room with double fireplace, to the outstanding gourmet kitchen with island, and designer bathrooms, the attention to detail is unsurpassed. The finest in designer lighting, light fixtures and hardware were all chosen to reflect the latest in contemporary design. A beautiful spa bath graces the lower level and includes a sauna. The main level of the home offers an expansive floor plan that includes a formal library/office, a two story living room with 19 foot ceilings, floor to ceiling windows, a formal dining room, and a warm and inviting family room opening to the stunning kitchen area. The family room and living room areas open to an expansive deck backing to the woods behind the TPC at Avenel Golf Course. A powder room and two car garage complete this main level. The second story of the residence provides an expansive primary bedroom with sitting room, and luxury primary bath reminiscent of a suite at the Four Seasons Hotel, along with ample closets throughout. Bedroom number two and bedroom number three each have an ensuite bath. A full laundry room with sink completes this second story of the home. The daylight walkout lower level is flooded with light and was completely renovated to add a fourth and fifth bedroom and extra spacious spa bath with infrared sauna. Continuing along the hallway one will find the family room/game room area, a golf practice area and ample storage. This contemporary masterpiece will delight the most discerning buyer! Prescott at Avenel has two private tennis courts for this section of Avenel along with its own gatehouse. The Avenel community provides landscape maintenance, private surveillance, onsite management and swim and tennis club membership all included in the monthly HOA fee. Additionally Avenel Park with two playgrounds and playing fields is just a short distance away. Shopping and restaurants in Potomac Village are an easy four minute drive. Almost equally located between Reagan National Airport and Dulles airport (both approximately 25 minutes away). Avenel is located in close in Potomac, just off River Road and Bradley Boulevard.
For sale
$1,998,000
9702 Beman Woods Way, Potomac, MD 20854
5beds
6,000sqft
Single Family Residence
Built in 1989
7,751 Square Feet Lot
$-- Zestimate®
$333/sqft
$503/mo HOA
What's special
- 38 days
- 868
- 36
Zillow last checked:
Listing updated:
Listed by:
Nancy Itteilag 202-905-7762,
Washington Fine Properties, LLC 202-944-5000
Source: Bright MLS,MLS#: MDMC2255582
Facts & features
Interior
Bedrooms & bathrooms
- Bedrooms: 5
- Bathrooms: 5
- Full bathrooms: 4
- 1/2 bathrooms: 1
- Main level bathrooms: 1
Basement
- Description: Percent Finished: 90.0
- Area: 2050
Heating
- Central, Natural Gas, Electric
Cooling
- Central Air, Electric
Appliances
- Included: Microwave, Cooktop, Dishwasher, Disposal, Oven, Refrigerator, Washer, Dryer, Electric Water Heater
- Laundry: Upper Level
Features
- Attic, Breakfast Area, Butlers Pantry, Family Room Off Kitchen, Formal/Separate Dining Room, Kitchen - Gourmet, Kitchen - Table Space, Pantry, Primary Bath(s), Recessed Lighting, Sauna, Upgraded Countertops, Walk-In Closet(s)
- Flooring: Hardwood, Wood
- Doors: French Doors, Insulated
- Windows: Double Pane Windows
- Basement: Full,Finished
- Number of fireplaces: 3
- Fireplace features: Double Sided
Interior area
- Total structure area: 6,050
- Total interior livable area: 6,000 sqft
- Finished area above ground: 4,000
- Finished area below ground: 2,000
Video & virtual tour
Property
Parking
- Total spaces: 4
- Parking features: Garage Door Opener, Garage Faces Front, Inside Entrance, Private, Attached, Driveway
- Attached garage spaces: 2
- Uncovered spaces: 2
Accessibility
- Accessibility features: None
Features
- Levels: Three
- Stories: 3
- Patio & porch: Deck, Patio, Wrap Around
- Exterior features: Tennis Court(s), Other
- Pool features: Community
- Has spa: Yes
- Spa features: Private
- Has view: Yes
- View description: Scenic Vista
Lot
- Size: 7,751 Square Feet
- Features: Adjoins - Open Space, Backs - Open Common Area, Landscaped, Private
Details
- Additional structures: Above Grade, Below Grade
- Parcel number: 161002696185
- Zoning: RE2C
- Special conditions: Standard
Construction
Type & style
- Home type: SingleFamily
- Architectural style: Contemporary
- Property subtype: Single Family Residence
Materials
- Brick
- Foundation: Brick/Mortar
- Roof: Slate,Architectural Shingle
Condition
- Excellent
- New construction: No
- Year built: 1989
- Major remodel year: 2023
Utilities & green energy
- Sewer: Public Sewer
- Water: Public
Community & HOA
Community
- Features: Pool
- Security: Electric Alarm, Carbon Monoxide Detector(s), Motion Detectors, Resident Manager, Smoke Detector(s), Security System
- Subdivision: Avenel
HOA
- Has HOA: Yes
- Amenities included: Common Grounds, Horse Trails, Jogging Path, Pool, Security, Tennis Court(s), Other
- Services included: Common Area Maintenance, Maintenance Grounds, Pool(s), Other
- HOA fee: $503 monthly
- HOA name: AVENEL HOA
Location
- Region: Potomac
Financial & listing details
- Price per square foot: $333/sqft
- Tax assessed value: $1,463,200
- Annual tax amount: $16,190
- Date on market: 9/14/2026
- Listing agreement: Exclusive Right To Sell
- Inclusions: Sauna Conveys
- Exclusions: Some Light Fixtures May Not Convey
- Ownership: Fee Simple
- Road surface type: Other
Estimated market value
Not available
Estimated sales range
Not available
Not available
Price history
| Date | Event | Price |
|---|---|---|
| 9/15/2026 | Listed for sale | $1,998,000-8.8%$333/sqft |
Source:  Bright MLS #MDMC2255582 Report a problem | ||
| 9/14/2026 | Listing removed | $2,190,000$365/sqft |
Source: Bright MLS #MDMC2177774 Report a problem | ||
| 8/25/2026 | Listed for sale | $2,190,000$365/sqft |
Source: Bright MLS #MDMC2177774 Report a problem | ||
| 8/9/2026 | Listing removed | $2,190,000$365/sqft |
Source: Bright MLS #MDMC2177774 Report a problem | ||
| 9/25/2025 | Listed for sale | $2,190,000+82.5%$365/sqft |
Source: Bright MLS #MDMC2177774 Report a problem | ||
| 11/8/2010 | Sold | $1,200,000-4%$200/sqft |
Source: Public Record Report a problem | ||
| 9/23/2010 | Price change | $1,249,900-3.8%$208/sqft |
Source: Weichert Realtors #MC7325860 Report a problem | ||
| 6/28/2010 | Price change | $1,299,000-5.5%$217/sqft |
Source: Weichert Realtors #MC7325860 Report a problem | ||
| 6/18/2010 | Price change | $1,374,900-1.4%$229/sqft |
Source: Weichert Realtors #MC7325860 Report a problem | ||
| 5/2/2010 | Listed for sale | $1,395,000-3.5%$233/sqft |
Source: Weichert, REALTORS #MC7325860 Report a problem | ||
| 1/2/2010 | Listing removed | $1,445,000$241/sqft |
Source: Weichert Realtors #MC7056688 Report a problem | ||
| 5/22/2009 | Price change | $1,445,000-3.3%$241/sqft |
Source: Weichert Realtors** #MC7056688 Report a problem | ||
| 5/1/2009 | Price change | $1,495,000-6.3%$249/sqft |
Source: Weichert Realtors** #MC6946837 Report a problem | ||
| 12/30/2008 | Listed for sale | $1,595,000+28.6%$266/sqft |
Source: Weichert Realtors** #MC6946837 Report a problem | ||
| 10/8/2004 | Sold | $1,240,000+84.8%$207/sqft |
Source: Public Record Report a problem | ||
| 6/25/1998 | Sold | $670,928$112/sqft |
Source: Public Record Report a problem | ||
Public tax history
| Year | Property taxes | Tax assessment |
|---|---|---|
| 2026 | $18,362 +10% | $1,544,667 +5.6% |
| 2025 | $16,687 +6% | $1,463,200 +7% |
| 2024 | $15,742 +7.4% | $1,367,467 +7.5% |
| 2023 | $14,653 +12.9% | $1,271,733 +8.1% |
| 2022 | $12,977 +0.1% | $1,176,000 |
| 2021 | $12,965 -0.1% | $1,176,000 |
| 2020 | $12,974 +0.7% | $1,176,000 -0.2% |
| 2019 | $12,887 -0.2% | $1,178,200 +0.8% |
| 2018 | $12,910 -1.4% | $1,168,633 +0.8% |
| 2017 | $13,098 +13.9% | $1,159,067 +0.8% |
| 2016 | $11,499 | $1,149,500 +1.1% |
| 2015 | $11,499 | $1,136,900 +1.1% |
| 2014 | $11,499 | $1,124,300 +1.1% |
| 2013 | -- | $1,111,700 |
| 2012 | -- | $1,111,700 |
| 2011 | -- | $1,111,700 -16% |
| 2010 | -- | $1,323,420 +0.5% |
| 2009 | -- | $1,316,876 +0.5% |
| 2008 | -- | $1,310,333 +0.5% |
| 2007 | -- | $1,303,790 +9.2% |
| 2006 | -- | $1,194,142 +10.1% |
| 2005 | -- | $1,084,496 +11.6% |
| 2004 | -- | $972,000 |
| 2003 | -- | $972,000 +17.4% |
| 2002 | -- | $828,000 +9.5% |
| 2001 | -- | $756,000 |
Find assessor info on the county website
Monthly payment
Est. payment
Payment breakdown
Explore the cost of this home by adjusting the details. Changes won't be saved.Climate risks
Neighborhood: 20854
Nearby schools
Schools provided by the listing agent
- Elementary: Potomac
- Middle: Herbert Hoover
- High: Winston Churchill
- District: Montgomery County Public Schools
Source: Bright MLS. This data may not be complete. We recommend contacting the local school district to confirm school assignments for this home.
- $1,660,0004 bd4 ba3.7k sqft9700 Beman Woods Way, Potomac, MD 20854Off Market

- $1,847,600-- bd4 ba4.5k sqft9704 Beman Woods Way, Potomac, MD 20854Off Market
- $1,768,6004 bd5 ba4.9k sqft9701 Beman Woods Way, Potomac, MD 20854Off Market

- $1,692,0004 bd5 ba3.7k sqft9706 Beman Woods Way, Potomac, MD 20854Off Market
Similar homes
- $1,750,0006 bd5 ba5.4k sqft10009 New London Dr, Potomac, MD 20854For Sale

 MLS ID #MDMC2234678, Tom Yang, Evergreen Properties. Bright MLS
- $1,750,0006 bd6 ba5.3k sqft10320 Glen Rd, Potomac, MD 20854For Sale
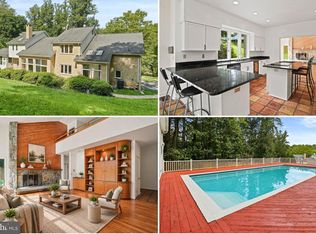 MLS ID #MDMC2256030, Jesses Griswold, Keller Williams Realty. Bright MLS
- $2,295,0006 bd5 ba6.5k sqft10837 S Glen Rd, Potomac, MD 20854For Sale
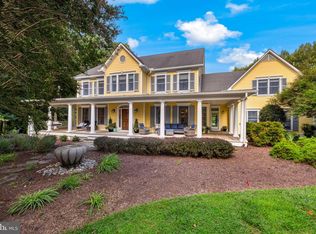 MLS ID #MDMC2252670, Christine Brooks Terrell, Washington Fine Properties, LLC. Bright MLS
- $1,775,0006 bd8 ba6k sqft8578 Brickyard Rd, Potomac, MD 20854For Sale
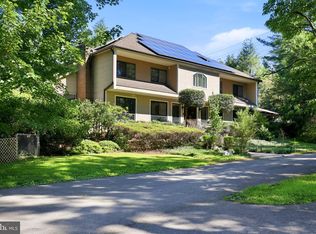 MLS ID #MDMC2241386, Cathy Zamanpour, Long & Foster Real Estate, Inc.. Bright MLS
- $1,999,9998 bd7 ba7.6k sqft8309 Old Seven Locks Rd, Bethesda, MD 20817For SaleMLS ID #MDMC2239266, Ruma Sikka, Keller Williams Capital Properties. Bright MLS
- $2,395,0005 bd5 ba6.3k sqft7009 Persimmon Tree Rd, Bethesda, MD 20817For SaleMLS ID #MDMC2237868, Andrea Saturno-Sanjana, Coldwell Banker Realty - Washington. Bright MLS
- $1,995,0004 bd5 ba3.2k sqft7337 Hooking Rd, Mc Lean, VA 22101For SaleMLS ID #VAFX2334742, Gabriele Aulisi, Weichert, REALTORS. Bright MLS
- $1,995,0005 bd5 ba4k sqft9405 Lagovista Ct, Great Falls, VA 22066For SaleMLS ID #VAFX2319226, Daan De Raedt, Property Collective. Bright MLS
- $2,190,0005 bd6 ba5.5k sqft7016 Winterberry Ln, Bethesda, MD 20817For SaleMLS ID #MDMC2249742, Renee Mercier, Pearson Smith Realty, LLC. Bright MLS
- $1,800,0005 bd4 ba3.7k sqft7801 Hidden Meadow Ter, Potomac, MD 20854For SaleMLS ID #MDMC2238326, Lisa Stransky, Washington Fine Properties, LLC. Bright MLS
- $2,049,9995 bd6 ba6.5k sqft1613 Chathams Ford Pl, Vienna, VA 22182For SaleMLS ID #VAFX2331420, Vanessa Varma, Long & Foster Real Estate, Inc.. Bright MLS
- $1,899,0005 bd3 ba5.1k sqft8354 Old Dominion Dr, Mc Lean, VA 22102For SaleMLS ID #VAFX2333278, Nita Neri, Samson Properties. Bright MLS
- $2,850,0006 bd9 ba8.8k sqft9744 The Corral Dr, Potomac, MD 20854For SaleMLS ID #MDMC2249604, Meg Percesepe, Washington Fine Properties, LLC. Bright MLS
- $1,297,0005 bd4 ba3.5k sqft9328 Garden Ct, Potomac, MD 20854For SaleMLS ID #MDMC2250004, Anne Killeen, Washington Fine Properties, LLC. Bright MLS
- $1,950,0005 bd4 ba4.2k sqft3439 Malbrook Dr, Falls Church, VA 22044For SaleMLS ID #VAFX2346468, Kyle Richards, Compass. Bright MLS
- $1,399,0004 bd4 ba3.5k sqft10904 Gainsborough Rd, Potomac, MD 20854For SaleMLS ID #MDMC2256808, Theresa Nielson, TTR Sotheby's International Realty. Bright MLS
- $1,975,0005 bd4 ba4.1k sqft4315 Lynbrook Dr, Bethesda, MD 20814For SaleMLS ID #MDMC2256410, Marcie Sandalow, Compass. Bright MLS
- $2,499,9995 bd4 ba3.5k sqft518 Springvale Rd, Great Falls, VA 22066For SaleMLS ID #VAFX2346770, Vijaya Rallabandi, Partners Real Estate. Bright MLS
- $2,499,0005 bd4 ba5.3k sqft7821 Old Dominion Dr, Mc Lean, VA 22102For SaleMLS ID #VAFX2331204, Laura Bean, TTR Sotheby's International Realty. Bright MLS
- $2,090,0005 bd4 ba6k sqft431 Olympia Way, Great Falls, VA 22066For SaleMLS ID #VAFX2342596, Laura Larson, Larson Fine Properties. Bright MLS
