Introducing 9644 Beman Woods Way, an exquisite brick end-unit townhome nestled in the coveted Avenel neighborhood of Potomac, Maryland. This rare and spacious floorplan offers 5,400 square feet across four finished levels, complete with four bedrooms, four full bathrooms and two half bathrooms. With features including a private elevator, a sparkling pool, and an oversized balcony, this residence stands out as a true gem within the Avenel community. As you approach the home, pass through the front gate into a charming courtyard wrapped in slate. This secluded space offers a welcoming seating area and two entry points into the home, through the front door and a side entrance. Step inside the main foyer, where you will be greeted by impressive ceiling heights and an abundance of natural light from oversized windows, a theme that carries gracefully throughout the home. Continuing through the foyer, descend into the great room, a true centerpiece of the home. This inviting space features a gas fireplace, custom built-in cabinetry, and expansive windows that bathe the room in natural light while offering scenic views of the backyard and swimming pool. With ceilings soaring over sixteen feet, this room creates an open, airy atmosphere perfect for gathering and relaxation. Step down to the wet bar, complete with an ice maker, creating the perfect setup for entertaining. Beyond the bar, a versatile bonus room with a walk-in cedar closet easily doubles as an exercise room. This level also includes a convenient bathroom, a relaxing sauna, and an oversized storage room for added functionality. The well-appointed kitchen hosts a central island with bar seating that invites casual dining. Surrounding cabinetry offers generous storage for all your cooking essentials, and the Thermador cooktop and dual ovens elevate your culinary experience. A walk-in pantry provides easy organization, while the butler’s pantry leads effortlessly into the dining room, creating a seamless flow for gatherings and an open, welcoming ambiance. A two-car garage located just off the kitchen ensures effortless access, making grocery trips and unloading a seamless experience. Ascend to the second level, where the distinguished primary suite offers a private oasis. This suite showcases a gas fireplace, custom cabinetry, two spacious walk-in closets, an elegant bathroom, and offers peaceful views of the backyard with double door access to Juliet balconies. Opposite the hall, an oversized second bedroom boasts an en-suite bathroom and is complemented by an adjacent powder room. The third level is not to be missed, featuring two additional bedrooms, a full bathroom, a well-equipped laundry room, and access to a sizable deck. The hall bathroom includes skylights that bring in abundant natural light, while the laundry room, with built-in cabinetry and shelving, ensures optimal organization. A private pool is a remarkably unique feature for a townhome in Avenel. This innovative pool, approximately six feet deep, features a BaduJet system for powerful swim-current capabilities, offering the ultimate experience in both relaxation and resistance training. Elegantly surrounded by a slate patio, this picturesque backyard includes a charming corner pond and custom landscaping, creating an idyllic retreat. Avenel is a distinguished community, offering a host of amenities, including a pool, tennis and pickleball courts, a park, and manicured walking paths. Perfectly situated on Beman Woods Way, in the heart of Avenel, this home features a rarely available floorplan and carries the legacy of having been home to the renowned Bill Anders, astronaut of Apollo 8, and photographer best known for the iconic ‘Earthrise’ photograph. This is a rare opportunity to own a residence in this desirable community—one that will not remain on the market for long. Do not miss the chance to call 9644 Beman Woods Way your home.
Sold for $2,050,000
Zillow last checked:
Listing updated:
Bought with:
Kecia Kane, 676523
TTR Sotheby's International Realty
Source: Bright MLS,MLS#: MDMC2154330
Price history
| Date | Event | Price |
|---|---|---|
| 12/4/2024 | Sold | $2,050,000+7.9%$380/sqft |
Source:  Bright MLS #MDMC2154330 Report a problem Bright MLS #MDMC2154330 Report a problem | ||
| 11/10/2024 | Pending sale | $1,900,000$352/sqft |
Source: Bright MLS #MDMC2154330 Report a problem | ||
| 11/5/2024 | Contingent | $1,900,000$352/sqft |
Source: Bright MLS #MDMC2154330 Report a problem | ||
| 11/1/2024 | Listed for sale | $1,900,000+145.2%$352/sqft |
Source: Bright MLS #MDMC2154330 Report a problem | ||
| 10/16/1996 | Sold | $775,000+6.4%$144/sqft |
Source: Public Record Report a problem | ||
| 10/28/1993 | Sold | $728,350$135/sqft |
Source: Public Record Report a problem | ||
Nearby homes
- $1,603,5004 bd5 ba3.7k sqft9642 Beman Woods Way, Potomac, MD 20854Off Market
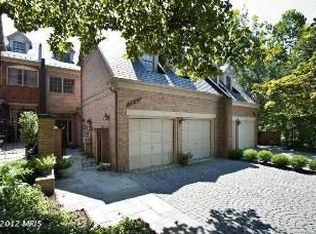
- $1,525,5003 bd5 ba5.2k sqft9640 Beman Woods Way, Potomac, MD 20854Off Market

- $1,360,800-- bd4 ba3.6k sqft9638 Beman Woods Way, Potomac, MD 20854Off Market
- $1,641,2003 bd5 ba5.6k sqft9636 Beman Woods Way, Potomac, MD 20854Off Market
Get a cash offer in 3 minutes
Find out how much your home could sell for in as little as 3 minutes with a no-obligation cash offer.
Estimated market value
$2,062,100
