Welcome to this stunning custom-built two-story home in West Aurora! This spacious residence offers over 2,700 square feet of living space, thoughtfully designed with quality craftsmanship and custom features throughout. Step inside to a bright and welcoming living room highlighted by a large bay picture window, beautiful beamed ceilings, and a custom built-in entertainment center. The beautifully updated kitchen includes white shaker cabinets, granite countertops, stainless steel appliances, a herringbone subway tile backsplash, and a breakfast bar. The dining room offers ample space for gatherings and features another bay window for added charm. The inviting family room impresses with soaring beamed ceilings, a cozy fireplace, and a skylight that fills the space with natural light. From here, step out onto the newly installed brick paver patio (2023), complete with a built-in firepit - perfect for entertaining or relaxing outdoors. Upstairs, you'll find four generously sized bedrooms, several with walk-in closets and equipped with ceiling fans. The primary suite includes double closets with organizers, built-in cabinetry, and a private en suite bath with dual sinks. This home also features a fully functional Sauna-perfect for unwinding after a long day while promoting relaxation, stress relief, and improved overall well-being! A spacious mudroom/laundry area with ample cabinetry, a utility sink, and folding space is conveniently located off the kitchen and garage. Additional highlights include 2.5 updated baths and an oversized 2.5-car garage with a workshop area and service door leading to the large fenced backyard. It also includes an extended third-car parking pad for extra vehicle space. Recent updates include a new roof (2023), brick paver patio and firepit (2023), dishwasher (2025), microwave (2025), windows (2018), and shed (2022). This beautiful, well-maintained home offers space, style, and comfort in a desirable West Aurora location. Schedule your showing today!
Closed
$400,000
865 N Fordham Ave, Aurora, IL 60506
4beds
2,783sqft
Single Family Residence
Built in 1964
10,018 Square Feet Lot
$410,400 Zestimate®
$144/sqft
$3,238 Estimated rent
Home value
$410,400
$369,000 - $456,000
$3,238/mo
Zestimate® history
Owner options
List your home for rent
$3,238/mo
Rent Zestimate®
Find your next renter with Zillow Rental Manager. Plus, with online applications, you can quickly screen prospective tenants – for free.
$3,238/mo
Rent Zestimate®
Refinance and save
$2,920/mo
Est. payment
Refinancing to a lower rate could help reduce your monthly payments and save thousands over the life of the loan.
$2,920/mo
Est. payment
Explore your selling options
Work with a Zillow partner agent
Leverage their expertise and Zillow's premium Showcase listings to get your home seen by more buyers.
Get startedList with your own agent
Get your home in front of millions of buyers by listing it on Zillow.
Learn how to do itSell it yourself
Take full control of how buyers see your home on Zillow by listing For Sale by Owner (FSBO).
List your homeWhat's special
Cozy fireplaceLarge fenced backyardFour generously sized bedroomsCustom built-in entertainment centerSoaring beamed ceilingsHerringbone subway tile backsplashBeautiful beamed ceilings
Zillow last checked:
Listing updated:
Listed by:
Richie Corral 630-806-3998,
Century 21 Circle - Aurora
Bought with:
Cynthia Agate
Redfin Corporation
Source: MRED as distributed by MLS GRID,MLS#: 12509226
Facts & features
Interior
Bedrooms & bathrooms
- Bedrooms: 4
- Bathrooms: 3
- Full bathrooms: 2
- 1/2 bathrooms: 1
Rooms
- Room types: Other Room
Primary bedroom
- Features: Flooring (Hardwood), Bathroom (Full, Double Sink)
- Level: Second
- Area: 238 Square Feet
- Dimensions: 17X14
Bedroom 2
- Features: Flooring (Hardwood)
- Level: Second
- Area: 216 Square Feet
- Dimensions: 18X12
Bedroom 3
- Features: Flooring (Hardwood)
- Level: Second
- Area: 143 Square Feet
- Dimensions: 13X11
Bedroom 4
- Features: Flooring (Hardwood)
- Level: Second
- Area: 132 Square Feet
- Dimensions: 12X11
Dining room
- Features: Flooring (Vinyl)
- Level: Main
- Area: 238 Square Feet
- Dimensions: 17X14
Family room
- Features: Flooring (Carpet)
- Level: Main
- Area: 304 Square Feet
- Dimensions: 19X16
Kitchen
- Features: Kitchen (Eating Area-Breakfast Bar, Granite Counters, Pantry, Updated Kitchen), Flooring (Vinyl)
- Level: Main
- Area: 150 Square Feet
- Dimensions: 15X10
Laundry
- Features: Flooring (Vinyl)
- Level: Main
- Area: 99 Square Feet
- Dimensions: 11X9
Living room
- Features: Flooring (Carpet)
- Level: Main
- Area: 374 Square Feet
- Dimensions: 22X17
Other
- Features: Flooring (Hardwood)
- Level: Second
- Area: 30 Square Feet
- Dimensions: 6X5
Heating
- Natural Gas, Forced Air
Cooling
- Central Air
Appliances
- Included: Range, Microwave, Dishwasher, Refrigerator, Washer, Dryer, Stainless Steel Appliance(s)
- Laundry: Gas Dryer Hookup, In Unit
Features
- Basement: Crawl Space
- Number of fireplaces: 1
- Fireplace features: Wood Burning, Gas Starter, Family Room
Interior area
- Total structure area: 0
- Total interior livable area: 2,783 sqft
Property
Parking
- Total spaces: 6.5
- Parking features: Concrete, Garage Door Opener, Yes, Garage Owned, Attached, Driveway, Owned, Garage
- Attached garage spaces: 2.5
- Has uncovered spaces: Yes
Accessibility
- Accessibility features: No Disability Access
Features
- Stories: 2
- Fencing: Fenced
Lot
- Size: 10,018 Square Feet
- Dimensions: 75.7 x 124.57 x 75.22 x 129.09
- Features: Mature Trees
Details
- Parcel number: 1517283006
- Special conditions: None
Construction
Type & style
- Home type: SingleFamily
- Architectural style: Colonial
- Property subtype: Single Family Residence
Materials
- Vinyl Siding, Brick
- Foundation: Concrete Perimeter
- Roof: Asphalt
Condition
- New construction: No
- Year built: 1964
Utilities & green energy
- Electric: Circuit Breakers
- Sewer: Public Sewer
- Water: Public
Community & HOA
Community
- Features: Park, Curbs, Sidewalks, Street Lights, Street Paved
HOA
- Services included: None
Location
- Region: Aurora
Financial & listing details
- Price per square foot: $144/sqft
- Tax assessed value: $356,376
- Annual tax amount: $8,773
- Date on market: 11/15/2025
- Listing terms: Conventional
- Ownership: Fee Simple
Price history
| Date | Event | Price |
|---|---|---|
| 12/3/2025 | Sold | $400,000$144/sqft |
Source:  MRED as distributed by MLS GRID #12509226 Report a problem MRED as distributed by MLS GRID #12509226 Report a problem | ||
| 11/19/2025 | Contingent | $400,000$144/sqft |
Source: MRED as distributed by MLS GRID #12509226 Report a problem | ||
| 11/15/2025 | Listed for sale | $400,000+61.3%$144/sqft |
Source: MRED as distributed by MLS GRID #12509226 Report a problem | ||
| 12/28/2018 | Sold | $248,000-2.2%$89/sqft |
Source: MRED as distributed by MLS GRID #10070063 Report a problem | ||
| 11/12/2018 | Pending sale | $253,500$91/sqft |
Source: Chase Real Estate LLC #10070063 Report a problem | ||
| 10/6/2018 | Price change | $253,500-0.5%$91/sqft |
Source: Chase Real Estate LLC #10070063 Report a problem | ||
| 9/14/2018 | Price change | $254,900-1.9%$92/sqft |
Source: Chase Real Estate LLC #10070063 Report a problem | ||
| 8/10/2018 | Price change | $259,900-3.7%$93/sqft |
Source: Chase Real Estate LLC #10070063 Report a problem | ||
| 8/4/2018 | Listed for sale | $269,900+71.9%$97/sqft |
Source: Chase Real Estate LLC #10070063 Report a problem | ||
| 5/16/2018 | Sold | $157,000+4.1%$56/sqft |
Source: Public Record Report a problem | ||
| 4/5/2018 | Pending sale | $150,800$54/sqft |
Source: RE/MAX Properties #09890325 Report a problem | ||
| 3/20/2018 | Listed for sale | $150,800+1.9%$54/sqft |
Source: Re/Max Properties #09890325 Report a problem | ||
| 10/14/2004 | Sold | $148,000+8.8%$53/sqft |
Source: Public Record Report a problem | ||
| 3/8/1999 | Sold | $136,000$49/sqft |
Source: Public Record Report a problem | ||
Public tax history
| Year | Property taxes | Tax assessment |
|---|---|---|
| 2024 | $8,773 +4.4% | $118,792 +11.9% |
| 2023 | $8,406 +4.5% | $106,140 +9.6% |
| 2022 | $8,041 +4.6% | $96,843 +7.4% |
| 2021 | $7,689 +5.6% | $90,162 +7.7% |
| 2020 | $7,278 +4% | $83,747 +7.9% |
| 2019 | $7,001 +8.5% | $77,594 +9.9% |
| 2018 | $6,452 -5.7% | $70,633 -2.6% |
| 2017 | $6,846 +1.7% | $72,518 +14.5% |
| 2016 | $6,731 | $63,360 +15% |
| 2015 | -- | $55,110 +4% |
| 2014 | -- | $53,003 +1.4% |
| 2013 | -- | $52,249 -11.3% |
| 2012 | -- | $58,891 -8.8% |
| 2011 | -- | $64,566 -13.6% |
| 2010 | -- | $74,716 -18.9% |
| 2009 | -- | $92,111 -1.3% |
| 2008 | -- | $93,331 +9.6% |
| 2007 | -- | $85,132 -3.7% |
| 2006 | -- | $88,362 +7.5% |
| 2005 | -- | $82,159 +6.7% |
| 2004 | -- | $76,985 +7.3% |
| 2003 | -- | $71,767 +8.2% |
| 2002 | -- | $66,322 +8.6% |
| 2001 | -- | $61,087 +6.6% |
| 2000 | -- | $57,311 |
Find assessor info on the county website
Neighborhood: 60506
Nearby homes
- $358,0003 bd2 ba1.4k sqft859 N Fordham Ave, Aurora, IL 60506Off Market
- $364,800-- bd2 ba2.8k sqft871 N Fordham Ave, Aurora, IL 60506Off Market
- $389,5005 bd2 ba2.4k sqft864 Sheldon Ave, Aurora, IL 60506Off Market
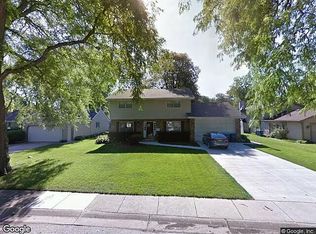
- $364,7003 bd3 ba1.5k sqft858 Sheldon Ave, Aurora, IL 60506Off Market
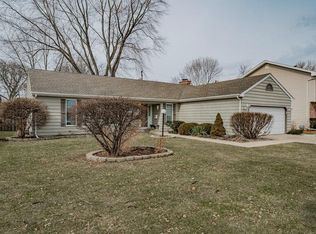
- $415,7004 bd3 ba2.8k sqft853 N Fordham Ave, Aurora, IL 60506Off Market
- $340,0005 bd3 ba2.4k sqft877 N Fordham Ave, Aurora, IL 60506For Sale
- $347,6004 bd2 ba2k sqft870 Sheldon Ave, Aurora, IL 60506Off Market
- $301,6003 bd2 ba1.2k sqft850 Sheldon Ave, Aurora, IL 60506Off Market
Nearby schools
GreatSchools rating
- 5/10Mccleery Elementary SchoolGrades: PK-5Distance: 0.4 mi
- 7/10Jefferson Middle SchoolGrades: 6-8Distance: 0.5 mi
- 4/10West Aurora High SchoolGrades: 9-12Distance: 0.7 mi
Schools provided by the listing agent
- District: 129
Source: MRED as distributed by MLS GRID. This data may not be complete. We recommend contacting the local school district to confirm school assignments for this home.
Get a cash offer in 3 minutes
Find out how much your home could sell for in as little as 3 minutes with a no-obligation cash offer.
Estimated market value
$410,400
Get a cash offer in 3 minutes
Find out how much your home could sell for in as little as 3 minutes with a no-obligation cash offer.
Estimated market value
$410,400
- Illinois
- Kane County
- Aurora
- 60506
- 865 N Fordham Ave
Nearby cities
Nearby neighborhoods
Nearby zip codes
Other Aurora Topics
