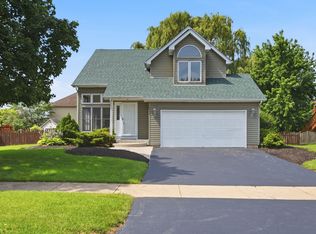
Opportunity awaits in this spacious 4-5 bedroom home in Aurora's desirable Cameo Park neighborhood! Offering generous room sizes, a flexible floor plan, and incredible potential, this home is ready for your personal updates and finishing touches. Whether you're looking for extra living space, room for a growing household, or an opportunity to build instant equity, this property delivers. The impressive living room features a soaring vaulted ceiling and large windows overlooking the front yard. The unique acoustical ceiling system adds both character and durability. The spacious family room provides the perfect gathering space for movie nights, game days, and entertaining guests. You will love the cozy wood-burning fireplace here! The kitchen offers abundant cabinetry, ample workspace, and all appliances are included. A versatile main-floor flex room with a closet can serve as a fifth bedroom, home office, playroom, craft room, or guest space. Upstairs, you'll find four generously sized bedrooms, including a primary suite with a private full bathroom. All bedrooms offer excellent closet space and storage. The partial basement is unfinished and provides additional storage or future expansion possibilities. The laundry is located in the basement. Home also features a whole house fan! Outside, enjoy a fenced backyard complete with a patio for outdoor entertaining and a storage shed for lawn and garden equipment. Located on Aurora's sought-after West Side, Cameo Park is known for its mature trees, established homes, and convenient access to schools (District 129), parks, shopping, dining, and major commuter routes. With great bones, abundant living space, and endless potential, this is an excellent opportunity to create the home you've always envisioned. Roof is less than five years old. Dishwasher was replaced in 2025. Welcome Home!
Contingent
$340,000
877 N Fordham Ave, Aurora, IL 60506
5beds
2,462sqft
:
Get pre-qualified$2,399/mo
Single Family Residence
Built in 1965
8,211 Square Feet Lot
$-- Zestimate®
$138/sqft
$-- HOA
What's special
Cozy wood-burning fireplaceFenced backyardUnique acoustical ceiling systemSpacious family roomFlexible floor planPatio for outdoor entertainingSoaring vaulted ceiling
- --
- on Zillow |
- 244
- views |
- 13
- saves |
Likely to sell faster than
Zillow last checked:
Listing updated:
Listed by:
Kathy Brothers, ABR 630-201-4664,
Keller Williams Innovate - Aurora
Source: MRED as distributed by MLS GRID,MLS#: 12677747
Facts & features
Interior
Bedrooms & bathrooms
- Bedrooms: 5
- Bathrooms: 3
- Full bathrooms: 2
- 1/2 bathrooms: 1
Rooms
- Room types: Bedroom 5, Storage
Primary bedroom
- Features: Flooring (Hardwood), Window Treatments (All), Bathroom (Full)
- Level: Second
- Area: 345 Square Feet
- Dimensions: 23X15
Bedroom 2
- Features: Flooring (Hardwood), Window Treatments (All)
- Level: Second
- Area: 240 Square Feet
- Dimensions: 16X15
Bedroom 3
- Features: Flooring (Carpet), Window Treatments (All)
- Level: Second
- Area: 156 Square Feet
- Dimensions: 13X12
Bedroom 4
- Features: Flooring (Carpet), Window Treatments (All)
- Level: Second
- Area: 150 Square Feet
- Dimensions: 10X15
Bedroom 5
- Features: Flooring (Carpet), Window Treatments (All)
- Level: Main
- Area: 187 Square Feet
- Dimensions: 11X17
Dining room
- Level: Main
- Dimensions: COMBO
Family room
- Features: Flooring (Carpet), Window Treatments (All)
- Level: Main
- Area: 432 Square Feet
- Dimensions: 18X24
Kitchen
- Features: Kitchen (Galley), Flooring (Vinyl), Window Treatments (All)
- Level: Main
- Area: 160 Square Feet
- Dimensions: 10X16
Laundry
- Level: Basement
- Area: 35 Square Feet
- Dimensions: 5X7
Living room
- Features: Flooring (Carpet), Window Treatments (Blinds)
- Level: Main
- Area: 432 Square Feet
- Dimensions: 18X24
Storage
- Level: Basement
- Area: 504 Square Feet
- Dimensions: 18X28
Heating
- Natural Gas
Cooling
- Central Air
Appliances
- Included: Range, Microwave, Dishwasher, Refrigerator, Disposal
Features
- Vaulted Ceiling(s), 1st Floor Bedroom
- Basement: Unfinished,Partial
- Number of fireplaces: 1
- Fireplace features: Living Room
Interior area
- Total structure area: 0
- Total interior livable area: 2,462 sqft
Property
Parking
- Total spaces: 2
- Parking features: Yes, Attached, Garage
- Attached garage spaces: 2
Accessibility
- Accessibility features: No Disability Access
Features
- Stories: 2
Lot
- Size: 8,211 Square Feet
- Dimensions: 69x119
Details
- Parcel number: 1517283004
- Special conditions: None
Construction
Type & style
- Home type: SingleFamily
- Property subtype: Single Family Residence
Materials
- Aluminum Siding, Brick
Condition
- New construction: No
- Year built: 1965
Utilities & green energy
- Sewer: Public Sewer
- Water: Public
Community & HOA
Community
- Subdivision: Cameo Park
HOA
- Services included: None
Location
- Region: Aurora
Financial & listing details
- Price per square foot: $138/sqft
- Tax assessed value: $341,880
- Annual tax amount: $8,071
- Date on market: 6/22/2026
- Ownership: Fee Simple
Estimated market value
Not available
Estimated sales range
Not available
Not available
Price history
Price history is unavailable.
Public tax history
| Year | Property taxes | Tax assessment |
|---|---|---|
| 2024 | $7,757 +5.5% | $113,960 +11.9% |
| 2023 | $7,351 +1.4% | $101,822 +9.6% |
| 2022 | $7,250 +5.1% | $92,904 +7.4% |
| 2021 | $6,897 +7.5% | $86,495 +8.8% |
| 2020 | $6,414 +4.7% | $79,515 +7.9% |
| 2019 | $6,128 +4.7% | $73,673 +5.8% |
| 2018 | $5,851 -6% | $69,609 -2.6% |
| 2017 | $6,221 -6.2% | $71,451 +14.5% |
| 2016 | $6,631 | $62,425 +15% |
| 2015 | -- | $54,296 +4% |
| 2014 | -- | $52,219 +1.4% |
| 2013 | -- | $51,476 -11.3% |
| 2012 | -- | $58,017 -8.9% |
| 2011 | -- | $63,675 -18.1% |
| 2010 | -- | $77,748 -5.1% |
| 2009 | -- | $81,960 -1.6% |
| 2008 | -- | $83,291 +13.2% |
| 2007 | -- | $73,600 -16.7% |
| 2006 | -- | $88,352 +7.5% |
| 2005 | -- | $82,150 +6.7% |
| 2004 | -- | $76,977 +7.3% |
| 2003 | -- | $71,760 +8.2% |
| 2002 | -- | $66,316 +8.6% |
| 2001 | -- | $61,081 +6.6% |
| 2000 | -- | $57,305 |
Find assessor info on the county website
Monthly payment
Est. payment
Payment breakdown
Explore the cost of this home by adjusting the details. Changes won't be saved.Climate risks
Neighborhood: 60506
Nearby schools
GreatSchools rating
- 5/10Mccleery Elementary SchoolGrades: PK-5Distance: 0.4 mi
- 7/10Jefferson Middle SchoolGrades: 6-8Distance: 0.5 mi
- 4/10West Aurora High SchoolGrades: 9-12Distance: 0.7 mi
Schools provided by the listing agent
- Elementary: Mccleery Elementary School
- Middle: Jefferson Middle School
- High: West Aurora High School
- District: 129
Source: MRED as distributed by MLS GRID. This data may not be complete. We recommend contacting the local school district to confirm school assignments for this home.
- $364,800-- bd2 ba2.8k sqft871 N Fordham Ave, Aurora, IL 60506Off Market
- $407,7004 bd3 ba2.7k sqft883 N Fordham Ave, Aurora, IL 60506Off Market
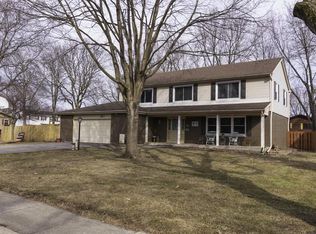
- $47,736-- bd-- ba-- sqft882 Sheldon Ave, Aurora, IL 60506Off Market
- $347,6004 bd2 ba2k sqft870 Sheldon Ave, Aurora, IL 60506Off Market
- $400,0004 bd3 ba2.7k sqft865 N Fordham Ave, Aurora, IL 60506Sold
- $362,700-- bd2 ba2.3k sqft882 Sheldon Ave, Aurora, IL 60506Off Market
- $370,900-- bd2 ba2k sqft882 N Fordham Ave, Aurora, IL 60506Off Market
- $389,5005 bd2 ba2.4k sqft864 Sheldon Ave, Aurora, IL 60506Off Market
A local agent can set up tours, give advice and negotiate with sellers.
Similar homes
- $375,0003 bd2 ba1.2k sqft639 Meyer Ct, Aurora, IL 60506New
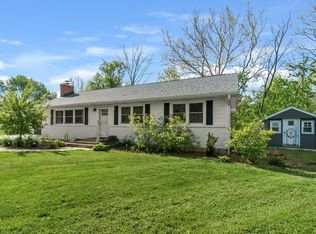 MLS ID #12715565, Marcy Kinney, Coldwell Banker Real Estate Group. MRED as distributed by MLS GRID
 - $335,0004 bd2 ba1.5k sqft427 Grand Ave, Aurora, IL 60506Active
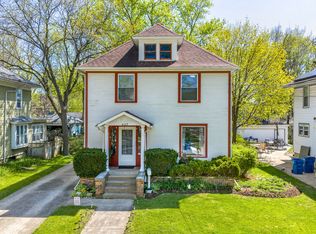 MLS ID #12709002, Kristen Padovich, ABR,E-PRO, Results Realty ERA Powered. MRED as distributed by MLS GRID
 - $355,0003 bd2 ba1.5k sqft520 Woodlyn Dr, Aurora, IL 60505New
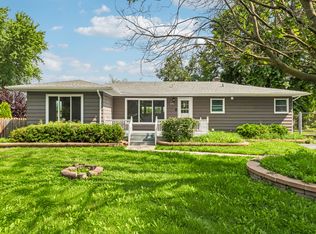 MLS ID #12712512, Lisa Soltesz, Opendoor Brokerage, LLC. MRED as distributed by MLS GRID
 - $420,0004 bd4 ba1.9k sqft1560 Colorado Ave, Aurora, IL 60506Price Change
 MLS ID #12648970, Richie Corral, Century 21 Circle - Aurora. MRED as distributed by MLS GRID
 - $--3 bd3 ba1.8k sqft1882 Cattail Cir, Aurora, IL 60504AuctionAuction.com 2
- $395,0003 bd2 ba1.4k sqft6S437 Hankes Rd, Aurora, IL 60506ActiveMLS ID #12640678, Linda Pilmer, ABR,ABRM,CRB,CRS,GRI,SFR, Pilmer Real Estate, Inc. MRED as distributed by MLS GRID
- $365,0003 bd3 ba2.6k sqft1715 Ivy Ln, Montgomery, IL 60538NewMLS ID #12710718, JC Gonzalez, Cloud Gate Realty LLC. MRED as distributed by MLS GRID
- $449,9003 bd4 ba3.1k sqft360 Lake View Dr, Aurora, IL 60506ActiveMLS ID #12701220, Pat Coulson, RENE,SFR,SRES, Platinum Partners Realtors. MRED as distributed by MLS GRID
- $350,0004 bd3 ba2.1k sqft213 Campbell Dr, Bolingbrook, IL 60440NewMLS ID #12685382, Doreen Booth, Baird & Warner. MRED as distributed by MLS GRID
- $355,0004 bd2 ba1.8k sqft220 S 1st St, Elburn, IL 60119NewMLS ID #12712563, Anne Kothe, Keller Williams Inspire. MRED as distributed by MLS GRID
- $350,0003 bd3 ba1.5k sqft30W375 Pinehurst Dr, Naperville, IL 60563NewMLS ID #12703558, Ruth Sheahan, SRS, eXp Realty. MRED as distributed by MLS GRID
- $369,9003 bd2 ba1.5k sqft29W264 Lee Rd, West Chicago, IL 60185NewMLS ID #12713430, Tyler Dameron, PSA, Keller Williams Infinity. MRED as distributed by MLS GRID
- $260,0003 bd1 ba1.9k sqft847 Bowditch Ave, Aurora, IL 60506ActiveMLS ID #12655691, Mireya Banuelos, Net Realty Corp. MRED as distributed by MLS GRID
- $424,9005 bd3 ba2.9k sqft2955 Shetland Ln, Montgomery, IL 60538ActiveMLS ID #12710756, Melissa Yackley, United Real Estate-Chicago. MRED as distributed by MLS GRID
- $390,0004 bd3 ba2.4k sqft2800 Adobe Dr, Plainfield, IL 60586NewMLS ID #12665219, Cathy Yanda, Baird & Warner. MRED as distributed by MLS GRID
- $339,9994 bd2 ba1.3k sqft148 Bedford Rd, Bolingbrook, IL 60440ActiveMLS ID #12702661, Edward Lukasik Jr, RE/MAX Professionals. MRED as distributed by MLS GRID
- $275,0004 bd2 ba2.1k sqft305 Hickory Ave, Romeoville, IL 60446NewMLS ID #12712157, Sara Zebell, Century 21 Circle. MRED as distributed by MLS GRID
- $379,9994 bd3 ba2.2k sqft1301 Brookfield Dr, Plainfield, IL 60586NewMLS ID #12712220, Srinivas Ravula, Raavstar, Inc.. MRED as distributed by MLS GRID
- $309,9003 bd2 ba1.2k sqft737 Blaine St, Batavia, IL 60510ActiveMLS ID #12677885, Mark Sannita, PSA,SFR, Keller Williams Inspire - Geneva. MRED as distributed by MLS GRID
- $450,0003 bd2 ba1.6k sqft345 Main St, Batavia, IL 60510NewMLS ID #12711079, Colleen Colombo, Keep It Realty, Ltd. MRED as distributed by MLS GRID
