Skip main navigation
Sold for $800,000
  • $800,000

    865 S Logan Street, Denver, CO 80209

    3beds
    1,326sqft
    Single Family Residence
    Built in 1902
    3,270 Square Feet Lot
    $817,400 Zestimate®
    $603/sqft
    $3,347 Estimated rent

    Home value

    $817,400

    $777,000 - $858,000

    $3,347/mo

    Zestimate® history
    Loading
    Loading...

    Owner options

    List your home for rent

    $3,347/mo

    Rent Zestimate®

    Find your next renter with Zillow Rental Manager. Plus, with online applications, you can quickly screen prospective tenants – for free.

    Learn more

    $3,347/mo

    Rent Zestimate®

    Refinance and save

    $4,604/mo

    Est. payment

    Refinancing to a lower rate could help reduce your monthly payments and save thousands over the life of the loan.

    See today's rates

    $4,604/mo

    Est. payment

    Explore your selling options

    Work with a Zillow partner agent

    Leverage their expertise and Zillow's premium Showcase listings to get your home seen by more buyers.

    Get started

    List with your own agent

    Get your home in front of millions of buyers by listing it on Zillow.

    Learn how to do it

    Sell it yourself

    Take full control of how buyers see your home on Zillow by listing For Sale by Owner (FSBO).

    List your home

    What's special

    Gas fireplaceFront yardCherry creekExposed brickDenver tech centerLush grassRaised cedar beds
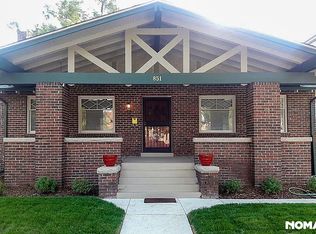
    Less than 5 miles from Downtown Denver, the beloved and bustling West Wash Park Neighborhood is home to this charming brick Victorian showcasing original character alongside thoughtful updates. Upon entry, a lovely foyer reveals an inviting living room with gas fireplace and wonderful picture window overlooking the front yard and covered porch. Refinished hardwoods lead you through the open floor plan to a beautiful dining room with bay windows and wonderfully updated kitchen featuring exposed brick, sleek appliances, and ample cabinets and counter space. Two bedrooms share an adjacent full bathroom with additional access from the secluded hallway. The main floor is completed by a fantastic mud room with laundry hookups, shelving, and outdoor access. Upstairs, a fabulous primary suite is adorned with vaulted ceilings, dual walk-in closets, and 3/4 ensuite bath; plus, an abundance of extra space that can easily be used for both a sitting area and home office. Downstairs partial basement provides phenomenal storage area. Incredible back yard boasts spacious patio for grilling, entertaining, and dining al fresco, leaving lots of room for lush grass and gardening in irrigated, raised cedar beds. Option for sellers to remove chicken coop if desired. Finally, a terrific detached garage provides extra storage and work space, making this home a true gem in an exceptional location. Just blocks from Washington Park, Whole Foods, Sprouts, South Pearl St and more! Great access to downtown, Cherry Creek, Denver Tech Center and easy access to I-25 and light rail.

    Zillow last checked:

    Listing updated:

    Listed by:

    Debra Guy 720-289-7299,

    RE/MAX of Cherry Creek,

    Christopher Harvey 720-438-8407,

    RE/MAX of Cherry Creek

    Bought with:

    Yaron Marcus, 100031820

    Coldwell Banker Realty 24

    Source: REcolorado as distributed by MLS GRID,MLS#: 8564235MLS Logo

    Facts & features

    Interior

    Bedrooms & bathrooms
    • Bedrooms: 3
    • Bathrooms: 2
    • Full bathrooms: 1
    • 3/4 bathrooms: 1
    • Main level bathrooms: 1
    • Main level bedrooms: 2
    Primary bedroom
    • Level: Upper
    • Area: 350 Square Feet
    • Dimensions: 14 x 25
    Bedroom
    • Level: Main
    • Area: 99 Square Feet
    • Dimensions: 9 x 11
    Bedroom
    • Level: Main
    • Area: 108 Square Feet
    • Dimensions: 9 x 12
    Primary bathroom
    • Level: Upper
    • Area: 40 Square Feet
    • Dimensions: 5 x 8
    Bathroom
    • Level: Main
    • Area: 40 Square Feet
    • Dimensions: 5 x 8
    Dining room
    • Level: Main
    • Area: 156 Square Feet
    • Dimensions: 12 x 13
    Kitchen
    • Level: Main
    • Area: 143 Square Feet
    • Dimensions: 11 x 13
    Laundry
    • Level: Main
    • Area: 70 Square Feet
    • Dimensions: 7 x 10
    Living room
    • Level: Main
    • Area: 132 Square Feet
    • Dimensions: 11 x 12
    Heating
    • Baseboard, Electric, Forced Air, Natural Gas
    Cooling
    • Central Air
    Appliances
    • Included: Dishwasher, Disposal, Microwave, Range, Refrigerator
    • Laundry: In Unit
    Features
    • Built-in Features, Ceiling Fan(s), Eat-in Kitchen, Entrance Foyer, Open Floorplan, Pantry, Primary Suite, Quartz Counters, Vaulted Ceiling(s), Walk-In Closet(s)
    • Flooring: Carpet, Tile, Wood
    • Windows: Bay Window(s), Skylight(s), Window Coverings
    • Basement: Partial,Unfinished
    • Number of fireplaces: 1
    • Fireplace features: Gas, Living Room
    • Common walls with other units/homes: No Common Walls
    Interior area
    • Total structure area: 1,326
    • Total interior livable area: 1,326 sqft
    • Finished area above ground: 1,192
    • Finished area below ground: 0

    Property

    Parking
    • Total spaces: 1
    • Parking features: Dry Walled, Exterior Access Door, Lighted, Storage
    • Garage spaces: 1
    Features
    • Levels: Two
    • Stories: 2
    • Patio & porch: Covered, Front Porch, Patio
    • Exterior features: Garden, Lighting, Private Yard, Rain Gutters
    • Fencing: Partial
    Lot
    • Size: 3,270 sqft
    • Features: Level, Near Public Transit, Sprinklers In Front, Sprinklers In Rear
    Details
    • Parcel number: 515612020
    • Zoning: U-SU-B2
    • Special conditions: Standard

    Construction

    Type & style
    • Home type: SingleFamily
    • Architectural style: Victorian
    • Property subtype: Single Family Residence
    Materials
    • Brick, Frame
    • Roof: Composition
    Condition
    • Updated/Remodeled
    • Year built: 1902

    Utilities & green energy

    • Sewer: Public Sewer
    • Water: Public

    Community & neighborhood

    Security
    • Security features: Smoke Detector(s)
    Location
    • Region: Denver
    • Subdivision: Washington Park West

    Other

    Other facts
    • Listing terms: Cash,Conventional,FHA,VA Loan
    • Ownership: Individual

    Price history

    DateEventPrice
    10/10/2023Sold$800,000+75.8%$603/sqft
    Source: REcolorado as distributed by MLS GRID #8564235 Report a problem
    1/9/2017Sold$455,000+63.7%$343/sqft
    Source: Public Record Report a problem
    10/3/2005Sold$278,000+133.6%$210/sqft
    Source: Public Record Report a problem
    11/20/1995Sold$119,000+16.7%$90/sqft
    Source: Public Record Report a problem
    7/22/1994Sold$102,000$77/sqft
    Source: Public Record Report a problem

    Public tax history

    YearProperty taxesTax assessment
    2024$3,608 +7.4%$46,560 -12.7%
    2023$3,359 +3.6%$53,320 +26.2%
    2022$3,242 +21.3%$42,240 -2.8%
    2021$2,673 +2.9%$43,450 +20.6%
    2020$2,598 +9.3%$36,015 -8.9%
    2019$2,377 $39,513 +28.6%
    2018$2,377 +0.3%$30,720
    2017$2,370 -0.4%$30,720 +0.9%
    2016$2,378 +4.3%$30,440
    2015$2,280 0%$30,440 +10.9%
    2014$2,281 +5.5%$27,450
    2013$2,161 +17.9%$27,450 +6.8%
    2012$1,833 +8.2%$25,710 +0.8%
    2011$1,694 +2.2%$25,510 +0.3%
    2010$1,657 -5%$25,440
    2009$1,745 +5.7%$25,440 -2.6%
    2008$1,650 +16.5%$26,130 +5.9%
    2007$1,417 +1.1%$24,670 +16.6%
    2006$1,401 +10.6%$21,160
    2005$1,267 +7.6%$21,160 +5.6%
    2002$1,177 $20,040 +30.5%
    2001-- $15,360

    Find assessor info on the county website

    Neighborhood: Washington Park West

    Nearby schools

    GreatSchools rating
    Schools provided by the listing agent
    • Elementary: Lincoln
    • Middle: Grant
    • High: South
    • District: Denver 1

    Source: REcolorado as distributed by MLS GRID. This data may not be complete. We recommend contacting the local school district to confirm school assignments for this home.

    Get a cash offer in 3 minutes
    Find out how much your home could sell for in as little as 3 minutes with a no-obligation cash offer.
    Estimated market value
    $817,400
    Get a cash offer in 3 minutes
    Find out how much your home could sell for in as little as 3 minutes with a no-obligation cash offer.
    Estimated market value
    $817,400