Elegant Expanded Lincoln Model on Premium Wooded/Lake Lot in desirable Clublands of Antioch is looking for you. Experience refined living in this stunning beauty offering 4+ bedrooms, 4 bathrooms, and over 5,000 square feet of finished living space on a premium wooded lot backing to beautiful water views. Designed for both comfort and style, this home features hardwood floors, 9-foot ceilings, and a striking 2-story floor-to-ceiling stone fireplace, centerpiece of the home. The gourmet kitchen boasts granite countertops and backsplash with a large island, 42-inch cabinets, stainless steel appliances (5 years old approx.), double oven, two reverse osmosis systems in the home, under cabinet lighting and a walk-in pantry. The formal dining room sits adjacent to the kitchen, creating an ideal space for entertaining. Even the most reluctant cook will be inspired to create something special. A versatile first-floor office with amazing views of the backyard and adjacent full bath offers flexibility for an in-law arrangement or potential first-floor bedroom. Upstairs, you'll find 4 spacious bedrooms including an elegant primary suite with a cove ceiling, custom walk-in closet system, and updated luxurious en-suite including double vanities, separate shower and whirlpool tub as well as the mini suite bedroom with attached updated shared bathroom and large walk-in closet. The finished walk-out basement expands the living area with a second kitchen, theater/bonus room or fifth bedroom, game area and full bath-perfect for entertaining or multi-generational living. Outdoor living is equally impressive, featuring an extra-large Trex deck and covered herringbone brick paver patio overlooking the lush green yard, mature trees and tranquil water views-ideal for gatherings or quiet moments with nature. The professionally landscaped yard includes custom lighting, an irrigation system on a separate meter, and a built-in basketball hoop that the whole family can enjoy. Recent updates provide peace of mind with two AC condensers replaced in 2022 and the roof replaced in 2021. Additional highlights include: 4 zone efficient heating a battery backup sump pump, custom window treatments, ample storage, and an oversized three-car garage with two 220 EV outlets and finished epoxy floor. The Clublands community offers exceptional amenities including a soon to be clubhouse and pool, multiple playgrounds such as Heartland Park, and access to fishing, canoeing, kayaking, and scenic walking paths along Homer White Lake. Located just minutes from charming downtown Antioch with its shops, restaurants, movie theater, playhouse, library, pool, and the new Sequoit Creek Park featuring a splash pad, amphitheater, walking paths, gazebo, and fire pit areas. Close to expressway, forest preserves, schools and grocery shopping makes it easy. An outstanding opportunity for elegant, move-in-ready living, there is no place like home-quick close possible.
Closed
$600,000
865 Sterling Heights Dr, Antioch, IL 60002
4beds
5,097sqft
Single Family Residence
Built in 2005
0.25 Acres Lot
$614,900 Zestimate®
$118/sqft
$5,928 Estimated rent
Home value
$614,900
$553,000 - $683,000
$5,928/mo
Zestimate® history
Owner options
List your home for rent
$5,928/mo
Rent Zestimate®
Find your next renter with Zillow Rental Manager. Plus, with online applications, you can quickly screen prospective tenants – for free.
$5,928/mo
Rent Zestimate®
Refinance and save
$4,685/mo
Est. payment
Refinancing to a lower rate could help reduce your monthly payments and save thousands over the life of the loan.
$4,685/mo
Est. payment
Explore your selling options
Work with a Zillow partner agent
Leverage their expertise and Zillow's premium Showcase listings to get your home seen by more buyers.
Get startedList with your own agent
Get your home in front of millions of buyers by listing it on Zillow.
Learn how to do itSell it yourself
Take full control of how buyers see your home on Zillow by listing For Sale by Owner (FSBO).
List your homeWhat's special
Built-in basketball hoopLarge islandMature treesWalk-in pantryBeautiful water viewsTranquil water viewsDouble oven
Zillow last checked:
Listing updated:
Listed by:
Amanda Majerowski, CSC 847-456-8128,
Coldwell Banker Realty
Bought with:
Branden Linnane
HomeSmart Connect LLC
Source: MRED as distributed by MLS GRID,MLS#: 12553325
Facts & features
Interior
Bedrooms & bathrooms
- Bedrooms: 4
- Bathrooms: 4
- Full bathrooms: 4
Rooms
- Room types: Pantry, Breakfast Room, Office, Deck, Storage, Kitchen, Game Room, Recreation Room, Theatre Room, Utility Room-Lower Level
Primary bedroom
- Features: Flooring (Carpet), Window Treatments (All), Bathroom (Full)
- Level: Second
- Area: 460 Square Feet
- Dimensions: 23X20
Bedroom 2
- Features: Flooring (Carpet), Window Treatments (All)
- Level: Second
- Area: 342 Square Feet
- Dimensions: 19X18
Bedroom 3
- Features: Flooring (Carpet), Window Treatments (All)
- Level: Second
- Area: 176 Square Feet
- Dimensions: 11X16
Bedroom 4
- Features: Flooring (Carpet), Window Treatments (All)
- Level: Second
- Area: 195 Square Feet
- Dimensions: 13X15
Breakfast room
- Features: Flooring (Hardwood), Window Treatments (All, Bay Window(s))
- Level: Main
- Area: 135 Square Feet
- Dimensions: 9X15
Deck
- Features: Flooring (Other)
- Level: Main
- Area: 570 Square Feet
- Dimensions: 30X19
Dining room
- Features: Flooring (Hardwood), Window Treatments (All)
- Level: Main
- Area: 168 Square Feet
- Dimensions: 14X12
Family room
- Features: Flooring (Carpet), Window Treatments (All)
- Level: Main
- Area: 418 Square Feet
- Dimensions: 19X22
Game room
- Features: Flooring (Ceramic Tile), Window Treatments (All)
- Level: Basement
- Area: 322 Square Feet
- Dimensions: 14X23
Kitchen
- Features: Kitchen (Eating Area-Table Space, Island, Pantry-Walk-in, Breakfast Room, Granite Counters, Pantry), Flooring (Hardwood), Window Treatments (All)
- Level: Main
- Area: 182 Square Feet
- Dimensions: 14X13
Kitchen 2nd
- Features: Flooring (Ceramic Tile), Window Treatments (All)
- Level: Basement
- Area: 154 Square Feet
- Dimensions: 14X11
Laundry
- Features: Flooring (Ceramic Tile), Window Treatments (All)
- Level: Main
- Area: 72 Square Feet
- Dimensions: 8X9
Living room
- Features: Flooring (Carpet), Window Treatments (All)
- Level: Main
- Area: 255 Square Feet
- Dimensions: 15X17
Office
- Features: Flooring (Carpet), Window Treatments (All)
- Level: Main
- Area: 168 Square Feet
- Dimensions: 12X14
Pantry
- Features: Flooring (Hardwood)
- Level: Main
- Area: 15 Square Feet
- Dimensions: 5X3
Recreation room
- Features: Flooring (Ceramic Tile)
- Level: Basement
- Area: 598 Square Feet
- Dimensions: 23X26
Storage
- Features: Flooring (Other)
- Level: Basement
- Area: 120 Square Feet
- Dimensions: 15X8
Other
- Features: Flooring (Ceramic Tile), Window Treatments (All)
- Level: Basement
- Area: 306 Square Feet
- Dimensions: 18X17
Other
- Features: Flooring (Other)
- Level: Basement
- Area: 72 Square Feet
- Dimensions: 8X9
Heating
- Natural Gas, Zoned
Cooling
- Central Air
Appliances
- Included: Double Oven, Microwave, Dishwasher, Refrigerator, Washer, Dryer, Disposal, Stainless Steel Appliance(s), Cooktop, Oven, Gas Cooktop, Humidifier
- Laundry: Main Level, Sink
Features
- Cathedral Ceiling(s), Wet Bar, 1st Floor Bedroom, In-Law Floorplan, 1st Floor Full Bath, Built-in Features, Walk-In Closet(s), High Ceilings, Coffered Ceiling(s), Open Floorplan, Granite Counters, Pantry
- Flooring: Hardwood, Carpet
- Windows: Screens, Window Treatments, Drapes
- Basement: Finished,Exterior Entry,Full,Walk-Out Access
- Number of fireplaces: 1
- Fireplace features: Wood Burning, Attached Fireplace Doors/Screen, Gas Log, Gas Starter, Family Room
Interior area
- Total structure area: 5,097
- Total interior livable area: 5,097 sqft
- Finished area below ground: 1,330
Property
Parking
- Total spaces: 11
- Parking features: Concrete, Garage Door Opener, Yes, Garage Owned, Attached, Driveway, Electric Vehicle Charging Station(s), Owned, Garage
- Attached garage spaces: 3
- Has uncovered spaces: Yes
Accessibility
- Accessibility features: No Disability Access
Features
- Stories: 2
- Patio & porch: Deck, Patio
- Exterior features: Lighting
- Has view: Yes
- View description: Water, Back of Property
- Has water view: Yes
- Water view: Water,Back of Property
- Waterfront features: Pond
Lot
- Size: 0.25 Acres
- Dimensions: 60X120X77X132
- Features: Nature Preserve Adjacent, Wetlands, Landscaped, Water Rights, Wooded, Rear of Lot, Mature Trees, Backs to Trees/Woods
Details
- Parcel number: 02222100150000
- Special conditions: None
- Other equipment: Water-Softener Owned, TV-Cable, Ceiling Fan(s), Sump Pump, Sprinkler-Lawn, Backup Sump Pump;
Construction
Type & style
- Home type: SingleFamily
- Architectural style: Traditional
- Property subtype: Single Family Residence
Materials
- Vinyl Siding, Brick
- Foundation: Concrete Perimeter
- Roof: Asphalt
Condition
- New construction: No
- Year built: 2005
Details
- Builder model: LINCOLN
Utilities & green energy
- Electric: 200+ Amp Service
- Sewer: Public Sewer
- Water: Public
Community & HOA
Community
- Features: Clubhouse, Park, Pool, Lake, Dock, Water Rights, Curbs, Sidewalks, Street Lights, Street Paved
- Security: Security System
- Subdivision: Clublands Of Antioch
HOA
- Has HOA: Yes
- Services included: Insurance, Clubhouse, Lake Rights
- HOA fee: $115 monthly
Location
- Region: Antioch
Financial & listing details
- Price per square foot: $118/sqft
- Tax assessed value: $516,931
- Annual tax amount: $18,813
- Date on market: 1/23/2026
- Listing terms: Conventional
- Ownership: Fee Simple w/ HO Assn.
- Has irrigation water rights: Yes
Price history
| Date | Event | Price |
|---|---|---|
| 3/18/2026 | Sold | $600,000+0.2%$118/sqft |
Source:  MRED as distributed by MLS GRID #12553325 Report a problem MRED as distributed by MLS GRID #12553325 Report a problem | ||
| 2/22/2026 | Contingent | $599,000$118/sqft |
Source: MRED as distributed by MLS GRID #12553325 Report a problem | ||
| 1/23/2026 | Listed for sale | $599,000$118/sqft |
Source: MRED as distributed by MLS GRID #12553325 Report a problem | ||
| 1/23/2026 | Listing removed | $599,000$118/sqft |
Source: MRED as distributed by MLS GRID #12430771 Report a problem | ||
| 12/19/2025 | Contingent | $599,000$118/sqft |
Source: MRED as distributed by MLS GRID #12430771 Report a problem | ||
| 11/5/2025 | Listed for sale | $599,000+22.5%$118/sqft |
Source: MRED as distributed by MLS GRID #12430771 Report a problem | ||
| 6/11/2005 | Sold | $489,000$96/sqft |
Source: Public Record Report a problem | ||
Public tax history
| Year | Property taxes | Tax assessment |
|---|---|---|
| 2024 | $18,814 +3.8% | $186,094 +8% |
| 2023 | $18,129 +12.9% | $172,293 +11.7% |
| 2022 | $16,062 +6.3% | $154,274 +17.7% |
| 2021 | $15,112 +1.7% | $131,079 +10.2% |
| 2020 | $14,854 -1.3% | $118,931 +4.6% |
| 2019 | $15,044 +8.9% | $113,733 +6.9% |
| 2018 | $13,809 | $106,420 +5.1% |
| 2017 | $13,809 +23% | $101,295 +3.6% |
| 2016 | $11,227 +4.1% | $97,756 +2.6% |
| 2015 | $10,780 -0.2% | $95,269 +0.6% |
| 2014 | $10,806 +7% | $94,706 -4.4% |
| 2012 | $10,095 +3.1% | $99,079 -11% |
| 2011 | $9,791 +1.9% | $111,373 -8.8% |
| 2010 | $9,608 +9.2% | $122,087 -0.3% |
| 2009 | $8,796 +5.6% | $122,492 +8.6% |
| 2008 | $8,330 +56.1% | $112,753 -8.7% |
| 2006 | $5,337 | $123,481 |
Find assessor info on the county website
Neighborhood: 60002
Nearby homes
- $542,6004 bd4 ba3.9k sqft873 Sterling Heights Dr, Antioch, IL 60002Off Market
- $513,5004 bd2 ba3.9k sqft849 Sterling Heights Dr, Antioch, IL 60002Off Market
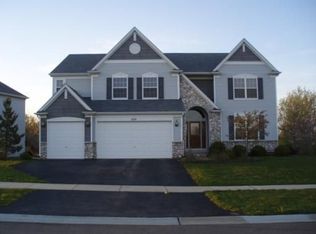
- $615,2004 bd3 ba4.3k sqft879 Sterling Heights Dr, Antioch, IL 60002Off Market
- $497,3004 bd3 ba2.8k sqft843 Sterling Heights Dr, Antioch, IL 60002Off Market
- $417,3003 bd3 ba2.2k sqft866 Sterling Heights Dr, Antioch, IL 60002Off Market
- $352,0003 bd3 ba2.1k sqft870 Sterling Heights Dr, Antioch, IL 60002Sold
- $454,3004 bd4 ba3.1k sqft860 Sterling Heights Dr, Antioch, IL 60002Off Market
- $300,0003 bd3 ba2.1k sqft854 Sterling Heights Dr, Antioch, IL 60002Sold
Nearby schools
GreatSchools rating
- 8/10Oakland Elementary SchoolGrades: K-5Distance: 1 mi
- 7/10Antioch Upper Grade SchoolGrades: 6-8Distance: 3.7 mi
- 9/10Antioch Community High SchoolGrades: 9-12Distance: 2.6 mi
Schools provided by the listing agent
- Elementary: Oakland Elementary School
- Middle: Antioch Upper Grade School
- High: Antioch Community High School
- District: 34
Source: MRED as distributed by MLS GRID. This data may not be complete. We recommend contacting the local school district to confirm school assignments for this home.
Get a cash offer in 3 minutes
Find out how much your home could sell for in as little as 3 minutes with a no-obligation cash offer.
Estimated market value
$614,900
Get a cash offer in 3 minutes
Find out how much your home could sell for in as little as 3 minutes with a no-obligation cash offer.
Estimated market value
$614,900
- Illinois
- Lake County
- Antioch
- 60002
- 865 Sterling Heights Dr
Nearby cities
Nearby zip codes
Other Antioch Topics
