Welcome to this beautiful popular Eastwood model 3-bedroom, 2.5-bath home with a loft and a full unfinished basement, offering the perfect combination of space and potential! Step inside and be greeted by the open concept layout that immediately draws you in. The spacious living area invites you to create wonderful memories with family and friends, while the dining room, with its flexible design, can easily be transformed into additional living space or a home office. Prepare to be wowed by the kitchen, featuring stainless steel appliances that add a modern touch, and designer cabinets that provide ample storage space for all your culinary needs. Whether you're a seasoned chef or just love to entertain, this kitchen is sure to impress. Upstairs, you'll find the three generously sized bedrooms, each offering comfort and tranquility. The loft area provides extra versatility, serving as a great space for a playroom, home gym, or cozy reading nook. The full unfinished basement presents a blank canvas for you to create your dream space. Use your imagination to design the perfect recreation room, home theater, or additional living area-the possibilities are endless! As if the home itself weren't enticing enough, there's more to look forward to! A clubhouse and pool area are currently being developed, offering future opportunities for relaxation, fun, and community gatherings. Located in a welcoming neighborhood, with amenities like schools, parks, and shopping centers just a stone's throw away, this home is the epitome of convenience and comfort. Buyers Remorse gives you another opportunity to snag this one before it's gone.
Closed
$352,000
870 Sterling Heights Dr, Antioch, IL 60002
3beds
2,197sqft
Single Family Residence
Built in 2019
8,193 Square Feet Lot
$400,000 Zestimate®
$160/sqft
$3,354 Estimated rent
Home value
$400,000
$380,000 - $420,000
$3,354/mo
Zestimate® history
Owner options
List your home for rent
$3,354/mo
Rent Zestimate®
Find your next renter with Zillow Rental Manager. Plus, with online applications, you can quickly screen prospective tenants – for free.
$3,354/mo
Rent Zestimate®
Refinance and save
$2,780/mo
Est. payment
Refinancing to a lower rate could help reduce your monthly payments and save thousands over the life of the loan.
$2,780/mo
Est. payment
Explore your selling options
Work with a Zillow partner agent
Leverage their expertise and Zillow's premium Showcase listings to get your home seen by more buyers.
Get startedList with your own agent
Get your home in front of millions of buyers by listing it on Zillow.
Learn how to do itSell it yourself
Take full control of how buyers see your home on Zillow by listing For Sale by Owner (FSBO).
List your homeWhat's special
Modern touchPool areaDesigner cabinetsHome theaterPerfect recreation roomHome gymOpen concept layout
Zillow last checked:
Listing updated:
Listed by:
Jamie Ross 847-367-0500,
@properties Christie's International Real Estate
Bought with:
Kristin Kessler
Coldwell Banker Realty
Source: MRED as distributed by MLS GRID,MLS#: 11838804
Facts & features
Interior
Bedrooms & bathrooms
- Bedrooms: 3
- Bathrooms: 3
- Full bathrooms: 2
- 1/2 bathrooms: 1
Rooms
- Room types: Loft
Primary bedroom
- Features: Flooring (Carpet), Bathroom (Full)
- Level: Second
- Area: 252 Square Feet
- Dimensions: 18X14
Bedroom 2
- Features: Flooring (Carpet)
- Level: Second
- Area: 170 Square Feet
- Dimensions: 17X10
Bedroom 3
- Features: Flooring (Carpet)
- Level: Second
- Area: 121 Square Feet
- Dimensions: 11X11
Dining room
- Features: Flooring (Vinyl)
- Level: Main
- Area: 132 Square Feet
- Dimensions: 11X12
Family room
- Features: Flooring (Carpet)
- Level: Main
- Area: 238 Square Feet
- Dimensions: 17X14
Kitchen
- Features: Kitchen (Eating Area-Breakfast Bar, Eating Area-Table Space, Island, Pantry-Walk-in), Flooring (Vinyl)
- Level: Main
- Area: 240 Square Feet
- Dimensions: 20X12
Laundry
- Features: Flooring (Vinyl)
- Level: Second
- Area: 78 Square Feet
- Dimensions: 13X6
Loft
- Features: Flooring (Carpet)
- Level: Second
- Area: 168 Square Feet
- Dimensions: 12X14
Heating
- Natural Gas, Forced Air
Cooling
- Central Air
Appliances
- Included: Range, Microwave, Dishwasher, Washer, Dryer, Stainless Steel Appliance(s)
- Laundry: Upper Level
Features
- Basement: Unfinished,Partial
Interior area
- Total structure area: 0
- Total interior livable area: 2,197 sqft
Property
Parking
- Total spaces: 2
- Parking features: Asphalt, On Site, Garage Owned, Attached, Garage
- Attached garage spaces: 2
Accessibility
- Accessibility features: No Disability Access
Features
- Stories: 2
Lot
- Size: 8,193 Square Feet
- Dimensions: 60 X 130
Details
- Parcel number: 02222090370000
- Special conditions: None
- Other equipment: Sump Pump
Construction
Type & style
- Home type: SingleFamily
- Property subtype: Single Family Residence
Materials
- Vinyl Siding
- Foundation: Concrete Perimeter
- Roof: Asphalt
Condition
- New construction: No
- Year built: 2019
Details
- Builder model: EASTWOOD
Utilities & green energy
- Electric: 200+ Amp Service
- Sewer: Public Sewer
- Water: Public
Community & HOA
Community
- Features: Park, Lake, Curbs, Sidewalks, Street Lights, Other
- Security: Carbon Monoxide Detector(s)
- Subdivision: Clublands Antioch
HOA
- Has HOA: Yes
- Services included: Insurance, Other
- HOA fee: $91 monthly
Location
- Region: Antioch
Financial & listing details
- Price per square foot: $160/sqft
- Tax assessed value: $347,225
- Annual tax amount: $11,965
- Date on market: 7/21/2023
- Listing terms: Conventional
- Ownership: Fee Simple w/ HO Assn.
Price history
| Date | Event | Price |
|---|---|---|
| 9/15/2023 | Sold | $352,000+3.5%$160/sqft |
Source:  MRED as distributed by MLS GRID #11838804 Report a problem MRED as distributed by MLS GRID #11838804 Report a problem | ||
| 7/29/2023 | Contingent | $340,000$155/sqft |
Source: MRED as distributed by MLS GRID #11838804 Report a problem | ||
| 7/26/2023 | Listed for sale | $340,000$155/sqft |
Source: MRED as distributed by MLS GRID #11838804 Report a problem | ||
| 7/25/2023 | Contingent | $340,000$155/sqft |
Source: MRED as distributed by MLS GRID #11838804 Report a problem | ||
| 7/21/2023 | Listed for sale | $340,000+47.8%$155/sqft |
Source: MRED as distributed by MLS GRID #11838804 Report a problem | ||
| 1/3/2020 | Sold | $229,990$105/sqft |
Source: MRED as distributed by MLS GRID #10518734 Report a problem | ||
| 11/26/2019 | Pending sale | $229,990$105/sqft |
Source: D.R. Horton - Chicago Report a problem | ||
| 11/24/2019 | Price change | $229,990-3.8%$105/sqft |
Source: D.R. Horton - Chicago Report a problem | ||
| 11/6/2019 | Price change | $238,990-8.4%$109/sqft |
Source: D.R. Horton - Chicago Report a problem | ||
| 10/18/2019 | Price change | $260,890-0.9%$119/sqft |
Source: D.R. Horton - Chicago Report a problem | ||
| 10/2/2019 | Price change | $263,373+5.4%$120/sqft |
Source: D.R. Horton - Chicago Report a problem | ||
| 9/19/2019 | Price change | $249,990-4.2%$114/sqft |
Source: D.R. Horton - Chicago Report a problem | ||
| 7/6/2019 | Price change | $260,890+0.2%$119/sqft |
Source: D.R. Horton - Chicago Report a problem | ||
| 5/1/2019 | Price change | $260,390+0.8%$119/sqft |
Source: D.R. Horton - Chicago Report a problem | ||
| 3/12/2019 | Price change | $258,390+0.4%$118/sqft |
Source: Chris Naatz #10276789 Report a problem | ||
| 2/19/2019 | Listed for sale | $257,390$117/sqft |
Source: Chris Naatz #10276789 Report a problem | ||
Public tax history
| Year | Property taxes | Tax assessment |
|---|---|---|
| 2024 | $13,037 -3% | $125,000 +8% |
| 2023 | $13,434 +12.3% | $115,730 +11.7% |
| 2022 | $11,966 +5.5% | $103,626 +16.9% |
| 2021 | $11,341 +1.5% | $88,608 +10.2% |
| 2020 | $11,170 +49% | $80,396 +78.2% |
| 2019 | $7,496 +236.7% | $45,105 +2687.7% |
| 2018 | $2,226 | $1,618 +5.1% |
| 2017 | $2,226 +1122.7% | $1,540 +3.6% |
| 2016 | $182 +4.2% | $1,486 +2.6% |
| 2015 | $175 +4.7% | $1,448 +0.7% |
| 2014 | $167 +8.3% | $1,438 |
| 2012 | $154 +8.4% | $1,438 |
| 2011 | $142 -7.1% | $1,438 -17.7% |
| 2010 | $153 +6.2% | $1,748 -2.9% |
| 2009 | $144 +5.9% | $1,800 +2.8% |
| 2008 | $136 +9.1% | $1,751 +3.6% |
| 2006 | $125 | $1,690 |
Find assessor info on the county website
Neighborhood: 60002
Nearby homes
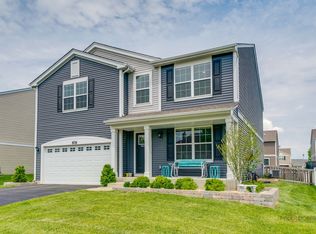
- $410,0004 bd3 ba2.8k sqft876 Sterling Heights Dr, Antioch, IL 60002Sold
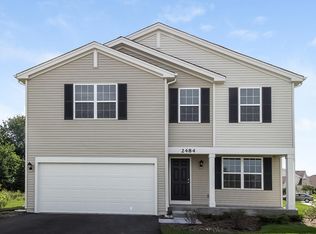
- $416,7003 bd3 ba2.2k sqft866 Sterling Heights Dr, Antioch, IL 60002Off Market
- $385,0003 bd3 ba2.1k sqft882 Sterling Heights Dr, Antioch, IL 60002Sold

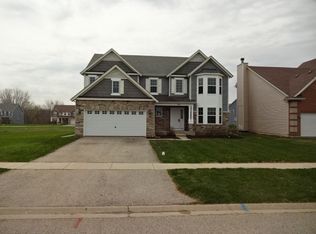
- $433,9004 bd3 ba2.8k sqft871 Timber Lake Dr, Antioch, IL 60002Off Market
- $454,3004 bd4 ba3.1k sqft860 Sterling Heights Dr, Antioch, IL 60002Off Market
- $400,0003 bd2 ba2.2k sqft863 Timber Lake Dr, Antioch, IL 60002Off Market
- $450,0004 bd3 ba2.9k sqft875 Timber Lake Dr, Antioch, IL 60002For Sale
- $431,4004 bd3 ba2.9k sqft859 Timber Lake Dr, Antioch, IL 60002Off Market
Nearby schools
GreatSchools rating
- 8/10Oakland Elementary SchoolGrades: K-5Distance: 1 mi
- 7/10Antioch Upper Grade SchoolGrades: 6-8Distance: 3.7 mi
- 9/10Antioch Community High SchoolGrades: 9-12Distance: 2.6 mi
Schools provided by the listing agent
- Elementary: Hillcrest Elementary School
- Middle: Antioch Upper Grade School
- High: Antioch Community High School
- District: 34
Source: MRED as distributed by MLS GRID. This data may not be complete. We recommend contacting the local school district to confirm school assignments for this home.
Get a cash offer in 3 minutes
Find out how much your home could sell for in as little as 3 minutes with a no-obligation cash offer.
Estimated market value
$400,000
Get a cash offer in 3 minutes
Find out how much your home could sell for in as little as 3 minutes with a no-obligation cash offer.
Estimated market value
$400,000
- Illinois
- Lake County
- Antioch
- 60002
- 870 Sterling Heights Dr
Nearby cities
Nearby zip codes
Other Antioch Topics
