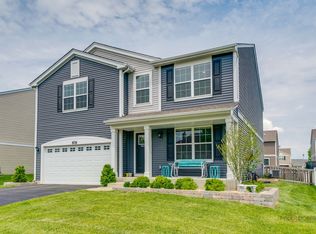
Welcome to this stunning 3-bedroom, 2.5-bath home with a spacious loft, located in the highly sought-after Clublands of Antioch. This impeccably maintained home feels like new construction and offers the ideal layout for both everyday living and entertaining. Step into a bright and airy living room filled with natural light and accented by beautiful luxury flooring. The gourmet kitchen boasts white shaker-style cabinetry, a large center island with seating, stainless steel appliances, and an expansive walk-in pantry. Flowing seamlessly from the kitchen is a generous dining area and inviting family room complete with a cozy fireplace creating the perfect space to gather. Step outside to a large backyard oasis with a patio deal for relaxing or entertaining guests. Upstairs, you'll find three generously sized bedrooms, two full baths, a spacious loft, and a conveniently located laundry room. The luxurious primary suite includes a spa-like bathroom, dual vanities, large walk-in shower, and a walk-in closet. The versatile loft adds additional living space and can easily convert into a 4th bedroom if needed. Additional features include a 2-car attached garage and a fully fenced backyard. The unfinished basement with high ceilings presents a blank canvas to create more living space. Exceptional neighborhood amenities include the Heartland Park with sand volleyball courts, multiple tot lots, numerous trails for walking and biking. Lake offers fishing with multiple piers, launches for kayaking and canoeing. New community clubhouse with a pool, splash pad, fitness center, and event spaces scheduled to open soon. This friendly neighborhood offers numerous events including Community Garage Sale, Clublands Fest with bands, food, beer tents, inflatables and activities for kids, Memorial Day bike parade and 5k, Halloween Chili cook off and more. Easy access to I-94. This neighborhood truly has it all!
Closed
$385,000
882 Sterling Heights Dr, Antioch, IL 60002
3beds
2,171sqft
Single Family Residence
Built in 2019
7,797 Square Feet Lot
$408,400 Zestimate®
$177/sqft
$3,399 Estimated rent
Home value
$408,400
$368,000 - $453,000
$3,399/mo
Zestimate® history
Owner options
List your home for rent
$3,399/mo
Rent Zestimate®
Find your next renter with Zillow Rental Manager. Plus, with online applications, you can quickly screen prospective tenants – for free.
$3,399/mo
Rent Zestimate®
Refinance and save
$3,029/mo
Est. payment
Refinancing to a lower rate could help reduce your monthly payments and save thousands over the life of the loan.
$3,029/mo
Est. payment
Explore your selling options
Work with a Zillow partner agent
Leverage their expertise and Zillow's premium Showcase listings to get your home seen by more buyers.
Get startedList with your own agent
Get your home in front of millions of buyers by listing it on Zillow.
Learn how to do itSell it yourself
Take full control of how buyers see your home on Zillow by listing For Sale by Owner (FSBO).
List your homeWhat's special
Cozy fireplaceBeautiful luxury flooringVersatile loftSpacious loftFully fenced backyardSpa-like bathroomLuxurious primary suite
Zillow last checked:
Listing updated:
Listed by:
Rosalie Lemperis 847-724-5800,
Coldwell Banker Realty
Bought with:
Mary Zoubouridis, ABR,GRI
Realta Real Estate
Source: MRED as distributed by MLS GRID,MLS#: 12376362
Facts & features
Interior
Bedrooms & bathrooms
- Bedrooms: 3
- Bathrooms: 3
- Full bathrooms: 2
- 1/2 bathrooms: 1
Rooms
- Room types: Eating Area, Loft, Pantry, Walk In Closet
Primary bedroom
- Features: Flooring (Carpet), Window Treatments (Blinds), Bathroom (Full)
- Level: Second
- Area: 396 Square Feet
- Dimensions: 22X18
Bedroom 2
- Features: Flooring (Carpet), Window Treatments (Blinds)
- Level: Second
- Area: 204 Square Feet
- Dimensions: 17X12
Bedroom 3
- Features: Flooring (Carpet), Window Treatments (Blinds)
- Level: Second
- Area: 165 Square Feet
- Dimensions: 15X11
Eating area
- Features: Flooring (Vinyl)
- Level: Main
- Area: 152 Square Feet
- Dimensions: 19X8
Family room
- Features: Flooring (Carpet), Window Treatments (Blinds)
- Level: Main
- Area: 324 Square Feet
- Dimensions: 18X18
Kitchen
- Features: Kitchen (Eating Area-Table Space, Island, Pantry-Walk-in), Flooring (Vinyl), Window Treatments (Blinds)
- Level: Main
- Area: 120 Square Feet
- Dimensions: 12X10
Laundry
- Features: Flooring (Ceramic Tile)
- Level: Second
- Area: 208 Square Feet
- Dimensions: 16X13
Living room
- Features: Flooring (Vinyl)
- Level: Main
- Area: 204 Square Feet
- Dimensions: 17X12
Loft
- Features: Flooring (Carpet)
- Level: Second
- Area: 154 Square Feet
- Dimensions: 14X11
Pantry
- Features: Flooring (Vinyl)
- Level: Main
- Area: 42 Square Feet
- Dimensions: 6X7
Walk in closet
- Features: Flooring (Carpet)
- Level: Second
- Area: 50 Square Feet
- Dimensions: 10X5
Heating
- Natural Gas, Forced Air
Cooling
- Central Air
Appliances
- Included: Range, Microwave, Dishwasher, High End Refrigerator, Washer, Dryer, Disposal, Stainless Steel Appliance(s), Gas Water Heater
- Laundry: Upper Level, Gas Dryer Hookup, In Unit
Features
- Walk-In Closet(s), Open Floorplan, Pantry
- Flooring: Carpet
- Basement: Unfinished,Partial
- Number of fireplaces: 1
- Fireplace features: Electric, Family Room
Interior area
- Total structure area: 0
- Total interior livable area: 2,171 sqft
Property
Parking
- Total spaces: 2
- Parking features: Asphalt, Garage Door Opener, On Site, Garage Owned, Attached, Garage
- Attached garage spaces: 2
- Has uncovered spaces: Yes
Accessibility
- Accessibility features: No Disability Access
Features
- Stories: 2
- Patio & porch: Patio, Porch
- Fencing: Fenced
Lot
- Size: 7,797 Square Feet
- Dimensions: 60 X 130
Details
- Parcel number: 02222090390000
- Special conditions: None
- Other equipment: Sump Pump, Radon Mitigation System
Construction
Type & style
- Home type: SingleFamily
- Architectural style: Colonial
- Property subtype: Single Family Residence
Materials
- Vinyl Siding
Condition
- New construction: No
- Year built: 2019
Utilities & green energy
- Electric: 200+ Amp Service
- Sewer: Public Sewer
- Water: Public
Community & HOA
Community
- Features: Clubhouse, Park, Pool, Lake, Curbs, Sidewalks, Street Lights, Street Paved
- Security: Carbon Monoxide Detector(s)
HOA
- Has HOA: Yes
- Services included: Insurance, Clubhouse, Pool, Lake Rights
- HOA fee: $91 monthly
Location
- Region: Antioch
Financial & listing details
- Price per square foot: $177/sqft
- Tax assessed value: $345,659
- Annual tax amount: $11,485
- Date on market: 6/4/2025
- Listing terms: VA
- Ownership: Fee Simple w/ HO Assn.
Price history
| Date | Event | Price |
|---|---|---|
| 7/29/2025 | Sold | $385,000-3.5%$177/sqft |
Source:  MRED as distributed by MLS GRID #12376362 Report a problem MRED as distributed by MLS GRID #12376362 Report a problem | ||
| 6/16/2025 | Contingent | $399,000$184/sqft |
Source: MRED as distributed by MLS GRID #12376362 Report a problem | ||
| 6/4/2025 | Listed for sale | $399,000+56.2%$184/sqft |
Source: MRED as distributed by MLS GRID #12376362 Report a problem | ||
| 1/23/2020 | Listing removed | $255,500$118/sqft |
Source: D.R. Horton - Chicago Report a problem | ||
| 1/17/2020 | Pending sale | $255,500$118/sqft |
Source: D.R. Horton - Chicago Report a problem | ||
| 1/17/2020 | Listed for sale | $255,500$118/sqft |
Source: D.R. Horton - Chicago Report a problem | ||
| 4/22/2019 | Sold | $255,500-1.9%$118/sqft |
Source: MRED as distributed by MLS GRID #10276787 Report a problem | ||
| 4/1/2019 | Pending sale | $260,350$120/sqft |
Source: Chris Naatz #10276787 Report a problem | ||
| 3/12/2019 | Price change | $260,350+0.4%$120/sqft |
Source: Chris Naatz #10276787 Report a problem | ||
| 2/19/2019 | Listed for sale | $259,350$119/sqft |
Source: Chris Naatz #10276787 Report a problem | ||
Public tax history
| Year | Property taxes | Tax assessment |
|---|---|---|
| 2024 | $2,034 -82.3% | $124,436 +8% |
| 2023 | $11,485 -4.7% | $115,208 +11.7% |
| 2022 | $12,054 +5.5% | $103,159 +15.4% |
| 2021 | $11,423 +1.5% | $89,397 +10.2% |
| 2020 | $11,251 +30.8% | $81,112 +49.4% |
| 2019 | $8,603 +288% | $54,297 +3428.1% |
| 2018 | $2,217 | $1,539 +5.1% |
| 2017 | $2,217 +1179.4% | $1,465 +3.6% |
| 2016 | $173 +4.2% | $1,414 +2.6% |
| 2015 | $166 +4.7% | $1,378 +0.7% |
| 2014 | $159 +8.3% | $1,369 |
| 2012 | $147 +8.4% | $1,369 |
| 2011 | $135 -7% | $1,369 -17.7% |
| 2010 | $146 +6.2% | $1,663 -2.9% |
| 2009 | $137 +5.9% | $1,713 +2.8% |
| 2008 | $129 +9.1% | $1,666 +3.6% |
| 2006 | $119 | $1,608 |
Find assessor info on the county website
Neighborhood: 60002
Nearby homes
- $410,0004 bd3 ba2.8k sqft876 Sterling Heights Dr, Antioch, IL 60002Sold
- $443,5003 bd2 ba2.4k sqft888 Sterling Heights Dr, Antioch, IL 60002Off Market
- $352,0003 bd3 ba2.1k sqft870 Sterling Heights Dr, Antioch, IL 60002Sold

- $484,9004 bd2 ba3k sqft894 Sterling Heights Dr, Antioch, IL 60002Off Market
- $423,6003 bd3 ba2.4k sqft883 Timber Lake Dr, Antioch, IL 60002Off Market
- $464,1004 bd3 ba3.1k sqft887 Timber Lake Dr, Antioch, IL 60002Off Market
- $450,0004 bd3 ba2.9k sqft875 Timber Lake Dr, Antioch, IL 60002For Sale
- $435,4004 bd3 ba2.8k sqft871 Timber Lake Dr, Antioch, IL 60002Off Market
Nearby schools
GreatSchools rating
- 8/10Oakland Elementary SchoolGrades: K-5Distance: 1.1 mi
- 7/10Antioch Upper Grade SchoolGrades: 6-8Distance: 3.7 mi
- 9/10Antioch Community High SchoolGrades: 9-12Distance: 2.6 mi
Schools provided by the listing agent
- Elementary: Hillcrest Elementary School
- Middle: Antioch Upper Grade School
- High: Antioch Community High School
- District: 34
Source: MRED as distributed by MLS GRID. This data may not be complete. We recommend contacting the local school district to confirm school assignments for this home.
Get a cash offer in 3 minutes
Find out how much your home could sell for in as little as 3 minutes with a no-obligation cash offer.
Estimated market value
$408,400
Get a cash offer in 3 minutes
Find out how much your home could sell for in as little as 3 minutes with a no-obligation cash offer.
Estimated market value
$408,400
- Illinois
- Lake County
- Antioch
- 60002
- 882 Sterling Heights Dr
Nearby cities
Nearby zip codes
Other Antioch Topics
