Skip main navigation
Sold for $555,000
  • $555,000

    865 W 96th Avenue, Thornton, CO 80260

    4beds
    2,602sqft
    Single Family Residence
    Built in 1998
    8,866 Square Feet Lot
    $552,900 Zestimate®
    $213/sqft
    $2,944 Estimated rent

    Home value

    $552,900

    $520,000 - $586,000

    $2,944/mo

    Zestimate® history
    Loading
    Loading...

    Owner options

    List your home for rent

    $2,944/mo

    Rent Zestimate®

    Find your next renter with Zillow Rental Manager. Plus, with online applications, you can quickly screen prospective tenants – for free.

    Learn more

    $2,944/mo

    Rent Zestimate®

    Refinance and save

    $3,284/mo

    Est. payment

    Refinancing to a lower rate could help reduce your monthly payments and save thousands over the life of the loan.

    See today's rates

    $3,284/mo

    Est. payment

    Explore your selling options

    Work with a Zillow partner agent

    Leverage their expertise and Zillow's premium Showcase listings to get your home seen by more buyers.

    Get started

    List with your own agent

    Get your home in front of millions of buyers by listing it on Zillow.

    Learn how to do it

    Sell it yourself

    Take full control of how buyers see your home on Zillow by listing For Sale by Owner (FSBO).

    List your home

    What's special

    Oversized three-car garageFresh interior paintStainless steel appliancesConvenient main-level laundry roomAdditional storageQuiet cul-de-sacCozy gas fireplace
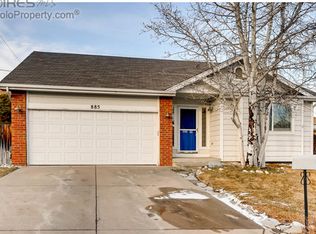
    Tucked in a quiet cul-de-sac in desirable Deza Estates, this ranch-style home sits on a spacious .20-acre lot and delivers the perfect blend of comfort, function, and location. Step inside to an open floor plan with vaulted ceilings, new flooring throughout the main level, and fresh interior paint that gives the home a clean, move-in-ready feel. The kitchen is thoughtfully positioned to the right of the entry, featuring oak cabinetry with updated black hardware, stainless steel appliances, and a charming window that peeks into the great room, keeping the space feeling open and connected. The great room flows seamlessly into the dining and living areas, anchored by a cozy gas fireplace. The main-level primary suite with double closets, and a refreshed en suite with a new vanity, glass shower, and tile work. Two additional bedrooms share a full guest bath, and a convenient main-level laundry room rounds out the layout. Downstairs, the finished basement expands the living space with a large fourth bedroom featuring dual closets, a full bath with a jetted tub, a flexible office, and a spacious family room — ideal for movie nights, a home gym, or a playroom. Additional storage keeps everything organized. Outside, the oversized three-car garage is a standout, complete with built-in storage cabinets that stay with the home — a true dream setup for hobbyists, gear, or extra vehicles. With no HOA, easy access to I-25, nearby restaurants and shopping, and the peace of mind that comes with a cul-de-sac setting, this one checks every box. Don't miss it.

    Zillow last checked:

    Listing updated:

    Listed by:

    Ammy Nguyen 720-883-7626 anguyen@livsothebysrealty.com,

    LIV Sotheby's International Realty

    Bought with:

    Michael Harness, 100068799

    Compass Colorado, LLC

    Source: REcolorado as distributed by MLS GRID,MLS#: 7938447MLS Logo

    Facts & features

    Interior

    Bedrooms & bathrooms
    • Bedrooms: 4
    • Bathrooms: 3
    • Full bathrooms: 3
    • Main level bathrooms: 2
    • Main level bedrooms: 3
    Bedroom
    • Description: New Laminate Flooring
    • Features: Primary Suite
    • Level: Main
    • Area: 150 Square Feet
    • Dimensions: 10 x 15
    Bedroom
    • Description: New Flooring
    • Level: Main
    • Area: 110 Square Feet
    • Dimensions: 11 x 10
    Bedroom
    • Description: New Flooring
    • Level: Main
    • Area: 99 Square Feet
    • Dimensions: 9 x 11
    Bedroom
    • Description: Dual Closets, Spacious Bedroom, Carpet
    • Level: Basement
    • Area: 144 Square Feet
    • Dimensions: 12 x 12
    Bathroom
    • Description: New Vanity, Shower Glass
    • Features: En Suite Bathroom
    • Level: Main
    Bathroom
    • Description: New Vanity
    • Level: Main
    • Area: 32 Square Feet
    • Dimensions: 4 x 8
    Bathroom
    • Description: Jetted Tub, Shower
    • Level: Basement
    • Area: 63 Square Feet
    • Dimensions: 7 x 9
    Bonus room
    • Description: Used As An Office
    • Level: Basement
    Family room
    • Description: Carpet
    • Level: Basement
    Great room
    • Description: Vaulted Ceilings With Natural Lighting, New Flooring
    • Level: Main
    Kitchen
    • Description: Oak Cabinets With New Handles
    • Level: Main
    Laundry
    • Level: Main
    Heating
    • Forced Air
    Cooling
    • Central Air
    Appliances
    • Included: Dishwasher, Disposal, Dryer, Gas Water Heater, Microwave, Oven, Range, Refrigerator, Washer
    Features
    • Ceiling Fan(s), High Ceilings, Laminate Counters, Open Floorplan, Primary Suite, Smoke Free, Vaulted Ceiling(s)
    • Flooring: Carpet, Laminate, Tile
    • Basement: Finished
    • Number of fireplaces: 1
    • Fireplace features: Living Room
    Interior area
    • Total structure area: 2,602
    • Total interior livable area: 2,602 sqft
    • Finished area above ground: 1,354
    • Finished area below ground: 998

    Property

    Parking
    • Total spaces: 3
    • Parking features: Garage - Attached
    • Attached garage spaces: 3
    Features
    • Levels: One
    • Stories: 1
    • Patio & porch: Deck, Patio
    • Exterior features: Private Yard
    • Fencing: Full
    Lot
    • Size: 8,866 Square Feet
    • Features: Cul-De-Sac
    Details
    • Parcel number: R0110639
    • Zoning: Residential
    • Special conditions: Standard

    Construction

    Type & style
    • Home type: SingleFamily
    • Architectural style: Traditional
    • Property subtype: Single Family Residence
    Materials
    • Frame
    • Foundation: Structural
    • Roof: Composition
    Condition
    • Year built: 1998

    Utilities & green energy

    • Sewer: Public Sewer
    • Water: Public

    Community & HOA

    Community
    • Security: Carbon Monoxide Detector(s), Smoke Detector(s)
    • Subdivision: Deza Estates
    HOA
    • Has HOA: No
    Location
    • Region: Thornton

    Financial & listing details

    • Price per square foot: $213/sqft
    • Tax assessed value: $513,000
    • Annual tax amount: $3,926
    • Date on market: 4/23/2026
    • Listing terms: Cash,Conventional,FHA,VA Loan
    • Exclusions: Seller`s Personal Property, Refrigerator In Garage
    • Ownership: Individual

    Price history

    DateEventPrice
    6/15/2026Sold$555,000+0.9%$213/sqft
    Source: REcolorado as distributed by MLS GRID #7938447 Report a problem
    4/30/2026Pending sale$550,000$211/sqft
    Source: REcolorado as distributed by MLS GRID #7938447 Report a problem
    4/23/2026Listed for sale$550,000$211/sqft
    Source: REcolorado as distributed by MLS GRID #7938447 Report a problem
    5/17/2022Sold$550,000+197.3%$211/sqft
    Source: Public Record Report a problem
    2/17/2010Sold$185,000+8.9%$71/sqft
    Source: Public Record Report a problem
    1/4/2010Listed for sale$169,900-27.7%$65/sqft
    Source: Great Way Real Estate #837782 Report a problem
    2/23/2006Sold$235,000+50.1%$90/sqft
    Source: Public Record Report a problem
    4/16/1998Sold$156,550$60/sqft
    Source: Public Record Report a problem

    Public tax history

    YearProperty taxesTax assessment
    2025$3,557 +1%$32,070 -15.8%
    2024$3,521 +13.4%$38,090
    2023$3,104 -3.2%$38,090 +35.2%
    2022$3,208 $28,180 -2.8%
    2021-- $28,990 +10.1%
    2020$2,927 $26,320 -0.2%
    2019$2,927 +9.5%$26,370 +13.6%
    2018$2,672 $23,220
    2017$2,672 $23,220 +15.6%
    2016-- $20,080
    2015$2,158 $20,080 +19.3%
    2014-- $16,830
    2013-- $16,830 -2.7%
    2012-- $17,300
    2011-- $17,300 +0.9%
    2010-- $17,140
    2009-- $17,140 -15.4%
    2008-- $20,250
    2007-- $20,250 -0.9%
    2006-- $20,430
    2005-- $20,430 +6.2%
    2004-- $19,230
    2003$1,836 +2.2%$19,230 +7.2%
    2002$1,797 +9.3%$17,940 +15.1%
    2001$1,644 $15,580
    2000-- $15,580
    Find assessor info on the county website

    Neighborhood: Deza Estates

    Nearby schools

    GreatSchools rating
    Schools provided by the listing agent
    • Elementary: North Mor
    • Middle: Northglenn
    • High: Northglenn
    • District: Adams 12 5 Star Schl

    Source: REcolorado as distributed by MLS GRID. This data may not be complete. We recommend contacting the local school district to confirm school assignments for this home.

    Get a cash offer in 3 minutes
    Find out how much your home could sell for in as little as 3 minutes with a no-obligation cash offer.
    Estimated market value
    $552,900
    Get a cash offer in 3 minutes
    Find out how much your home could sell for in as little as 3 minutes with a no-obligation cash offer.
    Estimated market value
    $552,900