Skip main navigation
Sold for $532,900
  • $532,900

    925 W 96th Avenue, Thornton, CO 80260

    4beds
    2,144sqft
    Single Family Residence
    Built in 1998
    6,516 Square Feet Lot
    $507,100 Zestimate®
    $249/sqft
    $2,780 Estimated rent

    Home value

    $507,100

    $472,000 - $548,000

    $2,780/mo

    Zestimate® history
    Loading
    Loading...

    Owner options

    List your home for rent

    $2,780/mo

    Rent Zestimate®

    Find your next renter with Zillow Rental Manager. Plus, with online applications, you can quickly screen prospective tenants – for free.

    Learn more

    $2,780/mo

    Rent Zestimate®

    Refinance and save

    $3,153/mo

    Est. payment

    Refinancing to a lower rate could help reduce your monthly payments and save thousands over the life of the loan.

    See today's rates

    $3,153/mo

    Est. payment

    Explore your selling options

    Work with a Zillow partner agent

    Leverage their expertise and Zillow's premium Showcase listings to get your home seen by more buyers.

    Get started

    List with your own agent

    Get your home in front of millions of buyers by listing it on Zillow.

    Learn how to do it

    Sell it yourself

    Take full control of how buyers see your home on Zillow by listing For Sale by Owner (FSBO).

    List your home

    What's special

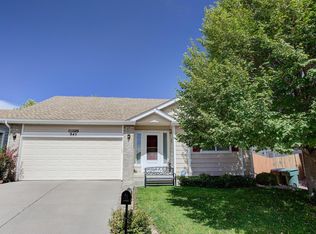
    This fabulous Ranch home offers you all the best that one-level living has to offer PLUS a finished Basement! Do you like sitting outside? You have both a front covered porch with a swing and a larger covered patio in the back. This home is updated with brand new paint throughout in Agreeable Gray and brand new carpet in Cottage Cream on the main level. These neutral colors can be a good match for just about anyone. Enjoy an open floor plan with Living room adjoining the Dining area. The Living room features a high ceiling, gas fireplace and access to the backyard covered patio. There's so much room for gatherings while feeling cozy at the same time. You'll love the Kitchen that features a pass-through to the Dining area which also keeps you connected to your company or family. The Kitchen has hardwood flooring, eat-in nook area, pantry, lots of cabinetry and plenty of counter space, stainless appliances and stylishly painted cabinets. The large window lets in all the natural light while facing the front porch. The main floor Primary Bedroom will give you all you need to be comfortable and relaxed with new carpet, ceiling fan and windows overlooking the backyard. It's attached to a beautiful ensuite bathroom complete with a double shower, lg. vanity with lots of storage and new light fixture. There are also 2 other bedrooms or office options on the main floor. One room has French doors and each have a closet and brand new carpet. Also take note of the main floor laundry, garage access with handicapped ramp and entry closet. The Basement offers a huge Family Room, 4th Bedroom or Office option, 3/4 Bathroom and 2 unfinished storage rooms. There is an egress window, decorator nooks and many options for you to make it your own. See it today and stop looking!

    Zillow last checked:

    Listing updated:

    Listed by:

    Three Lanterns Group 720-663-9196 melody@threelanternsgroup.com,

    Colorado Home Realty,

    Deborah Brush-Garcia 720-635-7187,

    Colorado Home Realty

    Bought with:

    Dana Ottman, 100004833

    White Pick-It Fence Realty

    Source: REcolorado as distributed by MLS GRID,MLS#: 7285730MLS Logo

    Facts & features

    Interior

    Bedrooms & bathrooms
    • Bedrooms: 4
    • Bathrooms: 3
    • Full bathrooms: 1
    • 3/4 bathrooms: 2
    • Main level bathrooms: 2
    • Main level bedrooms: 3
    Primary bedroom
    • Description: New Carpet; Access Primary Ba; Lg Window Faces Backyard; Double Closets; Ceiling Fan
    • Level: Main
    • Area: 210 Square Feet
    • Dimensions: 15 x 14
    Bedroom
    • Description: Br 2 Or Office Option; French Doors; New Carpet
    • Level: Main
    • Area: 110.4 Square Feet
    • Dimensions: 11.5 x 9.6
    Bedroom
    • Description: Br 3; New Carpet; Walk-In Closet; Ceiling Fan
    • Level: Main
    • Area: 111.1 Square Feet
    • Dimensions: 11 x 10.1
    Bedroom
    • Description: Br 4 Or Office Option; Currently Open To The Family Rm Has Window And Closet;
    • Level: Basement
    • Area: 97.9 Square Feet
    • Dimensions: 8.9 x 11
    Primary bathroom
    • Description: Walk-In Double Shower; Lg 9-Drawer Vanity; New Light Fixture; New Tornado Toilet; Medicine Cabinet; Extra Cabinet
    • Level: Main
    Bathroom
    • Description: Newer Vanity With 5-Drawers; New Light Fixture; Beautiful Vinyl Flooring; Plus Extra Medicine Cabinet;
    • Level: Main
    Bathroom
    • Description: Vinyl Flooring; Single Sink And Cabinet
    • Level: Basement
    Bonus room
    • Description: Storage Pantry/Closet; Lots Of Shelving And Work Table; Extra Refrigerator; Counter Microwave Oven; Vinyl Flooring
    • Level: Basement
    • Area: 93.45 Square Feet
    • Dimensions: 8.9 x 10.5
    Dining room
    • Description: Adjoins Living Rm; Hardwood Flooring; Pass-Through Window To Kitchen; High Ceiling; Lg Window
    • Level: Main
    • Area: 59.13 Square Feet
    • Dimensions: 7.3 x 8.1
    Family room
    • Description: Huge Room With So Many Options; Egress Window; Decorator Nook Shelves; Storage Closet
    • Level: Basement
    • Area: 262.88 Square Feet
    • Dimensions: 21.2 x 12.4
    Kitchen
    • Description: Eat-In Nook; Hardwood Flooring; Lg Picture Window To Front Porch; Ss Appliances; Stylish Painted Cabinets; Pantry; High Ceiling; Pass Through To Dining Rm
    • Level: Main
    Laundry
    • Description: Access To Garage; Cabinet Storage
    • Level: Main
    • Area: 39.44 Square Feet
    • Dimensions: 5.8 x 6.8
    Living room
    • Description: Open Floor Plan With Adjoining Dining Area; Brand New Carpet; Gas Fireplace; High Ceiling; Ceiling Fan; Access To The Backyard Covered Patio
    • Level: Main
    • Area: 183.06 Square Feet
    • Dimensions: 11.3 x 16.2
    Utility room
    • Description: Huge Unfinished Storage Room; Lots Of Shelving; Location For Furnace And Hwh
    • Level: Basement
    • Area: 324.94 Square Feet
    • Dimensions: 21.1 x 15.4
    Heating
    • Forced Air, Natural Gas
    Cooling
    • Central Air
    Appliances
    • Included: Dishwasher, Disposal, Microwave, Oven, Refrigerator
    Features
    • Ceiling Fan(s), Eat-in Kitchen, High Ceilings, Open Floorplan, Pantry
    • Flooring: Carpet, Tile, Wood
    • Windows: Double Pane Windows, Window Treatments
    • Basement: Finished,Full
    • Number of fireplaces: 1
    • Fireplace features: Family Room, Gas
    Interior area
    • Total structure area: 2,144
    • Total interior livable area: 2,144 sqft
    • Finished area above ground: 1,097
    • Finished area below ground: 650

    Property

    Parking
    • Total spaces: 2
    • Parking features: Concrete, Exterior Access Door
    • Attached garage spaces: 2
    Features
    • Levels: One
    • Stories: 1
    • Patio & porch: Covered, Front Porch, Patio
    • Fencing: Full
    Lot
    • Size: 6,516 Square Feet
    • Features: Cul-De-Sac, Sprinklers In Front, Sprinklers In Rear
    Details
    • Parcel number: R0110636
    • Special conditions: Standard

    Construction

    Type & style
    • Home type: SingleFamily
    • Property subtype: Single Family Residence
    Materials
    • Frame, Wood Siding
    • Roof: Composition
    Condition
    • Updated/Remodeled
    • Year built: 1998

    Utilities & green energy

    • Sewer: Public Sewer
    • Water: Public
    • Utilities for property: Electricity Connected, Natural Gas Connected

    Community & HOA

    Community
    • Security: Carbon Monoxide Detector(s), Smoke Detector(s)
    • Subdivision: Deza Estates
    HOA
    • Has HOA: No
    Location
    • Region: Thornton

    Financial & listing details

    • Price per square foot: $249/sqft
    • Tax assessed value: $528,000
    • Annual tax amount: $3,451
    • Date on market: 10/3/2024
    • Listing terms: 1031 Exchange,Cash,Conventional,FHA,VA Loan
    • Exclusions: Staging Items
    • Ownership: Individual
    • Electric utility on property: Yes
    • Road surface type: Paved

    Price history

    DateEventPrice
    1/15/2025Sold$532,900-0.9%$249/sqft
    Source: REcolorado as distributed by MLS GRID #7285730 Report a problem
    12/26/2024Pending sale$537,900$251/sqft
    Source: REcolorado as distributed by MLS GRID #7285730 Report a problem
    12/9/2024Price change$537,900-1.3%$251/sqft
    Source: REcolorado as distributed by MLS GRID #7285730 Report a problem
    11/27/2024Price change$544,900-0.9%$254/sqft
    Source: REcolorado as distributed by MLS GRID #7285730 Report a problem
    10/21/2024Listed for sale$550,000$257/sqft
    Source: REcolorado as distributed by MLS GRID #7285730 Report a problem
    10/16/2024Pending sale$550,000$257/sqft
    Source: REcolorado as distributed by MLS GRID #7285730 Report a problem
    10/3/2024Listed for sale$550,000+3.2%$257/sqft
    Source: REcolorado as distributed by MLS GRID #7285730 Report a problem
    8/18/2023Listing removed--
    Source: Zillow Rentals Report a problem
    8/4/2023Listed for rent$2,850$1/sqft
    Source: Zillow Rentals Report a problem
    12/20/2022Sold$533,000+122.1%$249/sqft
    Source: Public Record Report a problem
    5/9/2014Listing removed$240,000$112/sqft
    Source: Metro BrokersTeam Lassen #1243773 Report a problem
    4/29/2014Listed for sale$240,000$112/sqft
    Source: Metro BrokersTeam Lassen #1243773 Report a problem
    12/13/2013Sold$240,000$112/sqft
    Source: IRES as distributed by MLS GRID #722151 Report a problem
    10/29/2013Listed for sale$240,000+29.7%$112/sqft
    Source: Metro Brokers - Team Lassen Real Estate #1243773 Report a problem
    1/21/2010Sold$185,000+22.7%$86/sqft
    Source: Public Record Report a problem
    5/15/1998Sold$150,830$70/sqft
    Source: Public Record Report a problem

    Public tax history

    YearProperty taxesTax assessment
    2025$3,487 +1%$33,010 -11.8%
    2024$3,451 +19.5%$37,410
    2023$2,887 -3.2%$37,410 +42.7%
    2022$2,984 $26,210 -2.8%
    2021-- $26,970 +9%
    2020$2,751 $24,740 -0.2%
    2019$2,751 +20.3%$24,790 +24.8%
    2018$2,286 $19,870
    2017$2,286 $19,870 +0.3%
    2016-- $19,810
    2015$2,129 $19,810 +18.1%
    2014-- $16,780
    2013-- $16,780 -2.7%
    2012-- $17,250
    2011-- $17,250 +12.7%
    2010-- $15,300
    2009-- $15,300 -14.4%
    2008-- $17,880
    2007-- $17,880 -0.3%
    2006-- $17,940
    2005-- $17,940 +6.2%
    2004-- $16,890
    2003$1,608 +2.2%$16,890 +7.5%
    2002$1,573 +8.7%$15,710 +14.6%
    2001$1,447 $13,710
    2000-- $13,710
    Find assessor info on the county website

    Neighborhood: Deza Estates

    Nearby schools

    GreatSchools rating
    Schools provided by the listing agent
    • Elementary: North Mor
    • Middle: Northglenn
    • High: Northglenn
    • District: Adams 12 5 Star Schl

    Source: REcolorado as distributed by MLS GRID. This data may not be complete. We recommend contacting the local school district to confirm school assignments for this home.

    Get a cash offer in 3 minutes
    Find out how much your home could sell for in as little as 3 minutes with a no-obligation cash offer.
    Estimated market value
    $507,100
    Get a cash offer in 3 minutes
    Find out how much your home could sell for in as little as 3 minutes with a no-obligation cash offer.
    Estimated market value
    $507,100