Set along the winding, tree-lined streets of Little Forest Hills, this newly built home feels grounded in a neighborhood known for its sense of community and everyday ease. White oak floors, earthy tones, and clean architectural lines set the tone, with designer finishes and walnut cabinets and accents woven throughout the home. The living space centers around a gas fireplace, creating a comfortable place to unwind. The kitchen is designed for real use, featuring a generous island, walk-in pantry, and a top-tier built-in appliance package including a refrigerator and coffee maker. The primary bedroom is located on the first floor, with additional bedrooms upstairs complemented by well-finished secondary bathrooms. An upstairs media room offers a flexible retreat for movie nights or quiet downtime. Outside, a landscaped yard with a covered patio, outdoor fireplace, and gas grill connection extends daily living outdoors. Lifetime siding and modern rooflines complete a home that feels intentional, comfortable, and easy to live in.
Sold
Price Unknown
8650 San Fernando Way, Dallas, TX 75218
4beds
3,817sqft
Single Family Residence
Built in 2026
8,049 Square Feet Lot
$1,482,700 Zestimate®
$--/sqft
$6,413 Estimated rent
Home value
$1,482,700
$1.36M - $1.62M
$6,413/mo
Zestimate® history
Owner options
List your home for rent
$6,413/mo
Rent Zestimate®
Find your next renter with Zillow Rental Manager. Plus, with online applications, you can quickly screen prospective tenants – for free.
$6,413/mo
Rent Zestimate®
Refinance and save
Refinancing to a lower rate could help reduce your monthly payments and save thousands over the life of the loan.
Explore your selling options
Work with a Zillow partner agent
Leverage their expertise and Zillow's premium Showcase listings to get your home seen by more buyers.
Get startedList with your own agent
Get your home in front of millions of buyers by listing it on Zillow.
Learn how to do itSell it yourself
Take full control of how buyers see your home on Zillow by listing For Sale by Owner (FSBO).
List your homeWhat's special
Gas fireplaceLandscaped yardModern rooflinesDesigner finishesGas grill connectionCovered patioWhite oak floors
Zillow last checked:
Listing updated:
Listed by:
Nora Kutob 0637174 903-312-0108,
Briggs Freeman Sotheby's Int'l 214-350-0400,
Jason Garcia 0629842 254-368-0829,
Briggs Freeman Sotheby's Int'l
Bought with:
Stephanie Woolfolk
TDRealty
Source: NTREIS,MLS#: 21151295
Facts & features
Interior
Bedrooms & bathrooms
- Bedrooms: 4
- Bathrooms: 5
- Full bathrooms: 4
- 1/2 bathrooms: 1
Primary bedroom
- Features: Closet Cabinetry, Dual Sinks, En Suite Bathroom, Separate Shower, Walk-In Closet(s)
- Level: First
- Dimensions: 14 x 15
Bedroom
- Features: Walk-In Closet(s)
- Level: Second
- Dimensions: 12 x 12
Bedroom
- Features: Built-in Features, En Suite Bathroom, Walk-In Closet(s)
- Level: Second
- Dimensions: 15 x 12
Bedroom
- Features: Built-in Features, En Suite Bathroom, Walk-In Closet(s)
- Level: Second
- Dimensions: 15 x 12
Kitchen
- Features: Built-in Features, Butler's Pantry, Granite Counters, Kitchen Island, Walk-In Pantry
- Level: First
- Dimensions: 16 x 11
Living room
- Level: First
- Dimensions: 0 x 0
Utility room
- Features: Built-in Features, Utility Sink
- Level: First
- Dimensions: 10 x 8
Heating
- Central
Cooling
- Central Air
Appliances
- Included: Some Gas Appliances, Built-In Gas Range, Built-in Coffee Maker, Built-In Refrigerator, Dishwasher, Electric Oven, Gas Cooktop, Disposal, Gas Water Heater, Microwave, Plumbed For Gas, Vented Exhaust Fan, Wine Cooler
- Laundry: Washer Hookup, Electric Dryer Hookup, Laundry in Utility Room
Features
- Built-in Features, Chandelier, Decorative/Designer Lighting Fixtures, Double Vanity, Granite Counters, High Speed Internet, Kitchen Island, Open Floorplan, Pantry, Cable TV, Wired for Data, Natural Woodwork, Walk-In Closet(s), Wired for Sound
- Flooring: Carpet, Ceramic Tile, Hardwood
- Has basement: No
- Number of fireplaces: 2
- Fireplace features: Gas, Living Room, Outside, See Through
Interior area
- Total interior livable area: 3,817 sqft
Property
Parking
- Total spaces: 2
- Parking features: Driveway, Epoxy Flooring, Garage, Garage Door Opener, Gravel
- Attached garage spaces: 2
- Has uncovered spaces: Yes
Features
- Levels: Two
- Stories: 2
- Patio & porch: Front Porch, Patio, Covered
- Exterior features: Gas Grill, Private Yard, Rain Gutters
- Pool features: None
- Fencing: Wood
Lot
- Size: 8,049 Square Feet
- Dimensions: 49 x 150
- Features: Landscaped
Details
- Parcel number: 00000368830000000
Construction
Type & style
- Home type: SingleFamily
- Architectural style: Contemporary/Modern,Detached
- Property subtype: Single Family Residence
- Attached to another structure: Yes
Materials
- Concrete, Stucco, Vinyl Siding
- Foundation: Pillar/Post/Pier, Slab
- Roof: Flat
Condition
- New construction: Yes
- Year built: 2026
Utilities & green energy
- Sewer: Public Sewer
- Water: Public
- Utilities for property: Electricity Available, Natural Gas Available, Sewer Available, Separate Meters, Water Available, Cable Available
Community & HOA
Community
- Features: Sidewalks
- Subdivision: Lake Crest
HOA
- Has HOA: No
Location
- Region: Dallas
Financial & listing details
- Tax assessed value: $533,610
- Annual tax amount: $11,882
- Date on market: 2/11/2026
- Cumulative days on market: 50 days
- Listing terms: Cash,Conventional
- Electric utility on property: Yes
Price history
| Date | Event | Price |
|---|---|---|
| 4/22/2026 | Sold | -- |
Source: NTREIS #21151295 Report a problem | ||
| 4/9/2026 | Pending sale | $1,549,000$406/sqft |
Source: NTREIS #21151295 Report a problem | ||
| 4/2/2026 | Contingent | $1,549,000$406/sqft |
Source: NTREIS #21151295 Report a problem | ||
| 3/24/2026 | Price change | $1,549,000-1.3%$406/sqft |
Source: NTREIS #21151295 Report a problem | ||
| 3/13/2026 | Price change | $1,569,000-1.6%$411/sqft |
Source: NTREIS #21151295 Report a problem | ||
| 2/11/2026 | Listed for sale | $1,595,000+284.3%$418/sqft |
Source: NTREIS #21151295 Report a problem | ||
| 10/7/2022 | Sold | -- |
Source: NTREIS #20093160 Report a problem | ||
| 9/10/2022 | Pending sale | $415,000$109/sqft |
Source: NTREIS #20093160 Report a problem | ||
| 9/7/2022 | Contingent | $415,000$109/sqft |
Source: NTREIS #20093160 Report a problem | ||
| 8/24/2022 | Listed for sale | $415,000$109/sqft |
Source: NTREIS #20093160 Report a problem | ||
| 8/4/2022 | Contingent | $415,000$109/sqft |
Source: NTREIS #20093160 Report a problem | ||
| 7/21/2022 | Price change | $415,000-1.2%$109/sqft |
Source: NTREIS #20093160 Report a problem | ||
| 7/11/2022 | Price change | $420,000-1.2%$110/sqft |
Source: NTREIS #20093160 Report a problem | ||
| 6/24/2022 | Listed for sale | $425,000+106.3%$111/sqft |
Source: NTREIS #20093160 Report a problem | ||
| 11/15/2016 | Listing removed | $1,395-0.4% |
Source: White Rock Lake Real Estate #13485469 Report a problem | ||
| 5/2/2015 | Listing removed | $1,400 |
Source: Tycoon Property Group, Inc. Report a problem | ||
| 3/4/2015 | Listed for rent | $1,400 |
Source: Tycoon Realty, LLC. #13099170 Report a problem | ||
| 5/26/2014 | Listing removed | $206,000$54/sqft |
Source: White Rock Lake Real Estate #12140862 Report a problem | ||
| 5/14/2014 | Listed for sale | $206,000$54/sqft |
Source: White Rock Lake Real Estate #12140862 Report a problem | ||
Public tax history
| Year | Property taxes | Tax assessment |
|---|---|---|
| 2025 | $11,882 +0% | $533,610 -1% |
| 2024 | $11,880 +16.9% | $538,970 +21.7% |
| 2023 | $10,165 +5.7% | $442,940 +15.6% |
| 2022 | $9,618 +13.5% | $383,130 +19.2% |
| 2021 | $8,476 -2.8% | $321,320 |
| 2020 | $8,717 -0.8% | $321,320 |
| 2019 | $8,784 +1.4% | $321,320 +5.6% |
| 2018 | $8,658 +18% | $304,310 +12.8% |
| 2017 | $7,338 +4.9% | $269,850 +4.9% |
| 2016 | $6,992 +66.4% | $257,130 +22.4% |
| 2015 | $4,202 | $210,070 +37.1% |
| 2014 | $4,202 | $153,180 |
| 2013 | -- | -- |
| 2012 | -- | -- |
| 2011 | -- | -- |
| 2010 | -- | -- |
| 2009 | -- | -- |
| 2008 | -- | -- |
| 2007 | -- | -- |
| 2005 | -- | -- |
| 2004 | -- | -- |
| 2003 | -- | -- |
| 2002 | -- | -- |
| 2001 | -- | -- |
Find assessor info on the county website
Neighborhood: Little Forest Hills
Nearby homes
- $1,264,5002 bd1 ba1.1k sqft8654 San Fernando Way, Dallas, TX 75218Off Market
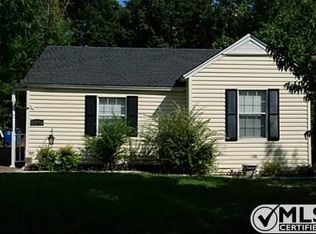
- $425,4002 bd1 ba1.1k sqft8646 San Fernando Way, Dallas, TX 75218Off Market
- $583,6003 bd2 ba1.4k sqft8658 San Fernando Way, Dallas, TX 75218Off Market
- $424,4002 bd1 ba1k sqft8642 San Fernando Way, Dallas, TX 75218Off Market
- $495,0003 bd2 ba1.3k sqft8638 San Fernando Way, Dallas, TX 75218Off Market
- $350,0003 bd2 ba2k sqft8651 Forest Hills Blvd, Dallas, TX 75218Off Market
- $1,257,6004 bd3 ba3k sqft8647 Forest Hills Blvd, Dallas, TX 75218Off Market
- $1,168,0003 bd3 ba2.5k sqft8655 Forest Hills Blvd, Dallas, TX 75218Off Market
Nearby schools
GreatSchools rating
- 8/10Alex Sanger Elementary SchoolGrades: PK-8Distance: 0.7 mi
- 4/10Bryan Adams High SchoolGrades: 9-12Distance: 1.8 mi
- 5/10W High Gaston Middle SchoolGrades: 6-8Distance: 1 mi
Schools provided by the listing agent
- Elementary: Sanger
- Middle: Gaston
- High: Adams
- District: Dallas ISD
Source: NTREIS. This data may not be complete. We recommend contacting the local school district to confirm school assignments for this home.
Get a cash offer in 3 minutes
Find out how much your home could sell for in as little as 3 minutes with a no-obligation cash offer.
Estimated market value
$1,482,700
Get a cash offer in 3 minutes
Find out how much your home could sell for in as little as 3 minutes with a no-obligation cash offer.
Estimated market value
$1,482,700
- Texas
- Dallas County
- Dallas
- 75218
- Little Forest Hills
- 8650 San Fernando Way
