Gorgeous, completely remodeled White Lake ranch with walk out finished basement, sloping backyard leading to the creek running behind the property. Everything has been redone from the tear off roof, high efficiency furnace, air conditioning, 60 gallon water tank, all new windows, 3 new door walls and everything else new inside. New front entry door leads you into the foyer area. Engineered wood flooring throughout the main floor, wainscotting in the family room, foyer and hallway. Family room with crown molding, recessed lights and large picture window for natural light. Eating area with door wall looking out over your expansive yard. Gorgeous kitchen with 42” upper white shaker style, soft close cabinets, quartz counters, glass back splash, and all new stainless appliances & new garbage disposal. Updated 1.5 bathrooms on the main level along with an updated 2nd full bath in the basement. Basement has all new vinyl flooring, drop ceiling, separate laundry/mechanical area and far wall with natural fireplace. Outside offers a balcony and full length patio, shed with new roof and freshly painted. Other features include all new cordless blinds, generator hook up, new insulated garage door & new opener and gas bbq in the backyard. Immediate occupancy and all kitchen appliances included. Show today. You won’t be disappointed!
Sold for $430,000
$430,000
8650 Sandy Crest Dr, White Lake, MI 48386
3beds
2,700sqft
Single Family Residence
Built in 1968
1.47 Acres Lot
$430,200 Zestimate®
$159/sqft
$3,352 Estimated rent
Home value
$430,200
$409,000 - $452,000
$3,352/mo
Zestimate® history
Owner options
List your home for rent
$3,352/mo
Rent Zestimate®
Find your next renter with Zillow Rental Manager. Plus, with online applications, you can quickly screen prospective tenants – for free.
$3,352/mo
Rent Zestimate®
Refinance and save
$3,013/mo
Est. payment
Refinancing to a lower rate could help reduce your monthly payments and save thousands over the life of the loan.
$3,013/mo
Est. payment
Explore your selling options
Work with a Zillow partner agent
Leverage their expertise and Zillow's premium Showcase listings to get your home seen by more buyers.
Get startedList with your own agent
Get your home in front of millions of buyers by listing it on Zillow.
Learn how to do itSell it yourself
Take full control of how buyers see your home on Zillow by listing For Sale by Owner (FSBO).
List your homeWhat's special
Zillow last checked:
Listing updated:
Listed by:
Jennifer Caira-Lauff 586-556-7620,
Real Estate One Chesterfield,
Joe Lauff,
Real Estate One Chesterfield
Bought with:
Karen Greenwood, 6506049699
Coldwell Banker Professionals
Source: MiRealSource,MLS#: 50210721 Originating MLS: MiRealSource
Originating MLS: MiRealSourceFacts & features
Interior
Bedrooms & bathrooms
- Bedrooms: 3
- Bathrooms: 3
- Full bathrooms: 2
- 1/2 bathrooms: 1
Rooms
- Room types: Family Room, Bedroom, Master Bedroom, Living Room, Basement Full Bath, First Flr Lavatory, Bathroom, Shared Bathroom, Breakfast Nook/Room
Primary bedroom
- Level: First
Bedroom 1
- Features: Wood
- Level: First
- Area: 99
- Dimensions: 11 x 9
Bedroom 2
- Features: Wood
- Level: First
- Area: 130
- Dimensions: 13 x 10
Bedroom 3
- Features: Wood
- Level: First
- Area: 160
- Dimensions: 16 x 10
Bathroom 1
- Features: Ceramic
- Level: First
- Area: 70
- Dimensions: 7 x 10
Bathroom 2
- Features: Vinyl
- Level: Basement
- Area: 28
- Dimensions: 7 x 4
Kitchen
- Features: Wood
- Level: First
- Area: 105
- Dimensions: 7 x 15
Living room
- Features: Wood
- Level: First
- Area: 240
- Dimensions: 12 x 20
Heating
- Forced Air, Natural Gas
Cooling
- Central Air
Appliances
- Included: Dishwasher, Humidifier, Microwave, Range/Oven, Refrigerator, Gas Water Heater
Features
- Flooring: Ceramic Tile, Wood, Vinyl
- Basement: Block,Finished,Full,Walk-Out Access
- Number of fireplaces: 1
- Fireplace features: Basement, Natural Fireplace
Interior area
- Total structure area: 2,788
- Total interior livable area: 2,700 sqft
- Finished area above ground: 1,400
- Finished area below ground: 1,300
Property
Parking
- Total spaces: 2
- Parking features: Garage, Attached, Electric in Garage, Garage Door Opener
- Attached garage spaces: 2
Features
- Levels: One
- Stories: 1
- Patio & porch: Deck, Patio, Porch
- Exterior features: Balcony, Built-in Barbecue
- Waterfront features: Creek/Stream/Brook
- Frontage type: Road
- Frontage length: 1059
Lot
- Size: 1.47 Acres
- Features: Sloped
Details
- Additional structures: Shed(s)
- Parcel number: 1224352010
- Zoning description: Residential
- Special conditions: Private
Construction
Type & style
- Home type: SingleFamily
- Architectural style: Ranch
- Property subtype: Single Family Residence
Materials
- Brick
- Foundation: Basement
Condition
- Year built: 1968
Utilities & green energy
- Sewer: Septic Tank
- Water: Private Well
Community & HOA
Community
- Subdivision: Fox Bayno 1
HOA
- Has HOA: Yes
- Services included: Snow Removal
- HOA fee: $150 annually
- HOA name: N/A
Location
- Region: White Lake
Financial & listing details
- Price per square foot: $159/sqft
- Tax assessed value: $297,860
- Annual tax amount: $2,986
- Date on market: 6/9/2026
- Cumulative days on market: 10 days
- Listing agreement: Exclusive Right To Sell
- Listing terms: Cash,Conventional
Price history
| Date | Event | Price |
|---|---|---|
| 7/16/2026 | Sold | $430,000+1.2%$159/sqft |
Source:  MiRealSource #50210721 Report a problem MiRealSource #50210721 Report a problem | ||
| 6/19/2026 | Pending sale | $424,800$157/sqft |
Source: MiRealSource #50210721 Report a problem | ||
| 6/9/2026 | Listed for sale | $424,800+59.7%$157/sqft |
Source: MiRealSource #50210721 Report a problem | ||
| 10/31/2025 | Sold | $266,000+18.3%$99/sqft |
Source: MiRealSource #50191059 Report a problem | ||
| 10/14/2025 | Pending sale | $224,800$83/sqft |
Source: MiRealSource #50191059 Report a problem | ||
| 10/9/2025 | Listed for sale | $224,800$83/sqft |
Source: MiRealSource #50191059 Report a problem | ||
Public tax history
| Year | Property taxes | Tax assessment |
|---|---|---|
| 2025 | $2,851 +5.5% | $148,930 +3.3% |
| 2024 | $2,702 +4.7% | $144,160 +9.4% |
| 2023 | $2,581 +6.9% | $131,750 +7.4% |
| 2022 | $2,413 +0.9% | $122,700 +4.7% |
| 2021 | $2,391 | $117,160 +7.5% |
| 2020 | -- | $109,000 +9.1% |
| 2019 | $2,337 +5.2% | $99,900 +0.7% |
| 2018 | $2,223 +0.3% | $99,250 |
| 2017 | $2,216 | $99,250 +6.3% |
| 2016 | $2,216 | $93,340 +21.8% |
| 2015 | -- | $76,610 +22.5% |
| 2014 | -- | $62,530 -8.1% |
| 2011 | -- | $68,040 +17.6% |
| 2010 | $1,896 -23.1% | $57,850 -35.3% |
| 2009 | $2,466 +95.1% | $89,360 -49.5% |
| 2005 | $1,264 | $176,820 +82.7% |
| 2003 | -- | $96,800 +8.5% |
| 2002 | -- | $89,230 +23.9% |
| 2001 | $1,942 +8.3% | $72,020 +3.2% |
| 2000 | $1,794 | $69,790 |
Find assessor info on the county website
Neighborhood: 48386
Nearby homes
- $368,9003 bd1 ba1.8k sqft8710 Sandy Crest Dr, White Lake, MI 48386Off Market
- $350,4003 bd2 ba1.7k sqft8632 Sandy Crest Dr, White Lake, MI 48386Off Market
- $339,9995 bd3 ba2.8k sqft8635 Sandy Crest Dr, White Lake, MI 48386Pending
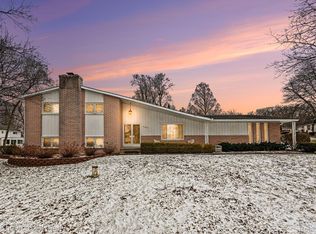
- $302,2003 bd1 ba1.4k sqft8718 Sandy Crest Dr, White Lake, MI 48386Off Market
- $347,6004 bd3 ba1.7k sqft8711 Sandy Crest Dr, White Lake, MI 48386Off Market
- $388,1003 bd2 ba1.7k sqft8612 Sandy Crest Dr, White Lake, MI 48386Off Market
- $364,4004 bd2 ba2k sqft299 Allen Lake Dr, White Lake, MI 48386Off Market
- $359,0003 bd1 ba1.6k sqft290 Horizon Rd, White Lake, MI 48386Off Market
Nearby schools
GreatSchools rating
- 6/10Houghton Elementary SchoolGrades: PK-5Distance: 0.7 mi
- 5/10Pierce Middle SchoolGrades: 6-8Distance: 4 mi
- 7/10Waterford Kettering High SchoolGrades: 7-12Distance: 4.2 mi
Schools provided by the listing agent
- District: Waterford School District
Source: MiRealSource. This data may not be complete. We recommend contacting the local school district to confirm school assignments for this home.
Get a cash offer in 3 minutes
Find out how much your home could sell for in as little as 3 minutes with a no-obligation cash offer.
Estimated market value
$430,200
Get a cash offer in 3 minutes
Find out how much your home could sell for in as little as 3 minutes with a no-obligation cash offer.
Estimated market value
$430,200
- Michigan
- Oakland County
- White Lake
- 48386
- 8650 Sandy Crest Dr
Nearby cities
Nearby zip codes
Other White Lake Topics
