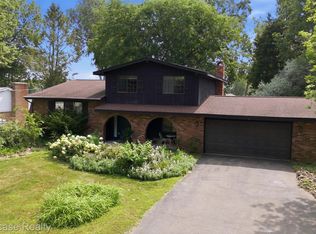
Beautifully maintained 5-bedroom, 2.5-bath quad-level home in the highly desirable Fox Bay subdivision with Allen Lake and Huron River privileges. This home features a bright, updated kitchen with all appliances included, a convenient snack bar, and is open to the dining room with a door wall leading to a large deck and beautiful backyard. Hardwood flooring is located beneath the carpet on the upper level. The spacious primary suite offers a private balcony and a ceramic tile bath with a large shower. The lower-level family room includes a beautiful brick fireplace, while the finished basement provides additional space ideal for a game or recreation room. Additional features include a spacious laundry room with washer and dryer included, 23x4 under-porch storage perfect for a wine cellar, and an oversized 2.5-car finished garage with opener and two service doors. Located in a quiet, peaceful neighborhood just minutes from shopping, dining, and everyday amenities, this home offers the perfect blend of comfort and convenience.
Pending
$339,999
8635 Sandy Crest Dr, White Lake, MI 48386
5beds
2,800sqft
:
Get pre-qualified$2,329/mo
Single Family Residence
Built in 1969
0.42 Acres Lot
$327,200 Zestimate®
$121/sqft
$13/mo HOA
What's special
Beautiful brick fireplaceLower-level family roomBeautiful backyardSpacious primary suiteConvenient snack barPrivate balcony
- 30 days |
- 37 |
- 3 |
Zillow last checked:
Listing updated:
Listed by:
Robert C Sprader 248-640-2680,
KW Showcase Realty 248-360-2900
Source: Realcomp II,MLS#: 20261017497
Facts & features
Interior
Bedrooms & bathrooms
- Bedrooms: 5
- Bathrooms: 3
- Full bathrooms: 2
- 1/2 bathrooms: 1
Primary bedroom
- Level: Second
- Area: 210
- Dimensions: 15 X 14
Bedroom
- Level: Second
- Area: 100
- Dimensions: 10 X 10
Bedroom
- Level: Second
- Area: 100
- Dimensions: 10 X 10
Bedroom
- Level: Lower
- Area: 121
- Dimensions: 11 X 11
Bedroom
- Level: Lower
- Area: 121
- Dimensions: 11 X 11
Primary bathroom
- Level: Second
- Area: 40
- Dimensions: 8 X 5
Other
- Level: Second
- Area: 64
- Dimensions: 8 X 8
Other
- Level: Entry
- Area: 25
- Dimensions: 5 X 5
Dining room
- Level: Entry
- Area: 99
- Dimensions: 11 X 9
Family room
- Level: Lower
- Area: 340
- Dimensions: 20 X 17
Game room
- Level: Basement
- Area: 384
- Dimensions: 24 X 16
Kitchen
- Level: Entry
- Area: 121
- Dimensions: 11 X 11
Laundry
- Level: Basement
- Area: 161
- Dimensions: 23 X 7
Living room
- Level: Entry
- Area: 288
- Dimensions: 24 X 12
Heating
- Forced Air, Natural Gas
Cooling
- Ceiling Fans, Central Air
Appliances
- Included: Dryer, Energy Star Qualified Dishwasher, Energy Star Qualified Refrigerator, Free Standing Electric Range, Microwave, Washer, Water Softener Owned
- Laundry: Electric Dryer Hookup, Laundry Room
Features
- High Speed Internet
- Basement: Finished,Full
- Has fireplace: Yes
- Fireplace features: Family Room, Wood Burning
Interior area
- Total interior livable area: 2,800 sqft
- Finished area above ground: 2,270
- Finished area below ground: 530
Video & virtual tour
Property
Parking
- Total spaces: 2.5
- Parking features: Twoand Half Car Garage, Attached, Direct Access, Garage Door Opener, Garage Faces Side, Side Entrance
- Attached garage spaces: 2.5
Features
- Levels: Quad Level
- Entry location: GroundLevel
- Patio & porch: Deck, Porch
- Exterior features: Lighting
- Pool features: None
- Waterfront features: Lake Privileges
- Body of water: ALLEN LAKE
Lot
- Size: 0.42 Acres
- Dimensions: 110 x 145 x 144 x 140
Details
- Parcel number: 1224377001
- Special conditions: Short Sale No,Standard
Construction
Type & style
- Home type: SingleFamily
- Architectural style: Split Level
- Property subtype: Single Family Residence
Materials
- Aluminum Siding, Brick
- Foundation: Basement, Block
- Roof: Asphalt
Condition
- New construction: No
- Year built: 1969
Utilities & green energy
- Sewer: Septic Tank
- Water: Well
Community & HOA
Community
- Subdivision: FOX BAYNO 1
HOA
- Has HOA: Yes
- HOA fee: $150 annually
- HOA phone: 248-716-0755
Location
- Region: White Lake
Financial & listing details
- Price per square foot: $121/sqft
- Tax assessed value: $80,460
- Annual tax amount: $2,902
- Date on market: 3/19/2026
- Cumulative days on market: 30 days
- Listing agreement: Exclusive Right To Sell
- Listing terms: Cash,Conventional,FHA,Va Loan
Estimated market value
$327,200
$311,000 - $344,000
$2,739/mo
Price history
| Date | Event | Price |
|---|---|---|
| 3/31/2026 | Pending sale | $339,999$121/sqft |
Source:  Realcomp II #20261017497 Report a problem Realcomp II #20261017497 Report a problem | ||
| 3/19/2026 | Listed for sale | $339,999$121/sqft |
Source: Realcomp II #20261017497 Report a problem | ||
Public tax history
| Year | Property taxes | Tax assessment |
|---|---|---|
| 2025 | $2,838 +5.5% | $149,540 +3.3% |
| 2024 | $2,690 +4.7% | $144,720 +9.5% |
| 2023 | $2,568 +6.9% | $132,180 +7.4% |
| 2022 | $2,402 +0.9% | $123,070 +4.8% |
| 2021 | $2,380 | $117,460 +5.6% |
| 2020 | -- | $111,220 +9% |
| 2019 | $2,326 +5.2% | $102,030 +3.3% |
| 2018 | $2,212 +0.3% | $98,760 |
| 2017 | $2,205 | $98,760 +6.3% |
| 2016 | $2,205 | $92,870 +21.8% |
| 2015 | -- | $76,240 +22.6% |
| 2014 | -- | $62,190 -8.2% |
| 2011 | -- | $67,710 +17.7% |
| 2010 | $1,886 -22% | $57,520 -35.3% |
| 2009 | $2,418 +97.3% | $88,850 -49.1% |
| 2005 | $1,225 | $174,470 +84.9% |
| 2003 | -- | $94,380 +8.7% |
| 2002 | -- | $86,820 +28% |
| 2001 | $1,837 +8.3% | $67,840 +3.2% |
| 2000 | $1,697 | $65,740 |
Find assessor info on the county website
Monthly payment
Est. payment
Payment breakdown
Explore the cost of this home by adjusting the details. Changes won't be saved.Climate risks
Neighborhood: 48386
Nearby schools
GreatSchools rating
- 6/10Houghton Elementary SchoolGrades: PK-5Distance: 0.7 mi
- 5/10Pierce Middle SchoolGrades: 6-8Distance: 4 mi
- 7/10Waterford Kettering High SchoolGrades: 7-12Distance: 4.1 mi
- $359,0003 bd1 ba1.6k sqft290 Horizon Rd, White Lake, MI 48386Off Market
- $403,8004 bd2 ba2.8k sqft283 Allen Lake Dr, White Lake, MI 48386Off Market
- $362,9004 bd2 ba2k sqft299 Allen Lake Dr, White Lake, MI 48386Off Market
- $430,0003 bd3 ba2.7k sqft8650 Sandy Crest Dr, White Lake, MI 48386Sold

- $347,6004 bd3 ba1.7k sqft8711 Sandy Crest Dr, White Lake, MI 48386Off Market
- $337,7003 bd2 ba2.4k sqft267 Allen Lake Dr, White Lake, MI 48386Off Market
- $331,6004 bd2 ba1.6k sqft282 Horizon Rd, White Lake, MI 48386Off Market
- $355,7004 bd2 ba1.9k sqft287 Horizon Rd, White Lake, MI 48386Off Market
A local agent can set up tours, give advice and negotiate with sellers.
Similar homes
- $399,9004 bd3 ba2.1k sqft903 Beachway Dr, White Lake, MI 48383For Sale
 MLS ID #20261058019, Janet K Stockton, KW Showcase Realty. Realcomp II
 - $450,0003 bd3 ba2.4k sqft420 Rosario Ln, White Lake, MI 48386For Sale
 MLS ID #20261057438, Carol A Wagner, Real Estate One-Commerce. Realcomp II
 - $344,9993 bd3 ba2.1k sqft4428 Fenmore Ave, Waterford, MI 48328For Sale
 MLS ID #20261056097, Logan Mancini, Brookstone, Realtors LLC. Realcomp II
 - $369,0005 bd2 ba2.4k sqft331 Lochaven Rd, Waterford, MI 48327For Sale
 MLS ID #20261041991, Robert C Sprader, KW Showcase Realty. Realcomp II
 - $349,0003 bd3 ba1.5k sqft8665 Cooley Lake Rd, Commerce Township, MI 48382For SaleMLS ID #20251050003, Joey Barash, New Michigan Realty, LLC. Realcomp II
- $300,0003 bd1 ba1.4k sqft2374 Lakena Rd, West Bloomfield, MI 48324For SaleMLS ID #20261058659, John K Goodman, Century 21 Curran & Oberski. Realcomp II
- $450,0003 bd2 ba1.9k sqft10295 Northridge Ct, White Lake, MI 48386For SaleMLS ID #20261042069, Donna Sanford, Brookstone, Realtors LLC. Realcomp II
- $319,0002 bd3 ba2.1k sqft8019 Springdale Dr, White Lake, MI 48386For SaleMLS ID #20261053019, Kelly Hamilton, National Realty Centers, Inc. Realcomp II
- $400,0004 bd3 ba2.7k sqft31917 Olde Franklin Dr, Farmington Hills, MI 48334For SaleMLS ID #20261058697, Mo Thweny, Real Estate One-W Blmfld. Realcomp II
- $349,9993 bd2 ba1.8k sqft5067 Algonquin Blvd, Clarkston, MI 48348For SaleMLS ID #20261049996, Jaclyn Moncrieff, Brookstone, Realtors LLC. Realcomp II
- $399,9005 bd2 ba2.2k sqft10507 Lafollette Dr, Brighton, MI 48114For SaleMLS ID #20261056211, Simon Posselt, The Buckley Jolley R E Team. Realcomp II
- $349,0003 bd2 ba1.8k sqft23293 W Le Bost Dr, Novi, MI 48375For SaleMLS ID #20261032717, David James, Century 21 Curran & Oberski. Realcomp II
- $330,0002 bd3 ba2.1k sqft4723 Fairway Ct, Waterford, MI 48328For SaleMLS ID #20261057077, Jeremy Gabbara, Max Broock Realtors. Realcomp II
- $399,0003 bd2 ba3.2k sqft24414 Lois Ln, Southfield, MI 48075For SaleMLS ID #20261059042, Michael Hermiz, RE/MAX New Trend. Realcomp II
- $349,9004 bd3 ba2.6k sqft2042 Decker Rd, Walled Lake, MI 48390For SaleMLS ID #20261056098, Dean M Castelli, Century 21 Professionals Livonia. Realcomp II
- $459,9004 bd3 ba2k sqft4392 Cass Elizabeth Rd, Waterford, MI 48328For SaleMLS ID #20261055114, Jason F Childs, KW Showcase Realty. Realcomp II
- $414,5003 bd4 ba3.3k sqft4125 Rural St, Waterford, MI 48329For SaleMLS ID #20261057971, Loren A Hotchkiss, Real Estate One. Realcomp II
- $369,0003 bd1 ba2.3k sqft18625 Shadyside St, Livonia, MI 48152For SaleMLS ID #20261058557, Terry L Sever, Century 21 Professionals Livonia. Realcomp II
- $308,9004 bd3 ba2.8k sqft21180 Glenmorra St, Southfield, MI 48076For SaleMLS ID #20261057235, Mary E Henry, Max Broock, REALTORS®-Bloomfield Hills. Realcomp II
- $425,0005 bd3 ba2.4k sqft2711 Armstrong Dr, Lake Orion, MI 48360For SaleMLS ID #20261055358, Gwen Daubenmeyer, Keller Williams Paint Creek. Realcomp II
