Completed & AVAILABLE NOW! Quality new construction home in The Gates of St. John! STUNNING finishes combined w/ classical, modern, elegant design will leave nothing to be desired. Spanning 4,857 sq. ft. w/ 4 Beds, 4 Baths, study & office. Two story foyer greets you upon entering, accompanied by 10ft ceilings & wood floors flowing throughout. Expansive living room, formal dining room & eat-in kitchen provides ample room for entertaining. Kitchen boasts custom cabinetry, 60 inch dual fuel Hallman range w/ 80 inch custom built range hood, Frigidaire professional appliances, marble backsplash, & granite counters w/ 13ft island, & butlers pantry. Upstairs is laundry room, large hall linen closet & 2 beds connected by Jack&Jill bath w/ separate vanity room & walk-in closets. 3rd bed includes ensuite w/ custom tile tub. Double doors invite you into master w/ vaulted ceilings, dualing custom shelved walk-in closets, & ensuite w/ stand alone tub, double vanities, & large custom marble tile shower. Additional details: Massive covered concrete rear patio, covered front porch, Anderson 400 Windows, Copper accent roofs, CORNER LOT w/ fully sodded & landscaped yard including irrigation, & MUCH MORE! Ponds, park, skate park, & soccer fields just walking distance within the subdivision PLUS new walking path, pickle-ball courts, & pavilions coming soon to the neighborhood! Easy commute to major highways, restaurants, shopping, & local entertainment. Make this dream new construction home YOURS!
Closed
$1,283,500
8650 W 105th Ave, Saint John, IN 46373
4beds
4,857sqft
Single Family Residence
Built in 2023
0.48 Acres Lot
$1,301,200 Zestimate®
$264/sqft
$4,511 Estimated rent
Home value
$1,301,200
$1.20M - $1.42M
$4,511/mo
Zestimate® history
Owner options
List your home for rent
$4,511/mo
Rent Zestimate®
Find your next renter with Zillow Rental Manager. Plus, with online applications, you can quickly screen prospective tenants – for free.
$4,511/mo
Rent Zestimate®
Refinance and save
$6,474/mo
Est. payment
Refinancing to a lower rate could help reduce your monthly payments and save thousands over the life of the loan.
$6,474/mo
Est. payment
Explore your selling options
Work with a Zillow partner agent
Leverage their expertise and Zillow's premium Showcase listings to get your home seen by more buyers.
Get startedList with your own agent
Get your home in front of millions of buyers by listing it on Zillow.
Learn how to do itSell it yourself
Take full control of how buyers see your home on Zillow by listing For Sale by Owner (FSBO).
List your homeWhat's special
Covered front porchCopper accent roofsDouble vanitiesCustom tile tubStand alone tubFormal dining roomVaulted ceilings
Zillow last checked:
Listing updated:
Listed by:
Nickolas Witvoet 219-718-7674,
Listing Leaders Northwest, Inc
Bought with:
Nickolas Witvoet
Listing Leaders Northwest, Inc
Source: MRED as distributed by MLS GRID,MLS#: 12128539
Facts & features
Interior
Bedrooms & bathrooms
- Bedrooms: 4
- Bathrooms: 4
- Full bathrooms: 3
- 1/2 bathrooms: 1
Rooms
- Room types: Foyer, Study, Office, Mud Room, Pantry
Primary bedroom
- Features: Flooring (Hardwood), Bathroom (Full, Double Sink, Tub & Separate Shwr)
- Level: Second
- Area: 357 Square Feet
- Dimensions: 17X21
Bedroom 2
- Features: Flooring (Carpet)
- Level: Second
- Area: 169 Square Feet
- Dimensions: 13X13
Bedroom 3
- Features: Flooring (Carpet)
- Level: Second
- Area: 168 Square Feet
- Dimensions: 12X14
Bedroom 4
- Features: Flooring (Carpet)
- Level: Second
- Area: 165 Square Feet
- Dimensions: 11X15
Dining room
- Features: Flooring (Hardwood)
- Level: Main
- Area: 195 Square Feet
- Dimensions: 13X15
Foyer
- Features: Flooring (Hardwood)
- Level: Main
- Area: 153 Square Feet
- Dimensions: 9X17
Kitchen
- Features: Kitchen (Eating Area-Table Space, Island, Pantry-Butler), Flooring (Hardwood)
- Level: Main
- Area: 546 Square Feet
- Dimensions: 21X26
Laundry
- Features: Flooring (Hardwood)
- Level: Second
- Area: 81 Square Feet
- Dimensions: 9X9
Living room
- Features: Flooring (Hardwood)
- Level: Main
- Area: 520 Square Feet
- Dimensions: 26X20
Mud room
- Features: Flooring (Hardwood)
- Level: Main
- Area: 108 Square Feet
- Dimensions: 6X18
Office
- Features: Flooring (Hardwood)
- Level: Main
- Area: 54 Square Feet
- Dimensions: 6X9
Pantry
- Features: Flooring (Hardwood)
- Level: Main
- Area: 72 Square Feet
- Dimensions: 6X12
Study
- Features: Flooring (Hardwood)
- Level: Main
- Area: 168 Square Feet
- Dimensions: 12X14
Heating
- Natural Gas
Cooling
- Central Air
Appliances
- Included: Range, Microwave, Dishwasher, Refrigerator, Washer, Dryer, Disposal, Stainless Steel Appliance(s), Range Hood, Humidifier, Gas Water Heater
- Laundry: Upper Level, Gas Dryer Hookup, Sink
Features
- Cathedral Ceiling(s), Dry Bar, Walk-In Closet(s), High Ceilings, Open Floorplan, Granite Counters, Separate Dining Room
- Flooring: Hardwood, Carpet
- Basement: Unfinished,Full
- Attic: Unfinished
- Number of fireplaces: 1
- Fireplace features: Gas Starter, Living Room
Interior area
- Total structure area: 7,324
- Total interior livable area: 4,857 sqft
Property
Parking
- Total spaces: 3
- Parking features: Concrete, Garage Door Opener, On Site, Garage Owned, Attached, Garage
- Attached garage spaces: 3
- Has uncovered spaces: Yes
Accessibility
- Accessibility features: No Disability Access
Features
- Stories: 2
- Patio & porch: Patio
Lot
- Size: 0.48 Acres
- Dimensions: 140X150
- Features: Corner Lot, Level
Details
- Parcel number: 451503253001000015
- Special conditions: None
- Other equipment: TV-Cable, Sump Pump, Sprinkler-Lawn
Construction
Type & style
- Home type: SingleFamily
- Property subtype: Single Family Residence
Materials
- Brick, Shake Siding
- Foundation: Concrete Perimeter
- Roof: Asphalt,Other
Condition
- New Construction
- New construction: Yes
- Year built: 2023
Utilities & green energy
- Electric: 200+ Amp Service
- Sewer: Public Sewer
- Water: Public
Community & HOA
Community
- Features: Park, Lake, Sidewalks, Street Lights, Street Paved
- Subdivision: The Gates Of St. John
HOA
- Services included: None
Location
- Region: Saint John
Financial & listing details
- Price per square foot: $264/sqft
- Tax assessed value: $1,144,900
- Annual tax amount: $6
- Date on market: 8/3/2024
- Listing terms: Conventional
- Ownership: Fee Simple w/ HO Assn.
Price history
| Date | Event | Price |
|---|---|---|
| 1/7/2025 | Sold | $1,283,500$264/sqft |
Source:  MRED as distributed by MLS GRID #12128539 Report a problem MRED as distributed by MLS GRID #12128539 Report a problem | ||
| 11/5/2024 | Contingent | $1,283,500$264/sqft |
Source:  NIRA as distributed by MLS GRID #807882 Report a problem NIRA as distributed by MLS GRID #807882 Report a problem | ||
| 8/2/2024 | Listed for sale | $1,283,500$264/sqft |
Source: NIRA as distributed by MLS GRID #807882 Report a problem | ||
| 8/2/2024 | Listing removed | -- |
Source: NIRA as distributed by MLS GRID #804927 Report a problem | ||
| 6/6/2024 | Listed for sale | $1,283,500+3.7%$264/sqft |
Source: NIRA as distributed by MLS GRID #804927 Report a problem | ||
| 5/15/2024 | Listing removed | -- |
Source: MRED as distributed by MLS GRID #11870202 Report a problem | ||
| 8/26/2023 | Listed for sale | $1,237,500$255/sqft |
Source: NIRA as distributed by MLS GRID #537398 Report a problem | ||
Public tax history
| Year | Property taxes | Tax assessment |
|---|---|---|
| 2025 | $12,373 +58% | $1,144,900 +13.1% |
| 2024 | $7,830 +123006.9% | $1,012,700 +164.9% |
| 2023 | $6 -1.9% | $382,300 +127333.3% |
| 2022 | $6 -5% | $300 |
| 2021 | $7 -0.3% | $300 |
| 2020 | $7 -86.9% | $300 |
| 2019 | $52 -0.8% | $300 |
| 2018 | $53 +594.7% | $300 |
| 2017 | $8 | $300 |
| 2016 | $8 +12.1% | $300 |
| 2014 | $7 -3.7% | $300 |
| 2013 | $7 -11.4% | $300 |
| 2012 | $8 -8.3% | $300 |
| 2011 | $9 +26.3% | $300 |
| 2010 | $7 | $300 |
| 2009 | -- | $300 |
Find assessor info on the county website
Neighborhood: 46373
Nearby homes
- $689,9004 bd3 ba3.6k sqft10407 Golden Arch Ave, Saint John, IN 46373Pending
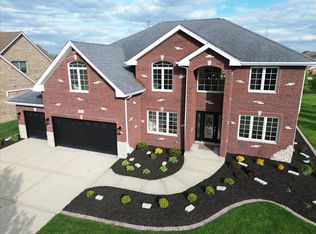
- $300-- bd-- ba-- sqft8645 W 105th Ave, Saint John, IN 46373Off Market
- $1,277,900-- bd4 ba4.6k sqft8640 W 105th Ave, Saint John, IN 46373Off Market
- $456,2003 bd2 ba2.8k sqft8680 W 105th Ave, Saint John, IN 46373Off Market
- $558,4003 bd2 ba3.3k sqft10420 Silver Maple Dr, Saint John, IN 46373Off Market
- $659,0004 bd4 ba4.3k sqft10375 Golden Arch Ave, Saint John, IN 46373Sold
- $---- bd-- ba-- sqft8715 W 105th Ave, Saint John, IN 46373Off Market
- $---- sqft8715 105th Ave, Saint John, IN 46373Off Market
Nearby schools
GreatSchools rating
- NALincoln Elementary SchoolGrades: K-2Distance: 2.3 mi
- 6/10Hanover Central Middle SchoolGrades: 6-8Distance: 5.2 mi
- 7/10Hanover Central High SchoolGrades: 9-12Distance: 3.7 mi
Schools provided by the listing agent
- Elementary: Lincoln Elementary
- Middle: Hanover Middle School
- High: Hanover Central High School
- District: 4115
Source: MRED as distributed by MLS GRID. This data may not be complete. We recommend contacting the local school district to confirm school assignments for this home.
Get a cash offer in 3 minutes
Find out how much your home could sell for in as little as 3 minutes with a no-obligation cash offer.
Estimated market value
$1,301,200
Get a cash offer in 3 minutes
Find out how much your home could sell for in as little as 3 minutes with a no-obligation cash offer.
Estimated market value
$1,301,200
- Indiana
- Lake County
- Saint John
- 46373
- 8650 W 105th Ave
Nearby cities
Nearby zip codes
Other Saint John Topics
