Gorgeous brick 2 -story home beautifully updated with today's most desirable finishes! Hardwood floors flow throughout the main living areas, creating a warm and inviting feel. The formal living and dining rooms offer the perfect space for entertaining. A convenient main-level flex room is perfect for an office, guests or a closet can easily be added for a 5th bedroom! Located near a 3/4 bath, ideal for visitors or related living. The spacious kitchen features all new appliances, a center island, and plenty of room for gathering. The stunning great room boasts soaring ceilings, a cozy fireplace, and walls of windows that flood the space with natural light. Main level finished laundry room with cabinetry & utility sink fir everyday ease. A sweeping staircase leads to the impressive primary suite, complete with additional flex space perfect for an office, nursery, or reading nook. The fully renovated en-suite bath showcases a freestanding soaking tub, separate walk-in shower, and modern finishes. Three additional generously sized bedrooms share a full bath. The large unfinished basement offers endless potential for future living space. Outside, enjoy a professionally landscaped yard with mature trees and a spacious backyard. 3 car attached garage equipped with car charger! Located in a desirable community with fantastic amenities, and just minutes from schools, shopping, and dining--this home truly has it all!
Pending
Price cut: $10K (6/6)
$689,900
10407 Golden Arch Ave, Saint John, IN 46373
4beds
3,638sqft
:
Get pre-qualified$4,756/mo
Single Family Residence
Built in 2008
0.26 Acres Lot
$670,800 Zestimate®
$190/sqft
$42/mo HOA
What's special
Cozy fireplaceModern finishesImpressive primary suiteStunning great roomSweeping staircaseWarm and inviting feelSoaring ceilings
- 84 days |
- 463 |
- 25 |
Zillow last checked:
Listing updated:
Listed by:
Lisa Grady,
McColly Real Estate 219-322-5508
Source: NIRA as distributed by MLS GRID,MLS#: 838522
Facts & features
Interior
Bedrooms & bathrooms
- Bedrooms: 4
- Bathrooms: 3
- Full bathrooms: 2
- 3/4 bathrooms: 1
Rooms
- Room types: Bedroom 2, Primary Bedroom, Office, Living Room, Laundry, Kitchen, Family Room, Dining Room, Bedroom 4, Bedroom 3
Primary bedroom
- Level: Upper
- Area: 323
- Dimensions: 19.0 x 17.0
Bedroom 2
- Level: Upper
- Area: 143
- Dimensions: 13.0 x 11.0
Bedroom 3
- Level: Upper
- Area: 121
- Dimensions: 11.0 x 11.0
Bedroom 4
- Level: Upper
- Area: 143
- Dimensions: 13.0 x 11.0
Dining room
- Level: Main
- Area: 143
- Dimensions: 13.0 x 11.0
Family room
- Level: Main
- Area: 285
- Dimensions: 19.0 x 15.0
Kitchen
- Level: Main
- Area: 285
- Dimensions: 19.0 x 15.0
Laundry
- Level: Main
- Area: 70
- Dimensions: 10.0 x 7.0
Living room
- Level: Main
- Area: 182
- Dimensions: 14.0 x 13.0
Office
- Level: Main
- Area: 140
- Dimensions: 14.0 x 10.0
Heating
- Forced Air, Natural Gas
Appliances
- Included: Built-In Gas Range, Water Softener Owned, Washer, Stainless Steel Appliance(s), Refrigerator, Range, Microwave, Gas Water Heater, ENERGY STAR Qualified Appliances, Dishwasher, Disposal, Dryer
- Laundry: Main Level, Sink
Features
- Cathedral Ceiling(s), Walk-In Closet(s), Tray Ceiling(s), Soaking Tub, Kitchen Island, Entrance Foyer, Double Vanity, Ceiling Fan(s)
- Basement: Bath/Stubbed,Unfinished,Sump Pump,Interior Entry
- Number of fireplaces: 1
- Fireplace features: Family Room, Gas
Interior area
- Total structure area: 3,638
- Total interior livable area: 3,638 sqft
- Finished area above ground: 3,638
Video & virtual tour
Property
Parking
- Total spaces: 3
- Parking features: Attached, Oversized, Kitchen Level, Garage Faces Front, Driveway, Garage Door Opener
- Attached garage spaces: 3
- Has uncovered spaces: Yes
Features
- Levels: Two
- Patio & porch: Patio
- Exterior features: Private Yard, Rain Gutters
- Has view: Yes
- View description: Neighborhood
Lot
- Size: 0.26 Acres
- Features: Back Yard, Sprinklers In Rear, Sprinklers In Front, Private, Landscaped
Details
- Parcel number: 451503253011000015
- Special conditions: None
Construction
Type & style
- Home type: SingleFamily
- Property subtype: Single Family Residence
Condition
- New construction: No
- Year built: 2008
Utilities & green energy
- Electric: 100 Amp Service
- Sewer: Public Sewer
- Water: Public
Community & HOA
Community
- Subdivision: Gates/St John
HOA
- Has HOA: Yes
- Amenities included: Jogging Path, Playground
- HOA fee: $508 annually
- HOA name: First American
- HOA phone: 219-464-3536
Location
- Region: Saint John
Financial & listing details
- Price per square foot: $190/sqft
- Tax assessed value: $552,400
- Annual tax amount: $5,962
- Date on market: 5/8/2026
- Listing agreement: Exclusive Right To Sell
- Listing terms: Cash,VA Loan,FHA,Conventional
Estimated market value
$670,800
$637,000 - $704,000
$3,578/mo
Price history
| Date | Event | Price |
|---|---|---|
| 7/9/2026 | Pending sale | $689,900$190/sqft |
Source:  NIRA as distributed by MLS GRID #838522 Report a problem NIRA as distributed by MLS GRID #838522 Report a problem | ||
| 6/6/2026 | Price change | $689,900-1.4%$190/sqft |
Source: NIRA as distributed by MLS GRID #838522 Report a problem | ||
| 5/8/2026 | Listed for sale | $699,900-2.1%$192/sqft |
Source: NIRA as distributed by MLS GRID #838522 Report a problem | ||
| 1/18/2026 | Listing removed | $714,900$197/sqft |
Source: NIRA as distributed by MLS GRID #825965 Report a problem | ||
| 11/27/2025 | Price change | $714,900-1.2%$197/sqft |
Source: NIRA as distributed by MLS GRID #825965 Report a problem | ||
| 10/26/2025 | Price change | $723,900-0.1%$199/sqft |
Source: NIRA as distributed by MLS GRID #825965 Report a problem | ||
| 10/3/2025 | Price change | $724,900-0.7%$199/sqft |
Source: NIRA as distributed by MLS GRID #825965 Report a problem | ||
| 9/19/2025 | Price change | $729,900-2.7%$201/sqft |
Source: NIRA as distributed by MLS GRID #825965 Report a problem | ||
| 8/14/2025 | Listed for sale | $749,900+97.3%$206/sqft |
Source: NIRA as distributed by MLS GRID #825965 Report a problem | ||
| 3/18/2025 | Sold | $380,000$104/sqft |
Source: Public Record Report a problem | ||
| 11/21/2014 | Sold | $380,000-7.1%$104/sqft |
Source: NIRA as distributed by MLS GRID #352452 Report a problem | ||
| 9/9/2014 | Price change | $409,000-4.9%$112/sqft |
Source: Coldwell Banker Residential Brokerage - Highland #352452 Report a problem | ||
| 8/19/2014 | Price change | $429,900-4.4%$118/sqft |
Source: Coldwell Banker Residential Brokerage - Highland #352452 Report a problem | ||
| 6/19/2014 | Listed for sale | $449,900+13.5%$124/sqft |
Source: Coldwell Banker Residential Brokerage - Highland #352452 Report a problem | ||
| 6/28/2011 | Sold | $396,500-7.8%$109/sqft |
Source: NIRA as distributed by MLS GRID #278214 Report a problem | ||
| 2/9/2011 | Listed for sale | $429,900+6.1%$118/sqft |
Source: NRT Chicago #278214 Report a problem | ||
| 10/10/2008 | Sold | $405,000$111/sqft |
Source:  MRED as distributed by MLS GRID #06959814 Report a problem MRED as distributed by MLS GRID #06959814 Report a problem | ||
Public tax history
| Year | Property taxes | Tax assessment |
|---|---|---|
| 2025 | $5,353 +0% | $552,400 +12.6% |
| 2024 | $5,350 -2.8% | $490,600 +1.5% |
| 2023 | $5,505 +4.6% | $483,400 +8.8% |
| 2022 | $5,263 +3.1% | $444,500 +5.8% |
| 2021 | $5,106 +8.6% | $420,000 +3.3% |
| 2020 | $4,702 -12.6% | $406,700 +1% |
| 2019 | $5,379 -3.3% | $402,800 +4.4% |
| 2018 | $5,562 +3.1% | $385,700 +0.8% |
| 2017 | $5,394 | $382,800 -6% |
| 2016 | $5,394 +15.4% | $407,200 +10.3% |
| 2014 | $4,672 -7.1% | $369,100 -2.9% |
| 2013 | $5,028 +1.7% | $380,000 +10.4% |
| 2012 | $4,942 -10.6% | $344,300 -7.3% |
| 2011 | $5,530 +6.2% | $371,300 -6.3% |
| 2010 | $5,205 | $396,200 -2.1% |
| 2009 | -- | $404,800 |
Find assessor info on the county website
Monthly payment
Est. payment
Payment breakdown
Explore the cost of this home by adjusting the details. Changes won't be saved.Climate risks
Neighborhood: 46373
Nearby schools
GreatSchools rating
- NALincoln Elementary SchoolGrades: K-2Distance: 2.4 mi
- 6/10Hanover Central Middle SchoolGrades: 6-8Distance: 5.2 mi
- 7/10Hanover Central High SchoolGrades: 9-12Distance: 3.7 mi
- $659,0004 bd4 ba4.3k sqft10375 Golden Arch Ave, Saint John, IN 46373Sold

- $1,283,5004 bd4 ba4.8k sqft8650 W 105th Ave, Saint John, IN 46373Sold
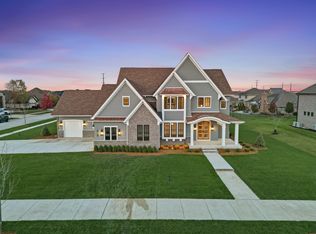
- $558,4003 bd2 ba3.3k sqft10420 Silver Maple Dr, Saint John, IN 46373Off Market

- $605,0004 bd5 ba5.8k sqft10406 Silver Maple Dr, Saint John, IN 46373Sold

- $735,7004 bd3 ba3k sqft10365 Golden Arch Ave, Saint John, IN 46373Off Market
- $1,272,400-- bd4 ba4.6k sqft8640 W 105th Ave, Saint John, IN 46373Off Market
- $518,9004 bd2 ba2.3k sqft10400 Silver Maple Dr, Saint John, IN 46373Off Market
- $300-- bd-- ba-- sqft8645 W 105th Ave, Saint John, IN 46373Off Market
A local agent can set up tours, give advice and negotiate with sellers.
Similar homes
- $749,9006 bd5 ba4.2k sqft9827 Garden Way St, John, IN 46373For Sale
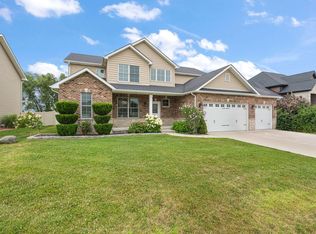
 MLS ID #842904, Nikola Pusara, Banga Realty, LLC. NIRA as distributed by MLS GRID
 - $610,0004 bd4 ba3.9k sqft9763 Garden Way St, John, IN 46373For Sale
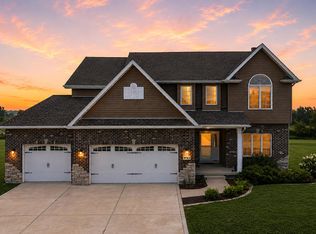 MLS ID #838938, Mackenzie Patterson, McColly Real Estate. NIRA as distributed by MLS GRID
 - $699,9993 bd4 ba3.6k sqft9952 Mathews St, Crown Point, IN 46307For Sale
 MLS ID #842832, Tonia Dragon, Better Homes and Gardens Real. NIRA as distributed by MLS GRID
 - $699,9004 bd3 ba3.1k sqft855 Pingel Pl, Crown Point, IN 46307For Sale
 MLS ID #841438, Jana Caudill, eXp Realty, LLC. NIRA as distributed by MLS GRID
 - $799,9005 bd4 ba3.3k sqft8350 W 105th Ave, Saint John, IN 46373New ConstructionMLS ID #830946, Christopher Mihajlovich, Haven Realty. NIRA as distributed by MLS GRID
- $620,0004 bd4 ba2.7k sqft11685 Belmont Pl, Cedar Lake, IN 46303For SaleMLS ID #840864, Jessica Kish, New Chapter Real Estate. NIRA as distributed by MLS GRID
- $650,0004 bd4 ba3.3k sqft10626 Erie Dr, Winfield, IN 46307ActiveMLS ID #12714835, David Taylor, McColly Real Estate. MRED as distributed by MLS GRID
- $919,9005 bd5 ba3.3k sqft10059 Lilac Cv, Saint John, IN 46373New ConstructionMLS ID #841287, Jana Caudill, eXp Realty, LLC. NIRA as distributed by MLS GRID
- $685,0005 bd4 ba4.5k sqft26743 S Winfield Rd, Monee, IL 60449NewMLS ID #12711291, James Murphy, Murphy Real Estate Group. MRED as distributed by MLS GRID
- $899,9005 bd5 ba3.4k sqft9430 Iris Dr, Saint John, IN 46373New ConstructionMLS ID #837894, Jana Caudill, eXp Realty, LLC. NIRA as distributed by MLS GRID
- $650,0005 bd4 ba4.2k sqft10591 Erie Dr, Winfield, IN 46307For SaleMLS ID #842745, Jennifer Colvin, McColly Real Estate. NIRA as distributed by MLS GRID
- $680,0005 bd5 ba4.9k sqft1819 Cornell Rd, Flossmoor, IL 60422NewMLS ID #12720152, Terri West-Franklin, Berkshire Hathaway HomeServices Chicago. MRED as distributed by MLS GRID
- $439,9003 bd3 ba2.6k sqft9354 W 107th Pl, Saint John, IN 46373For SaleMLS ID #841838, Alan Evers, Evers Realty Group. NIRA as distributed by MLS GRID
- $544,9004 bd3 ba2.3k sqft3170 Maryann Ln, Dyer, IN 46311For SaleMLS ID #843154, Brian Oster, @properties/Christie's Intl RE. NIRA as distributed by MLS GRID
- $750,0005 bd5 ba4.2k sqft1522 Coventry Ln, Munster, IN 46321For SaleMLS ID #842767, Nicole Smit, McColly Real Estate. NIRA as distributed by MLS GRID
- $639,0004 bd4 ba3.8k sqft8751 Bridgewater Ct, Winfield, IN 46307For SaleMLS ID #840665, David Harkabus, BHHS Executive Realty. NIRA as distributed by MLS GRID
- $409,9003 bd2 ba1.9k sqft10902 82nd Ct, Saint John, IN 46373For SaleMLS ID #841390, Julie MacDonald, New Chapter Real Estate. NIRA as distributed by MLS GRID
- $735,0004 bd4 ba4.2k sqft7217 Boardwalk, Winfield, IN 46307For SaleMLS ID #842012, Samantha Parkhouse, McColly Real Estate. NIRA as distributed by MLS GRID
- $574,9004 bd3 ba3.9k sqft13102 Pierce Ct, Crown Point, IN 46307For SaleMLS ID #842834, Kristin Taylor, McColly Real Estate. NIRA as distributed by MLS GRID
- $799,0004 bd3 ba4k sqft1536 Muirfield Dr, Dyer, IN 46311For SaleMLS ID #842869, Tom Boyle, McColly Real Estate. NIRA as distributed by MLS GRID
