Welcome to this spacious 4 bedroom, 4 bathroom two-story home situated on a beautiful 1.14-acre corner lot in Cedar Lake. The main level features an impressive living room with a two-story fireplace, skylight, and an open flow into the kitchen, creating a bright and inviting space for everyday living and entertaining. The main-floor primary suite offers an attached bathroom and walk-in closet, while the dining room, powder room, and den/flex space provide added functionality. Upstairs, you'll find three additional bedrooms, a full bathroom, and convenient upper-level laundry. The unfinished walkout basement offers incredible potential, already complete with a beautiful three-quarter bathroom and ready to be finished for additional living space. A second laundry hookup in the basement adds convenience, especially with the heated in-ground pool located in the backyard. With generous indoor space, outdoor amenities, and room to grow, this home offers comfort, flexibility, and opportunity to grow in a beautiful setting. Located West of 41, this home makes it super easy to commute while still giving you low taxes and space to roam.
Active
Price cut: $5K (8/2)
$615,000
11685 Belmont Pl, Cedar Lake, IN 46303
4beds
2,723sqft
:
Get pre-qualified$4,163/mo
Single Family Residence
Built in 1994
1.14 Acres Lot
$599,200 Zestimate®
$226/sqft
$-- HOA
What's special
Convenient upper-level laundryOutdoor amenitiesGenerous indoor spaceDining room
- 55 days |
- 1,116 |
- 69 |
Zillow last checked:
Listing updated:
Listed by:
Jessica Kish,
New Chapter Real Estate 219-227-8454
Source: NIRA as distributed by MLS GRID,MLS#: 840864
Facts & features
Interior
Bedrooms & bathrooms
- Bedrooms: 4
- Bathrooms: 4
- Full bathrooms: 2
- 3/4 bathrooms: 1
- 1/2 bathrooms: 1
Rooms
- Room types: Bedroom 2, Primary Bedroom, Living Room, Kitchen, Dining Room, Den, Bedroom 4, Bedroom 3
Primary bedroom
- Level: Main
- Area: 192
- Dimensions: 16.0 x 12.0
Bedroom 2
- Level: Upper
- Area: 195
- Dimensions: 15.0 x 13.0
Bedroom 3
- Level: Upper
- Area: 169
- Dimensions: 13.0 x 13.0
Bedroom 4
- Level: Upper
- Area: 400
- Dimensions: 25.0 x 16.0
Den
- Level: Main
- Area: 256
- Dimensions: 16.0 x 16.0
Dining room
- Level: Main
- Area: 192
- Dimensions: 16.0 x 12.0
Kitchen
- Level: Main
- Area: 238
- Dimensions: 17.0 x 14.0
Living room
- Level: Main
- Area: 195
- Dimensions: 15.0 x 13.0
Heating
- Forced Air, Natural Gas
Appliances
- Included: Built-In Gas Range, Water Softener Owned, Washer, Refrigerator, Microwave, Dishwasher, Dryer
- Laundry: Upper Level
Features
- Granite Counters, Walk-In Closet(s), Vaulted Ceiling(s), Soaking Tub, High Ceilings
- Basement: Bath/Stubbed,Walk-Out Access,Full
- Number of fireplaces: 1
- Fireplace features: Gas
Interior area
- Total structure area: 2,723
- Total interior livable area: 2,723 sqft
- Finished area above ground: 2,723
Property
Parking
- Total spaces: 2.5
- Parking features: Garage
- Garage spaces: 2.5
Features
- Levels: Two
- Patio & porch: Deck
- Exterior features: Storage
- Pool features: Heated, In Ground
- Fencing: Partial
- Has view: Yes
- View description: Neighborhood, Trees/Woods
Lot
- Size: 1.14 Acres
- Features: Back Yard, Landscaped
Details
- Parcel number: 451508352004000013
- Special conditions: None
Construction
Type & style
- Home type: SingleFamily
- Property subtype: Single Family Residence
Condition
- New construction: No
- Year built: 1994
Utilities & green energy
- Sewer: Septic Tank
- Water: Well
Community & HOA
Community
- Security: Carbon Monoxide Detector(s), Smoke Detector(s)
- Subdivision: Palmira Sub
HOA
- Has HOA: No
Location
- Region: Cedar Lake
Financial & listing details
- Price per square foot: $226/sqft
- Tax assessed value: $440,900
- Annual tax amount: $3,717
- Date on market: 6/18/2026
- Listing agreement: Exclusive Right To Sell
- Listing terms: Cash,VA Loan,FHA,Conventional
Estimated market value
$599,200
$569,000 - $629,000
$3,692/mo
Price history
| Date | Event | Price |
|---|---|---|
| 8/2/2026 | Price change | $615,000-0.8%$226/sqft |
Source:  NIRA as distributed by MLS GRID #840864 Report a problem NIRA as distributed by MLS GRID #840864 Report a problem | ||
| 7/10/2026 | Price change | $620,000-0.8%$228/sqft |
Source: NIRA as distributed by MLS GRID #840864 Report a problem | ||
| 6/18/2026 | Listed for sale | $625,000+135%$230/sqft |
Source: NIRA as distributed by MLS GRID #840864 Report a problem | ||
| 6/7/2004 | Sold | $266,000$98/sqft |
Source: NIRA as distributed by MLS GRID #104137 Report a problem | ||
Public tax history
| Year | Property taxes | Tax assessment |
|---|---|---|
| 2025 | $3,717 +0.9% | $440,900 +8.2% |
| 2024 | $3,684 -0.7% | $407,400 +2.2% |
| 2023 | $3,710 +1% | $398,600 +8.4% |
| 2022 | $3,673 +9.3% | $367,600 +2.3% |
| 2021 | $3,359 +0.5% | $359,300 +13.1% |
| 2020 | $3,343 -0.7% | $317,600 +0.4% |
| 2019 | $3,367 -3.5% | $316,200 +4.4% |
| 2018 | $3,488 -1% | $303,000 +1.5% |
| 2017 | $3,525 | $298,400 +1% |
| 2016 | $3,525 +12.9% | $295,300 -2.9% |
| 2014 | $3,123 -2.8% | $304,000 +0.3% |
| 2013 | $3,213 -13.9% | $303,100 -0.9% |
| 2012 | $3,733 -11.5% | $305,700 -2.3% |
| 2011 | $4,219 +44.2% | $312,900 +4.3% |
| 2010 | $2,926 | $300,100 -17.8% |
| 2009 | -- | $365,300 |
Find assessor info on the county website
Monthly payment
Est. payment
Payment breakdown
Explore the cost of this home by adjusting the details. Changes won't be saved.Climate risks
Neighborhood: 46303
Nearby schools
GreatSchools rating
- NALincoln Elementary SchoolGrades: K-2Distance: 0.9 mi
- 6/10Hanover Central Middle SchoolGrades: 6-8Distance: 3.7 mi
- 7/10Hanover Central High SchoolGrades: 9-12Distance: 2.5 mi
- $576,1003 bd2 ba2.9k sqft11649 Belmont Pl, Cedar Lake, IN 46303Off Market
- $445,7005 bd4 ba1.7k sqft11648 Belmont Pl, Cedar Lake, IN 46303Off Market
- $439,0004 bd2 ba2k sqft11630 Belmont Pl, Cedar Lake, IN 46303Off Market
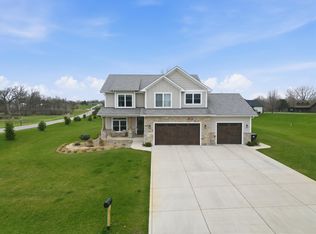
- $675,0004 bd3 ba2.7k sqft11688 Patterson Ave, Cedar Lake, IN 46303Sold
- $452,2004 bd2 ba2.3k sqft11666 Belmont Pl, Cedar Lake, IN 46303Off Market
- $552,6004 bd3 ba3.7k sqft11684 Belmont Pl, Cedar Lake, IN 46303Off Market
- $463,0004 bd1 ba2.9k sqft11612 Belmont Pl, Cedar Lake, IN 46303Off Market
- $453,9003 bd4 ba1.8k sqft11613 Belmont Pl, Cedar Lake, IN 46303Off Market
A local agent can set up tours, give advice and negotiate with sellers.
A local lender can help you make sure your offer is ready when you are.
Similar homes
- $489,9004 bd3 ba2.8k sqft9204 Bryan Ln, Crown Point, IN 46307For Sale

 MLS ID #843496, Laura Bogenschneider, New Chapter Real Estate. NIRA as distributed by MLS GRID
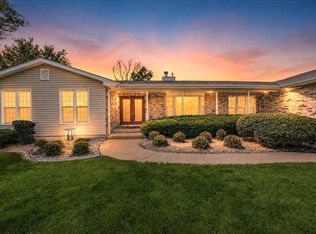
 - $450,0003 bd3 ba2k sqft425 Rolling Meadows Dr, Valparaiso, IN 46385For Sale
 MLS ID #841617, Lisa Yarbrough, New Chapter Real Estate. NIRA as distributed by MLS GRID
 - $639,0004 bd4 ba3.8k sqft8751 Bridgewater Ct, Winfield, IN 46307For Sale
 MLS ID #840665, David Harkabus, BHHS Executive Realty. NIRA as distributed by MLS GRID
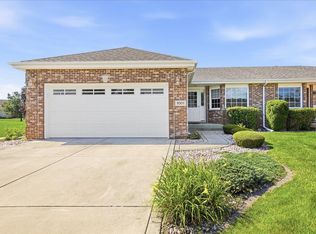
 - $405,0002 bd3 ba3.2k sqft1001 Freedom Cir N, Crown Point, IN 46307For Sale
 MLS ID #841883, Jessica Kish, New Chapter Real Estate. NIRA as distributed by MLS GRID
 - $409,9003 bd2 ba1.9k sqft10902 82nd Ct, Saint John, IN 46373For SaleMLS ID #841390, Julie MacDonald, New Chapter Real Estate. NIRA as distributed by MLS GRID
- $340,0004 bd2 ba2.4k sqft6760 Coffman Dr, Schererville, IN 46375For SaleMLS ID #839847, Kelly Titus, Advanced Real Estate, LLC. NIRA as distributed by MLS GRID
- $525,0004 bd4 ba2.8k sqft12460 Pennsylvania Pl, Crown Point, IN 46307For SaleMLS ID #842520, Amber Bees, Brokerworks Group. NIRA as distributed by MLS GRID
- $555,0003 bd2 ba2k sqft13244 E Lake Shore Dr #B-202, Cedar Lake, IN 46303For SaleMLS ID #835739, David Harkabus, BHHS Executive Realty. NIRA as distributed by MLS GRID
- $390,0004 bd3 ba2.5k sqft317 S East St, Crown Point, IN 46307For SaleMLS ID #840259, Jasmina Tinoko, New Chapter Real Estate. NIRA as distributed by MLS GRID
- $321,9002 bd3 ba1.7k sqft13628 Golden Grove Ave, Dyer, IN 46311For SaleMLS ID #840986, Jasmina Tinoko, New Chapter Real Estate. NIRA as distributed by MLS GRID
- $395,0004 bd3 ba2.5k sqft2467 W 85th Ave, Merrillville, IN 46410For SaleMLS ID #843598, Karen Harris, Coldwell Banker Realty. NIRA as distributed by MLS GRID
- $644,9004 bd4 ba3.3k sqft10626 Erie Dr, Winfield, IN 46307ActiveMLS ID #12714835, David Taylor, McColly Real Estate. MRED as distributed by MLS GRID
- $365,0003 bd2 ba1.8k sqft700 Cherry Hill Rd, Dyer, IN 46311For SaleMLS ID #840857, Andrea Rodriguez, McColly Real Estate. NIRA as distributed by MLS GRID
- $320,0004 bd2 ba1.9k sqft3911 Jewett Ave, Highland, IN 46322For SaleMLS ID #840588, Vicki Tyne, Baird & Warner Res. Sales Inc.. NIRA as distributed by MLS GRID
- $489,0004 bd3 ba3.1k sqft9113 Grindel Pl, Cedar Lake, IN 46303For SaleMLS ID #843020, Matthew Maloney, Keller Williams Preferred Real. NIRA as distributed by MLS GRID
- $479,9003 bd3 ba3.6k sqft3708 Cooper Pl, Crete, IL 60417ActiveMLS ID #12710355, Joanne Dal Santo, ABR,SRS, @properties Christie's International Real Estate. MRED as distributed by MLS GRID
- $334,9003 bd2 ba1.7k sqft12215 S Cline Ave, Crown Pt, IN 46307For SaleMLS ID #835241, David Harkabus, BHHS Executive Realty. NIRA as distributed by MLS GRID
- $699,9004 bd3 ba3.1k sqft855 Pingel Pl, Crown Point, IN 46307For SaleMLS ID #841438, Jana Caudill, eXp Realty, LLC. NIRA as distributed by MLS GRID
- $399,0004 bd3 ba2.6k sqft2938 E Poplar Ln, Crete, IL 60417ActiveMLS ID #12697710, Mary Maloney, Realty Executives Ambassador. MRED as distributed by MLS GRID
- $739,9005 bd4 ba3.6k sqft8490 Doubletree Dr N, Crown Pt, IN 46307Price ChangeMLS ID #12688366, David Taylor, McColly Real Estate. MRED as distributed by MLS GRID
- $614,9004 bd4 ba3.4k sqft9260 Franklin Dr, Saint John, IN 46373For SaleMLS ID #840483, Frank Ruvoli, Century 21 Circle. NIRA as distributed by MLS GRID
- $419,9005 bd3 ba2.9k sqft823 Tenuta Ct, Olympia Fields, IL 60461ActiveMLS ID #12675175, Dinesh Chawla, Baird & Warner. MRED as distributed by MLS GRID
- $839,9004 bd4 ba4k sqft8692 W 156th Ct, Lowell, IN 46356For SaleMLS ID #839254, Nichole Lewis, RC Real Estate. NIRA as distributed by MLS GRID
- $390,0004 bd3 ba2k sqft1013 Heron Ave, Peotone, IL 60468ActiveMLS ID #12679253, Jessica Pane, Exclusive Realtors. MRED as distributed by MLS GRID
- $439,0003 bd3 ba2.7k sqft9853 Forest St, Dyer, IN 46311For SaleMLS ID #843114, Brian Waters, Mentor Listing Realty, Inc.. NIRA as distributed by MLS GRID
- $675,0004 bd6 ba3.9k sqft(Undisclosed Address), Tinley Park, IL 60477ActiveMLS ID #12657140, Dale R Peck, @properties Christie's International Real Estate. MRED as distributed by MLS GRID
- $595,0003 bd2 ba2k sqft24820 S Harlem Ave, Monee, IL 60449NewMLS ID #12714712, Cathy Fehrenbacher, CSC, Baird & Warner. MRED as distributed by MLS GRID
- $405,0004 bd3 ba2.5k sqft18122 Charlotte Dr, Lansing, IL 60438NewMLS ID #12725114, Carolyn Barnes, Real People Realty. MRED as distributed by MLS GRID
- $446,0004 bd4 ba2.7k sqft1249 W Parliament St, Crete, IL 60417ActiveMLS ID #12692640, Deborah Smiley, DLS Realty Group, LLC.. MRED as distributed by MLS GRID
- $479,9004 bd3 ba3k sqft1184 Winterhaven Ln, Crown Point, IN 46307ActiveMLS ID #12714977, David Taylor, McColly Real Estate. MRED as distributed by MLS GRID
- $715,0004 bd3 ba2.7k sqft1129 Wellington Ter, Schererville, IN 46375For SaleMLS ID #841007, Janet Hanrahan, Coldwell Banker Realty. NIRA as distributed by MLS GRID
- $550,0005 bd3 ba3.1k sqft933 River Dr, Munster, IN 46321For SaleMLS ID #843668, Stefano Belmonte, Better Homes and Gardens Real. NIRA as distributed by MLS GRID
- $375,0004 bd3 ba2.6k sqft1541 Mallards Cv, Beecher, IL 60401ActiveMLS ID #12668118, Heidi Singler, Village Realty, Inc.. MRED as distributed by MLS GRID
- $630,0005 bd2 ba1.9k sqft3663 W Church Rd, Beecher, IL 60401ActiveMLS ID #12691839, Tricia Cummings, Exclusive Realtors. MRED as distributed by MLS GRID
- $339,9003 bd2 ba2.4k sqft1400 Brandywine Rd, Crown Point, IN 46307For SaleMLS ID #843155, Sherry Justice, RE/MAX 10 Schererville. NIRA as distributed by MLS GRID
- $599,9004 bd4 ba3.9k sqft1527 Tienstra Ct, Homewood, IL 60430ActiveMLS ID #12714993, Josette Fourte, ABR,SFR, Century 21 Circle. MRED as distributed by MLS GRID
- $700,0005 bd3 ba3.8k sqft3048 Brampton Ln, Dyer, IN 46311ActiveMLS ID #12693540, John Litrenta, Redfin Corporation. MRED as distributed by MLS GRID
- $725,0005 bd4 ba3.4k sqft759 Ketill Trce, Crown Point, IN 46307For SaleMLS ID #843621, Deborah Krause, Century 21 Circle. NIRA as distributed by MLS GRID
- $619,2004 bd3 ba3.3k sqft6921 W McCampbell Dr, Monee, IL 60449Off Market
- $650,0004 bd3 ba3.3k sqft1310 Hamlin Ave, Flossmoor, IL 60422ActiveMLS ID #12701182, Aleta Outerbridge, RE/MAX Professionals Select. MRED as distributed by MLS GRID
