One of the few homes in the neighborhood on a double lot, this one-of-a-kind property offers unmatched space, privacy, and flexibility. The guest house is a true standout, featuring a full kitchen, skylights, private entry, one-car garage, and a massive walk-in closet. The main home boasts a luxurious primary suite with vaulted ceilings, a fireplace, and a spa-style bath. Upstairs, you'll find three guest bedrooms and a full bath. Ideal for entertaining, the home includes a full kitchen, both formal and casual dining areas, a loft, and a screened-in patio. The charming guest house also has its own private patio with an AC unit and access to the spacious backyard. Outside, enjoy a gated pool with a waterfall feature, bar seating, and low-maintenance landscaping in the front and back yards.
Sold for $1,500,000
$1,500,000
8651 E THOROUGHBRED Trail, Scottsdale, AZ 85258
5beds
5,361sqft
Single Family Residence
Built in 1981
0.46 Acres Lot
$-- Zestimate®
$280/sqft
$3,555 Estimated rent
Home value
Not available
Estimated sales range
Not available
$3,555/mo
Zestimate® history
Owner options
List your home for rent
$3,555/mo
Rent Zestimate®
Find your next renter with Zillow Rental Manager. Plus, with online applications, you can quickly screen prospective tenants – for free.
$3,555/mo
Rent Zestimate®
Refinance and save
$7,114/mo
Est. payment
Refinancing to a lower rate could help reduce your monthly payments and save thousands over the life of the loan.
$7,114/mo
Est. payment
Explore your selling options
Work with a Zillow partner agent
Leverage their expertise and Zillow's premium Showcase listings to get your home seen by more buyers.
Get startedList with your own agent
Get your home in front of millions of buyers by listing it on Zillow.
Learn how to do itSell it yourself
Take full control of how buyers see your home on Zillow by listing For Sale by Owner (FSBO).
List your homeWhat's special
Gated poolFull kitchenLow-maintenance landscapingPrivate patioLuxurious primary suiteSpacious backyardBar seating
Zillow last checked:
Listing updated:
Listed by:
Daniel Brown 480-648-9234,
My Home Group Real Estate
Bought with:
Mauricio A Lacerda, SA680483000
My Home Group Real Estate
Source: ARMLS,MLS#: 6931288
Facts & features
Interior
Bedrooms & bathrooms
- Bedrooms: 5
- Bathrooms: 5
- Full bathrooms: 4
- 1/2 bathrooms: 1
Heating
- Electric
Cooling
- Central Air, Ceiling Fan(s)
Appliances
- Included: Dryer, Washer, Refrigerator, Dishwasher, Disposal, Electric Range, Electric Oven, Electric Cooktop, Built-In Electric Oven
- Laundry: Inside
Features
- Non-laminate Counter, High Speed Internet, Double Vanity, Master Downstairs, Vaulted Ceiling(s), Kitchen Island, Pantry, 3/4 Bath Master Bdrm
- Flooring: Carpet, Vinyl, Tile
- Windows: Single Pane, Skylight(s), Double Pane Windows
- Has basement: No
- Number of fireplaces: 2
- Fireplace features: Master Bedroom
Interior area
- Total structure area: 5,361
- Total interior livable area: 5,361 sqft
Property
Parking
- Total spaces: 8
- Parking features: Attached, Direct Access
- Attached garage spaces: 4
- Uncovered spaces: 4
Accessibility
- Accessibility features: Accessible Approach with Ramp, Bath Grab Bars
Features
- Stories: 2
- Patio & porch: Covered, Patio
- Exterior features: Balcony, Screened in Patio(s)
- Has private pool: Yes
- Pool features: Outdoor Pool, Fenced
- Spa features: None
- Fencing: Front Yard,Back Yard,Block
Lot
- Size: 0.46 Acres
- Features: North/South Exposure, Gravel/Stone Front, Gravel/Stone Back, Grass Front
Details
- Additional structures: Guest House
- Parcel number: 17546725
- Other equipment: Intercom
Construction
Type & style
- Home type: SingleFamily
- Architectural style: Contemporary,Santa Barbara/Tuscan
- Property subtype: Single Family Residence
Materials
- Stucco, Other, Painted
- Roof: Tile
Condition
- Year built: 1981
Details
- Builder name: DIX CUSTOM HOMES
Utilities & green energy
- Sewer: Public Sewer
- Water: City Water
Community & HOA
Community
- Features: Biking/Walking Path
- Security: Security System Owned
- Subdivision: PARADISE PARK MANOR 2
HOA
- Has HOA: Yes
- Services included: Maintenance Grounds, Street Maint
- HOA fee: $260 annually
- HOA name: McCormick Ranch
- HOA phone: 480-860-1122
Location
- Region: Scottsdale
Financial & listing details
- Price per square foot: $280/sqft
- Tax assessed value: $158,200
- Annual tax amount: $5,172
- Date on market: 12/30/2025
- Cumulative days on market: 174 days
- Listing terms: Cash,Conventional,1031 Exchange,FHA,VA Loan
- Ownership: Fee Simple
- Road surface type: Paved, Asphalt
Price history
| Date | Event | Price |
|---|---|---|
| 5/29/2026 | Sold | $1,500,000-18.9%$280/sqft |
Source:  ARMLS #6931288 Report a problem ARMLS #6931288 Report a problem | ||
| 4/21/2026 | Pending sale | $1,850,000$345/sqft |
Source: ARMLS #6931288 Report a problem | ||
| 4/21/2026 | Listed for sale | $1,850,000$345/sqft |
Source: ARMLS #6931288 Report a problem | ||
| 4/9/2026 | Pending sale | $1,850,000$345/sqft |
Source: ARMLS #6931288 Report a problem | ||
| 3/6/2026 | Price change | $1,850,000-5.1%$345/sqft |
Source: ARMLS #6931288 Report a problem | ||
| 2/17/2026 | Price change | $1,950,000-9.3%$364/sqft |
Source: ARMLS #6931288 Report a problem | ||
| 2/3/2026 | Price change | $2,150,000-4.4%$401/sqft |
Source: ARMLS #6931288 Report a problem | ||
| 1/6/2026 | Price change | $2,250,000-4.3%$420/sqft |
Source: ARMLS #6931288 Report a problem | ||
| 12/26/2025 | Listed for sale | $2,350,000$438/sqft |
Source: ARMLS #6931288 Report a problem | ||
| 12/15/2025 | Pending sale | $2,350,000$438/sqft |
Source: ARMLS #6931288 Report a problem | ||
| 11/11/2025 | Price change | $2,350,000-6%$438/sqft |
Source: ARMLS #6931288 Report a problem | ||
| 10/9/2025 | Listed for sale | $2,500,000$466/sqft |
Source: ARMLS #6931288 Report a problem | ||
Public tax history
| Year | Property taxes | Tax assessment |
|---|---|---|
| 2025 | $555 +4.2% | $15,820 +3.5% |
| 2024 | $533 +2.2% | $15,290 +78.9% |
| 2023 | $522 +3.7% | $8,548 -9.2% |
| 2022 | $503 -7% | $9,410 +8.5% |
| 2021 | $541 +2.9% | $8,670 +6.1% |
| 2020 | $526 +2.3% | $8,170 +5.8% |
| 2019 | $514 | $7,720 +6.6% |
| 2018 | $514 +5.9% | $7,240 +3.3% |
| 2017 | $485 +6.1% | $7,010 +2.8% |
| 2016 | $457 +3.5% | $6,820 +3.5% |
| 2015 | $441 | $6,590 +19.6% |
| 2014 | -- | $5,510 +9.3% |
| 2013 | -- | $5,040 |
| 2012 | -- | $5,040 -7.7% |
| 2011 | -- | $5,460 -22.3% |
| 2010 | -- | $7,030 -29% |
| 2009 | -- | $9,900 +27.9% |
| 2008 | -- | $7,740 -5.1% |
| 2007 | -- | $8,160 +40.2% |
| 2006 | -- | $5,820 |
| 2005 | -- | $5,820 -3% |
| 2004 | -- | $6,000 |
| 2003 | -- | $6,000 |
| 2002 | -- | $6,000 |
Find assessor info on the county website
Neighborhood: Paradise Park
Nearby homes
- $2,210,300-- bd5 ba5.3k sqft8651 E Thoroughbred Trl, Scottsdale, AZ 85258Off Market
- $2,100,0004 bd3 ba3.8k sqft8661 E Thoroughbred Trl, Scottsdale, AZ 85258Sold
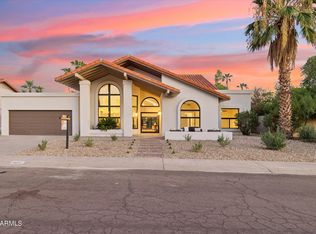
- $1,115,700-- bd2 ba2.3k sqft8639 E Thoroughbred Trl, Scottsdale, AZ 85258Off Market
- $2,140,0005 bd3 ba3.8k sqft8654 E Thoroughbred Trl, Scottsdale, AZ 85258Sold

- $1,497,800-- bd4 ba3.9k sqft8667 E Thoroughbred Trl, Scottsdale, AZ 85258Off Market
- $1,791,5004 bd3 ba2.9k sqft8646 E Thoroughbred Trl, Scottsdale, AZ 85258Off Market
- $2,640,0006 bd6 ba3.7k sqft9820 N 87th Pl, Scottsdale, AZ 85258Sold
- $910,0003 bd2 ba2.4k sqft8708 E San Vicente Dr, Scottsdale, AZ 85258Sold
Nearby schools
GreatSchools rating
- 10/10Cochise Elementary SchoolGrades: PK-5Distance: 0.2 mi
- 9/10Cocopah Middle SchoolGrades: 6-8Distance: 2.7 mi
- 9/10Chaparral High SchoolGrades: 9-12Distance: 2.2 mi
Schools provided by the listing agent
- Elementary: Cochise Elementary School
- Middle: Cocopah Middle School
- High: Chaparral High School
- District: Scottsdale Unified District
Source: ARMLS. This data may not be complete. We recommend contacting the local school district to confirm school assignments for this home.


Get pre-qualified for a loan
At Zillow Home Loans, we can pre-qualify you in as little as 5 minutes with no impact to your credit score.An equal housing lender. NMLS #10287.
- Arizona
- Maricopa County
- Scottsdale
- 85258
- Paradise Park
- 8651 E THOROUGHBRED Trail
Nearby cities
Nearby neighborhoods
Nearby zip codes
Other Scottsdale Topics
