Discover McCormick Ranch, where you'll enjoy miles of lush green space, walking paths, top-rated schools, parks, shopping, and exceptional restaurants - all just a bike ride away. This is more than just a home; it's a lifestyle.
This stunning 5 bedroom, 2.5 bath home offers over 3,842 square feet of beautifully remodeled interior and exterior with recreation and tranquility in mind. Enter through the travertine-laid courtyard, where vaulted ceilings and natural light accentuate the European oak hardwood floors throughout. Enjoy multiple entertaining spaces, an open kitchen, and an incredible family friendly floor plan. Thoughtful designer finishes and custom cabinetry adorn throughout. The primary bedroom is conveniently located on the first floor with a dedicated seating area and fireplace, walk-in shower with tub and tile surround and bespoke closets. The additional spacious bedrooms are located on the second level, with the 5th bedroom equipped with built-in bunk beds, a large closet, and plenty of room for play!
An entertainer's dream yard to host friends and family in the
outdoor pergola with built-in BBQ grill, gas fireplace and a sport court with adjustable hoop for endless games. A Pentair smart cold / hot pool with extended Baja shelf, hot tub and water feature, and an in-ground cold plunge for ultimate self care. Upgraded 400 amp electrical panel, HVACs, nest thermostats, water heater, lighting, and triple pane windows with custom treatments ensuring comfort and convenience. Located on a dreamy greenbelt street in McCormick Ranch with immediate access to miles of recreation and play. Love where you live!
Sold for $2,140,000
$2,140,000
8654 E THOROUGHBRED Trail, Scottsdale, AZ 85258
5beds
3baths
3,842sqft
Single Family Residence
Built in 1982
10,697 Square Feet Lot
$2,117,100 Zestimate®
$557/sqft
$7,453 Estimated rent
Home value
$2,117,100
$1.93M - $2.33M
$7,453/mo
Zestimate® history
Owner options
List your home for rent
$7,453/mo
Rent Zestimate®
Find your next renter with Zillow Rental Manager. Plus, with online applications, you can quickly screen prospective tenants – for free.
$7,453/mo
Rent Zestimate®
Refinance and save
$10,038/mo
Est. payment
Refinancing to a lower rate could help reduce your monthly payments and save thousands over the life of the loan.
$10,038/mo
Est. payment
Explore your selling options
Work with a Zillow partner agent
Leverage their expertise and Zillow's premium Showcase listings to get your home seen by more buyers.
Get startedList with your own agent
Get your home in front of millions of buyers by listing it on Zillow.
Learn how to do itSell it yourself
Take full control of how buyers see your home on Zillow by listing For Sale by Owner (FSBO).
List your homeWhat's special
Gas fireplaceFamily friendly floor planSport courtOpen kitchenExtended baja shelfTravertine-laid courtyardDesigner finishes
Zillow last checked:
Listing updated:
Listed by:
Lana Darrin 480-332-0269,
Compass
Bought with:
Buddy Barbera, SA547798000
Realty ONE Group
Source: ARMLS,MLS#: 6835108
Facts & features
Interior
Bedrooms & bathrooms
- Bedrooms: 5
- Bathrooms: 3
Heating
- Electric
Cooling
- Central Air, Ceiling Fan(s), Programmable Thmstat
Appliances
- Included: Electric Cooktop, Water Purifier
Features
- High Speed Internet, Granite Counters, Double Vanity, Master Downstairs, Eat-in Kitchen, Breakfast Bar, Vaulted Ceiling(s), Kitchen Island, Full Bth Master Bdrm, Separate Shwr & Tub
- Flooring: Carpet, Tile, Wood
- Windows: Triple Pane Windows
- Has basement: No
- Has fireplace: Yes
- Fireplace features: Exterior Fireplace, Family Room, Master Bedroom
Interior area
- Total structure area: 3,842
- Total interior livable area: 3,842 sqft
Property
Parking
- Total spaces: 5
- Parking features: Garage Door Opener, Direct Access
- Garage spaces: 2
- Uncovered spaces: 3
Features
- Stories: 2
- Exterior features: Playground, Sport Court(s), Storage, Built-in Barbecue
- Has private pool: Yes
- Pool features: Fenced, Heated
- Has spa: Yes
- Spa features: Heated, Private
- Fencing: Block
Lot
- Size: 10,697 Square Feet
- Features: Grass Front, Synthetic Grass Back, Auto Timer H2O Front, Auto Timer H2O Back
Details
- Additional structures: Gazebo
- Parcel number: 17546729
Construction
Type & style
- Home type: SingleFamily
- Property subtype: Single Family Residence
Materials
- Stucco, Wood Frame, Painted
- Roof: Tile
Condition
- Year built: 1982
Details
- Builder name: Dix Custom Homes
Utilities & green energy
- Sewer: Public Sewer
- Water: City Water
- Utilities for property: Propane
Green energy
- Energy efficient items: Multi-Zones
Community & HOA
Community
- Features: Biking/Walking Path
- Security: Security System Owned
- Subdivision: PARADISE PARK MANOR 2
HOA
- Has HOA: Yes
- Services included: Sewer, Maintenance Grounds, Street Maint
- HOA fee: $260 annually
- HOA name: Mccormick Ranch
- HOA phone: 480-860-1122
Location
- Region: Scottsdale
Financial & listing details
- Price per square foot: $557/sqft
- Tax assessed value: $1,194,000
- Annual tax amount: $4,577
- Date on market: 9/4/2025
- Cumulative days on market: 83 days
- Listing terms: Cash,Conventional
- Ownership: Fee Simple
Price history
| Date | Event | Price |
|---|---|---|
| 6/3/2025 | Sold | $2,140,000-5.9%$557/sqft |
Source:  ARMLS #6835108 Report a problem ARMLS #6835108 Report a problem | ||
| 4/24/2025 | Price change | $2,274,000-3.2%$592/sqft |
Source: ARMLS #6835108 Report a problem | ||
| 3/28/2025 | Price change | $2,350,000-4.1%$612/sqft |
Source: ARMLS #6835108 Report a problem | ||
| 3/14/2025 | Listed for sale | $2,450,000+223.2%$638/sqft |
Source: ARMLS #6835108 Report a problem | ||
| 6/8/2018 | Sold | $758,000-1.6%$197/sqft |
Source: ARMLS #5751165 Report a problem | ||
| 4/13/2018 | Listed for sale | $770,000-0.6%$200/sqft |
Source: My Home Group Real Estate #5751165 Report a problem | ||
| 4/25/2017 | Listing removed | $775,000$202/sqft |
Source: Realty Executives #5508716 Report a problem | ||
| 10/21/2016 | Price change | $775,000-3%$202/sqft |
Source: Realty Executives #5508716 Report a problem | ||
| 10/8/2016 | Listed for sale | $799,000-8.7%$208/sqft |
Source: Realty Executives #5508716 Report a problem | ||
| 8/11/2016 | Listing removed | $875,000$228/sqft |
Source: Cactus Mountain Properties, LLC #5407239 Report a problem | ||
| 3/3/2016 | Listed for sale | $875,000+37.7%$228/sqft |
Source: Cactus Mountain Properties, LLC #5407239 Report a problem | ||
| 7/30/2008 | Sold | $635,500-9.2%$165/sqft |
Source: Public Record Report a problem | ||
| 3/1/2008 | Price change | $699,999-11.4%$182/sqft |
Source: Homes & Land #2840700 Report a problem | ||
| 2/2/2008 | Listed for sale | $789,900+143%$206/sqft |
Source: Homes & Land #2840700 Report a problem | ||
| 9/30/1997 | Sold | $325,000+4%$85/sqft |
Source: Public Record Report a problem | ||
| 8/13/1996 | Sold | $312,500+23%$81/sqft |
Source: Public Record Report a problem | ||
| 12/9/1993 | Sold | $254,000$66/sqft |
Source: Public Record Report a problem | ||
Public tax history
| Year | Property taxes | Tax assessment |
|---|---|---|
| 2025 | $4,736 +5% | $119,400 +0.9% |
| 2024 | $4,513 +1.3% | $118,280 +71.4% |
| 2023 | $4,455 +4.8% | $69,027 -4.6% |
| 2022 | $4,250 -5.7% | $72,380 +11.1% |
| 2021 | $4,508 +3.9% | $65,170 +6.6% |
| 2020 | $4,338 +3.7% | $61,130 +4.1% |
| 2019 | $4,183 | $58,730 +3.9% |
| 2018 | $4,183 +5.1% | $56,500 +1% |
| 2017 | $3,981 +7.9% | $55,930 +0.3% |
| 2016 | $3,689 +3.4% | $55,760 +4.3% |
| 2015 | $3,569 | $53,470 +19.8% |
| 2014 | -- | $44,650 +10.4% |
| 2013 | -- | $40,450 |
| 2012 | -- | $40,450 -4.2% |
| 2011 | -- | $42,230 -21.3% |
| 2010 | -- | $53,660 -21.2% |
| 2009 | -- | $68,070 -3.8% |
| 2008 | -- | $70,750 +9.9% |
| 2007 | -- | $64,350 +62.3% |
| 2006 | -- | $39,650 |
| 2005 | -- | $39,650 +1.4% |
| 2004 | -- | $39,100 |
| 2003 | -- | $39,100 +8% |
| 2002 | -- | $36,200 |
Find assessor info on the county website
Neighborhood: Paradise Park
Nearby homes
- $1,787,2004 bd3 ba2.9k sqft8646 E Thoroughbred Trl, Scottsdale, AZ 85258Off Market

- $2,640,0006 bd6 ba3.7k sqft9820 N 87th Pl, Scottsdale, AZ 85258Sold
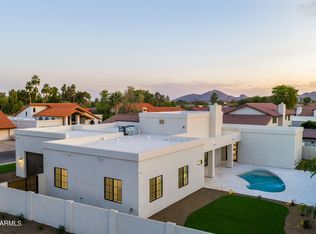
- $1,550,400-- bd4 ba3.8k sqft8657 E Turquoise Ave, Scottsdale, AZ 85258Off Market
- $1,722,1005 bd3 ba3.8k sqft8663 E Turquoise Ave, Scottsdale, AZ 85258Off Market
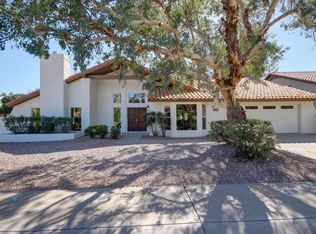
- $1,596,0005 bd3 ba3.4k sqft8651 E Turquoise Ave, Scottsdale, AZ 85258Off Market
- $1,500,0005 bd5 ba5.3k sqft8651 E Thoroughbred Trl, Scottsdale, AZ 85258Sold
- $2,242,200-- bd5 ba5.3k sqft8651 E Thoroughbred Trl, Scottsdale, AZ 85258Off Market
- $2,100,0004 bd3 ba3.8k sqft8661 E Thoroughbred Trl, Scottsdale, AZ 85258Sold
Nearby schools
GreatSchools rating
- 10/10Cochise Elementary SchoolGrades: PK-5Distance: 0.2 mi
- 9/10Cocopah Middle SchoolGrades: 6-8Distance: 2.7 mi
- 9/10Chaparral High SchoolGrades: 9-12Distance: 2.2 mi
Schools provided by the listing agent
- Elementary: Cochise Elementary School
- Middle: Cocopah Middle School
- High: Chaparral High School
- District: Scottsdale Unified District
Source: ARMLS. This data may not be complete. We recommend contacting the local school district to confirm school assignments for this home.
Get a cash offer in 3 minutes
Find out how much your home could sell for in as little as 3 minutes with a no-obligation cash offer.
Estimated market value
$2,117,100
Get a cash offer in 3 minutes
Find out how much your home could sell for in as little as 3 minutes with a no-obligation cash offer.
Estimated market value
$2,117,100
- Arizona
- Maricopa County
- Scottsdale
- 85258
- Paradise Park
- 8654 E THOROUGHBRED Trail
Nearby cities
Nearby neighborhoods
Nearby zip codes
Other Scottsdale Topics
