Wake to sunlight dancing across the water from your lakefront retreat, where mornings begin with coffee on the spacious deck overlooking Indian Lake. This beautifully updated 2-bedroom sanctuary with potential for a 3rd bedroom blends coastal charm with thoughtful design, from the pristine shaker white cabinetry with soft-close doors to the gleaming granite countertops. Durable laminate flooring flows seamlessly through the open living spaces, while the bright, airy family room draws you to expansive waterside views. Each bedroom offers a peaceful haven, with the primary suite featuring a walk-in closet. The updated bathroom showcases modern touches that elevate your daily routine. Step outside to your private slice of paradise: a generous sized deck perfect for grilling and entertaining, a 10x12 shed with electricity for all your lake toys, and direct access to the shimmering waterfront. This is lake living at its finest. Call your agent today to schedule your personal showing. (for your GPS use: 8651 Buckeye Dr, Huntsville, Ohio)
For sale
$185,000
8651 State Highway 368 #23B, Huntsville, OH 43324
3beds
936sqft
:
Get pre-qualified$2,190/mo
Single Family Residence
Built in ----
-- sqft lot
$-- Zestimate®
$198/sqft
$900/mo HOA
What's special
- 94 days |
- 633 |
- 24 |
Zillow last checked:
Listing updated:
Listed by:
David E Barlow 614-778-6616,
Sell For One Percent
Source: Columbus and Central Ohio Regional MLS ,MLS#: 226019552
Facts & features
Interior
Bedrooms & bathrooms
- Bedrooms: 3
- Bathrooms: 1
- Full bathrooms: 1
- Main level bedrooms: 3
Heating
- Forced Air, Wall Furnace
Cooling
- Central Air
Appliances
- Included: Dishwasher, Electric Range, Microwave, Refrigerator
Features
- Flooring: Wood, Carpet
- Windows: Insulated Windows
- Common walls with other units/homes: No Common Walls
Interior area
- Total interior livable area: 936 sqft
Property
Features
- Levels: One
- Patio & porch: Deck
- Exterior features: Dock
- Has view: Yes
- View description: Water
- Has water view: Yes
- Water view: Water
- Waterfront features: Lake Front
Details
- Additional structures: Shed(s), Outbuilding
- Parcel number: 430191701003001
- Special conditions: Standard
Construction
Type & style
- Home type: SingleFamily
- Architectural style: Ranch
- Property subtype: Single Family Residence
Materials
- Foundation: Other
Condition
- New construction: No
Utilities & green energy
- Sewer: Public Sewer
- Water: Public
Community & HOA
Community
- Subdivision: Lakeridge Estates
HOA
- Has HOA: Yes
- Services included: Maintenance Grounds, Sewer, Trash, Water
- HOA fee: $900 monthly
Location
- Region: Huntsville
Financial & listing details
- Price per square foot: $198/sqft
- Annual tax amount: $63
- Date on market: 8/1/2026
- Listing terms: Conventional
Estimated market value
Not available
Estimated sales range
Not available
Not available
Price history
| Date | Event | Price |
|---|---|---|
| 8/1/2026 | Listed for sale | $185,000$198/sqft |
Source:  Columbus and Central Ohio Regional MLS #226019552 Report a problem Columbus and Central Ohio Regional MLS #226019552 Report a problem | ||
| 7/16/2026 | Contingent | $185,000$198/sqft |
Source: Columbus and Central Ohio Regional MLS #226019552 Report a problem | ||
| 6/1/2026 | Listed for sale | $185,000+23.4%$198/sqft |
Source: Columbus and Central Ohio Regional MLS #226019552 Report a problem | ||
| 9/24/2024 | Sold | $149,900$160/sqft |
Source:  WRIST #1033560 Report a problem WRIST #1033560 Report a problem | ||
| 9/10/2024 | Pending sale | $149,900$160/sqft |
Source: WRIST #1033560 Report a problem | ||
| 8/27/2024 | Price change | $149,900-6.3%$160/sqft |
Source: WRIST #1033560 Report a problem | ||
| 8/7/2024 | Listed for sale | $159,900$171/sqft |
Source: WRIST #1033560 Report a problem | ||
Public tax history
Tax history is unavailable.
Monthly payment
Est. payment
Payment breakdown
Explore the cost of this home by adjusting the details. Changes won't be saved.Climate risks
Neighborhood: 43324
Nearby schools
GreatSchools rating
- 7/10Indian Lake Elementary SchoolGrades: PK-4Distance: 4.3 mi
- 8/10Indian Lake Middle SchoolGrades: 5-8Distance: 4.4 mi
- 4/10Indian Lake High SchoolGrades: 9-12Distance: 4.2 mi
- $128,7002 bd1 ba1k sqft8651 State Route 368 #B21, Huntsville, OH 43324Off Market

- $5,7802 bd1 ba840 sqft8651 State Route 368 LOT 28B, Huntsville, OH 43324Off Market

- $119,0002 bd1 ba672 sqft8651 State Route 368 #29B, Huntsville, OH 43324Sold

- $115,0002 bd2 ba858 sqft8651 State Route 368 UNIT 103-E-103, Huntsville, OH 43324Sold
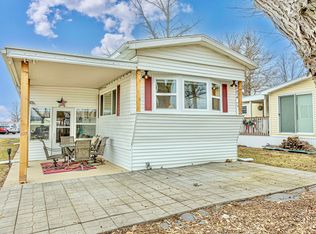
- $125,0003 bd2 ba1.8k sqft8651 State Route 368 LOT 25B, Huntsville, OH 43324Sold
- $123,5002 bd2 ba896 sqft8651 State Route 368 LOT 30B, Huntsville, OH 43324Sold
- $137,9002 bd1 ba924 sqft8651 State Highway 368 #14A, Huntsville, OH 43324Sold
- $461,1003 bd2 ba1.7k sqft8636 State Route 368, Huntsville, OH 43324Off Market
A local agent can set up tours, give advice and negotiate with sellers.
Similar homes
- $200,0003 bd1 ba1k sqft136 Holly Ln, Russells Point, OH 43348For Sale By Owner
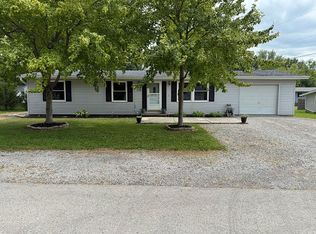
- $185,0002 bd1 ba846 sqft8960 Maple St, Lakeview, OH 43331For Sale
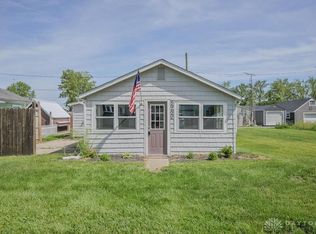
 MLS ID #963044, Krista Carafa, Red 1 Realty. DABR MLS
 - $249,9003 bd2 ba1.3k sqft7691 Pontiac St, Huntsville, OH 43324For Sale
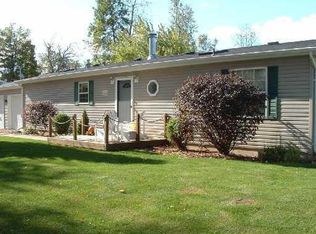
 MLS ID #1046747, Diane (Teri) P. Frymyer, Choice Properties Real Estate. WRIST
 - $164,9003 bd1 ba1k sqft718 High Ave, Russells Point, OH 43348For Sale
 MLS ID #1046105, Kyle Springs, Zimmerman Realty Ltd.. WRIST
 - $--3 bd1 ba1.2k sqft20286 Fairmount Rd, Wapakoneta, OH 45895AuctionXome
- $199,0003 bd1 ba903 sqft11579 State Route 365, Lakeview, OH 43331For SaleMLS ID #1047091, Jennifer Simpson, Howard Hanna Real Estate Services. WRIST
- $131,5002 bd1 ba962 sqft8651 State Route 368 #34B, Huntsville, OH 43324For SaleMLS ID #1045321, Eric Schnipke, Choice Properties Real Estate. WRIST
- $269,9002 bd1 ba1.1k sqft9484 Buckeye Dr, Huntsville, OH 43324For SaleMLS ID #1044525, Kelli McKinney, Choice Properties Real Estate. WRIST
- $199,9003 bd1 ba1k sqft731 Rush Ave, Bellefontaine, OH 43311For SaleMLS ID #1047496, Eileen Hatfield, e-Merge Real Estate. WRIST
- $152,5002 bd1 ba760 sqft11431 Elm St, Lakeview, OH 43331For SaleMLS ID #1047432, Diane (Teri) P. Frymyer, Choice Properties Real Estate. WRIST
- $99,5002 bd1 ba1k sqft8651 State Highway 368 #101E, Huntsville, OH 43324For Sale
 MLS ID #309932, Debra Doll, Oakridge Realty & Auction Co.. WCAR OH
 - $189,0002 bd1 ba1.1k sqft11274 Oneida Path, Lakeview, OH 43331For SaleMLS ID #1047256, Eric Schnipke, Choice Properties Real Estate. WRIST
- $169,9002 bd1 ba775 sqft718 Grand Ave, Russells Point, OH 43348For SaleMLS ID #310655, Cory Burch, Choice Properties Real Estate, Inc.. WCAR OH
- $199,9003 bd1 ba864 sqft308 Wren Ave, Bellefontaine, OH 43311For SaleMLS ID #1047490, Tori-Ann Bailey, Howard Hanna Real Estate Services. WRIST
- $205,0002 bd1 ba1.3k sqft13450 Seminole Path, Lakeview, OH 43331For SaleMLS ID #1042303, Diane (Teri) P. Frymyer, Choice Properties Real Estate. WRIST
- $174,0003 bd1 ba1.1k sqft541 N Market St, Kenton, OH 43326For SaleMLS ID #311050, Becky Reed, Century 21 Sunway Realty-Kenton. WCAR OH
- $165,0002 bd2 ba1.1k sqft8466 County Road 97, Belle Center, OH 43310For SaleMLS ID #1047230, Erika Fetherolf, Coldwell Banker Realty. WRIST
- $209,9002 bd2 ba900 sqft222 Warren Ave #3, Russells Pt, OH 43348For SaleMLS ID #1045633, Diane (Teri) P. Frymyer, Choice Properties Real Estate. WRIST
- $159,9002 bd1 ba468 sqft9256 Houser Dr, Lakeview, OH 43331For SaleMLS ID #1046696, Diane (Teri) P. Frymyer, Choice Properties Real Estate. WRIST
- $124,0003 bd1 ba1.1k sqft128 Grand Ave, Russells Point, OH 43348For SaleMLS ID #1046578, Tina Pearson, Choice Properties Real Estate. WRIST
