MLS# 287201 For the Buyer who wants space, privacy, and a rare opportunity to acquire a beautiful home, at a great price, this home fits the bill. This home offers a lifestyle, one filled with sunsets, gatherings, and thoughtful design at every turn. Freshly painted exterior has this home sparkling!Set on a private .6-acre cul-de-sac lot, this 5-bedroom, 4-bath retreat spans nearly 2,900 sq. ft. of beautifully designed living space. From the moment you step inside, vaulted ceilings and a dramatic four-window wall frame sweeping foothill views and flood the great room with natural light.The kitchen is the star of the show with upgraded cabinetry, quartz countertops, stainless appliances, and a coveted Costco-door pantry (yes, it’s as practical as it is genius). A generous island anchors the space, making it perfect for both prep work and conversation. Open to an expansive living room w/BRAND NEW plush carpet. The main-level primary suite offers a spa-inspired bath with a walk-in shower and a spacious closet, plus a versatile sitting nook ideal for a cozy reading corner, home office, nursery, or workout zone. Upstairs, three more bedrooms include a junior suite with its own bath and walk-in closet, an excellent setup for guests or multi-generational living. Step outside and enjoy expansive outdoor living: flat grassy areas with room for a pool or extended yard, a fire pit for cool evenings, covered deck with a brand-new gazebo, and a hot tub area, all with no rear neighbors, just open skies and views. 4+ car garage with EV charging. Tucked away on a private drive serving only eight homes, this property offers seclusion, quiet evenings, and a sense of community with incredible neighbors.This home has been lived in with intention, designed with style, and cherished with heart, it’s ready for its next chapter. Bonus: Buyers may qualify for a closing cost incentive through First Security Bank—ask your Realtor for details.
Closed
Zillow last checked:
Listing updated:
Bought with:
Alex Burden, 25509
Kenmore Team
Source: PACMLS as distributed by MLS GRID,MLS#: 287201
Price history
| Date | Event | Price |
|---|---|---|
| 12/4/2025 | Sold | $749,900$259/sqft |
Source:  PACMLS as distributed by MLS GRID #287201 Report a problem PACMLS as distributed by MLS GRID #287201 Report a problem | ||
| 11/11/2025 | Pending sale | $749,900$259/sqft |
Source: PACMLS as distributed by MLS GRID #287201 Report a problem | ||
| 10/30/2025 | Price change | $749,900-6.3%$259/sqft |
Source: PACMLS as distributed by MLS GRID #287201 Report a problem | ||
| 10/23/2025 | Listed for sale | $799,900$276/sqft |
Source: PACMLS as distributed by MLS GRID #287201 Report a problem | ||
| 10/21/2025 | Pending sale | $799,900$276/sqft |
Source: PACMLS as distributed by MLS GRID #287201 Report a problem | ||
| 10/16/2025 | Listed for sale | $799,900$276/sqft |
Source: PACMLS as distributed by MLS GRID #287201 Report a problem | ||
| 10/12/2025 | Pending sale | $799,900$276/sqft |
Source: PACMLS as distributed by MLS GRID #287201 Report a problem | ||
| 10/3/2025 | Price change | $799,900-2.3%$276/sqft |
Source: PACMLS as distributed by MLS GRID #287201 Report a problem | ||
| 9/4/2025 | Listed for sale | $818,900-0.1%$283/sqft |
Source: PACMLS as distributed by MLS GRID #287201 Report a problem | ||
| 9/4/2025 | Listing removed | $819,900$283/sqft |
Source: PACMLS as distributed by MLS GRID #284753 Report a problem | ||
| 6/25/2025 | Price change | $819,900-2.4%$283/sqft |
Source: PACMLS as distributed by MLS GRID #284753 Report a problem | ||
| 6/5/2025 | Listed for sale | $839,900-1.2%$290/sqft |
Source: PACMLS as distributed by MLS GRID #284753 Report a problem | ||
| 5/29/2025 | Listing removed | $850,000$294/sqft |
Source: PACMLS as distributed by MLS GRID #284175 Report a problem | ||
| 5/14/2025 | Listed for sale | $850,000+10.4%$294/sqft |
Source: PACMLS as distributed by MLS GRID #284175 Report a problem | ||
| 4/5/2022 | Sold | $769,900+1.3%$266/sqft |
Source: PACMLS as distributed by MLS GRID #258561 Report a problem | ||
| 3/3/2022 | Pending sale | $759,900$262/sqft |
Source: PACMLS as distributed by MLS GRID #258561 Report a problem | ||
| 2/16/2022 | Price change | $759,900-1.9%$262/sqft |
Source: PACMLS as distributed by MLS GRID #258561 Report a problem | ||
| 1/18/2022 | Price change | $775,000-2.3%$268/sqft |
Source: PACMLS as distributed by MLS GRID #258561 Report a problem | ||
| 12/27/2021 | Listed for sale | $792,900+67.8%$274/sqft |
Source: PACMLS as distributed by MLS GRID #258561 Report a problem | ||
| 5/29/2019 | Sold | $472,500-0.5%$163/sqft |
Source: HomeSmart Intl Solds #233227_99338 Report a problem | ||
| 4/19/2019 | Pending sale | $475,000$164/sqft |
Source: Smart-REALTORS #233227 Report a problem | ||
| 3/28/2019 | Listed for sale | $475,000$164/sqft |
Source: Smart-REALTORS #233227 Report a problem | ||
| 3/14/2019 | Pending sale | $475,000$164/sqft |
Source: Smart-REALTORS #233227 Report a problem | ||
| 2/7/2019 | Price change | $475,000-2.1%$164/sqft |
Source: Smart-REALTORS #233227 Report a problem | ||
| 1/3/2019 | Price change | $485,000-2%$167/sqft |
Source: Smart-REALTORS #233227 Report a problem | ||
| 11/29/2018 | Price change | $495,000-3.4%$171/sqft |
Source: Smart-REALTORS� #233227 Report a problem | ||
| 11/8/2018 | Listed for sale | $512,500+35.7%$177/sqft |
Source: Smart-REALTORS� #233227 Report a problem | ||
| 4/28/2015 | Sold | $377,675+657.6%$130/sqft |
Source: Public Record Report a problem | ||
| 12/3/2014 | Sold | $49,854$17/sqft |
Source: Public Record Report a problem | ||
Nearby homes
- $699,9004 bd3 ba2.5k sqft86612 E Summit View Dr, Kennewick, WA 99338Pending
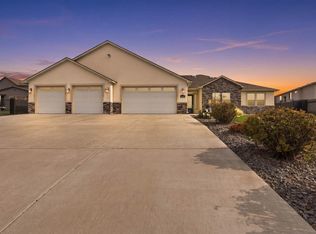
- $925,2004 bd3 ba3.5k sqft86407 E Haven View Pr SE, Kennewick, WA 99338Off Market
- $685,500-- bd-- ba-- sqft86714 Haven View, Kennewick, WA 99338Off Market
- $638,6003 bd3 ba2.3k sqft86715 E Haven View Pr SE, Kennewick, WA 99338Off Market
Sell for more on Zillow
Get a Zillow Showcase℠ listing at no additional cost and you could sell for .
$741,900
2% more
+$14,838
With Zillow Showcase(estimated)
$756,738
