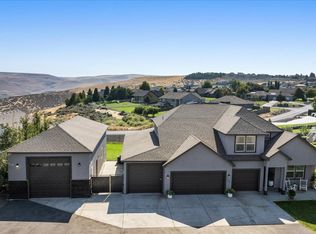
MLS# 292126 HUGE PRICE DROP!! Priced below market value! 4 bedroom 3 bath rambler with 2 masters, a five car drive through garage on over a half acre located in Summit View. The home has a great layout with the primary master suite opposite of the other bedrooms in the home. The spacious great room features a 10'ceiling, built-in surround sound speakers and gas fireplace with built-in cabinets on each side. The 14x16 kitchen features a 5 burner gas cook-top, Frigidaire double oven and Frigidaire Professional Series 5' wide freezer and refrigerator, under mount SS sink and quartz counter top. The walk-in pantry opposite the kitchen features abundant shelving for storage. The primary master features a number of windows for natural light & tray ceiling. The master bathroom has his and her sinks, separate soaking tub and tile shower. The Laundry room features a sink, storage cabinets, built in coat area and the washer and dryer are included. The garage is 4 bays wide with bay 4 being tandem to bay 5 which also has a garage door to allow for drive thru access if desired. The garage has built in shelves,a utility sink, and the addition of a Trane ductless air conditioner/heat pump to allow climate control for both heat & air in the garage. The home features an expanded electrical system in the garage to accommodate tools used for a wood shop. The fenced backyard features an expansive covered patio area & open patio area wired for hot tub, water fall feature, & a lovely garden area atop the block wall. Convenient Location & access to shopping & highways and a double gate to access E Haven View PRSE (private road).
For sale
Price cut: $50K (8/18)
$699,900
86612 E Summit View Dr, Kennewick, WA 99338
4beds
2,528sqft
Single Family Residence
Built in 2015
0.51 Acres Lot
$697,100 Zestimate®
$277/sqft
$-- HOA
What's special
Waterfall featureOver a half acreSeparate soaking tubTile showerExpansive covered patio areaFenced backyardFrigidaire double oven
- 163 days
- 771
- 51
Zillow last checked:
Listing updated:
Listed by:
Josh Weitzel CELL:(509)308-3877,
Progressive Sales, Inc
Source: PACMLS as distributed by MLS GRID,MLS#: 292126
Facts & features
Interior
Bedrooms & bathrooms
- Bedrooms: 4
- Bathrooms: 3
- Full bathrooms: 2
- 3/4 bathrooms: 1
Rooms
- Room types: Bath - Master, Breakfast Bar, Master - Main Level, Room - Great, Walk-In Closet, Foyer, Master Bedroom, Pantry, Counters - Granite/Quartz, Counters - Tile, Laundry
Heating
- Forced Air, Central
Cooling
- Forced Air, Central Air
Appliances
- Included: Cooktop, Dishwasher, Microwave, Oven, Refrigerator, Water Softener
Features
- Raised Ceiling(s), Storage, Solar Tube(s), Utility Sink
- Flooring: Carpet, Tile
- Windows: Double Pane Windows, Vinyl Windows
- Basement: No Basement
- Fireplace features: One, Gas, Propane Tank Leased
Interior area
- Total structure area: 2,528
- Total interior livable area: 2,528 sqft
Property
Parking
- Parking features: Attached, Garage Door Opener, Golf Cart Parking, RV Access/Parking, See Remarks, Tandem
- Has garage: Yes
Features
- Levels: One
- Stories: 1
- Patio & porch: Covered, Patio
- Exterior features: Fenced, Lighting
Lot
- Size: 0.51 Acres
- Features: Located in County, Fruit Trees
Details
- Parcel number: 109884020000002
- Zoning: Residential
Construction
Type & style
- Home type: SingleFamily
- Property subtype: Single Family Residence
Materials
- Rock, Stucco
- Foundation: Slab
- Roof: Composition
Condition
- New construction: No
- Year built: 2015
Utilities & green energy
- Sewer: Community Sewer, Septic, See Remarks
- Utilities for property: Appliances-Electric, Appliances-Gas, Electricity Connected, Natural Gas Connected
Community & HOA
Community
- Subdivision: SUMMIT VIEW 6
Location
- Region: Kennewick
Financial & listing details
- Price per square foot: $277/sqft
- Tax assessed value: $692,490
- Annual tax amount: $6,070
- Date on market: 4/15/2026
- Cumulative days on market: 164 days
- Listing terms: Cash,Conventional,FHA,VA,ARM
Estimated market value
$697,100
$662,000 - $732,000
$3,092/mo
Price history
| Date | Event | Price |
|---|---|---|
| 8/18/2026 | Price change | $699,900-6.7%$277/sqft |
Source:  PACMLS as distributed by MLS GRID #292126 Report a problem PACMLS as distributed by MLS GRID #292126 Report a problem | ||
| 5/12/2026 | Price change | $749,900-4.5%$297/sqft |
Source: PACMLS as distributed by MLS GRID #292126 Report a problem | ||
| 4/15/2026 | Listed for sale | $785,000+8.3%$311/sqft |
Source: PACMLS as distributed by MLS GRID #292126 Report a problem | ||
| 7/1/2024 | Sold | $725,000$287/sqft |
Source: PACMLS as distributed by MLS GRID #275543 Report a problem | ||
| 5/3/2024 | Pending sale | $725,000$287/sqft |
Source: PACMLS as distributed by MLS GRID #275543 Report a problem | ||
| 4/30/2024 | Listed for sale | $725,000+48.3%$287/sqft |
Source: PACMLS as distributed by MLS GRID #275543 Report a problem | ||
| 7/12/2018 | Sold | $489,000-1.2%$193/sqft |
Source: PACMLS as distributed by MLS GRID #226889 Report a problem | ||
| 6/14/2018 | Pending sale | $495,000$196/sqft |
Source: Smart-REALTORS� #226889 Report a problem | ||
| 4/22/2018 | Price change | $495,000-0.8%$196/sqft |
Source: Smart-REALTORS� #226889 Report a problem | ||
| 2/6/2018 | Listed for sale | $499,000$197/sqft |
Source: Smart-REALTORS� #226889 Report a problem | ||
| 1/30/2018 | Pending sale | $499,000$197/sqft |
Source: Smart-REALTORS� #226889 Report a problem | ||
| 1/27/2018 | Price change | $499,000-0.2%$197/sqft |
Source: Smart-REALTORS� #226889 Report a problem | ||
| 10/19/2017 | Listed for sale | $500,000+26.5%$198/sqft |
Source: RE/MAX PROFESSIONALS #225175 Report a problem | ||
| 9/30/2014 | Sold | $395,377+693.1%$156/sqft |
Source: PACMLS as distributed by MLS GRID #198585 Report a problem | ||
| 6/6/2014 | Sold | $49,854$20/sqft |
Source: Public Record Report a problem | ||
Public tax history
| Year | Property taxes | Tax assessment |
|---|---|---|
| 2025 | $6,071 -5.8% | $692,490 -3% |
| 2024 | $6,442 +6.9% | $714,060 +6.4% |
| 2023 | $6,025 +43.8% | $670,910 +31.9% |
| 2022 | $4,190 -17.3% | $508,790 +9.3% |
| 2021 | $5,068 +7.9% | $465,360 +10.3% |
| 2020 | $4,698 -7% | $421,930 -3.3% |
| 2019 | $5,049 +3.3% | $436,400 |
| 2018 | $4,890 +3.8% | $436,400 +24.8% |
| 2017 | $4,712 +20.7% | $349,540 +13.2% |
| 2016 | $3,906 | $308,860 |
| 2015 | $3,906 +467.4% | $308,860 +478.4% |
| 2014 | $688 | $53,400 |
| 2013 | $688 | $53,400 |
| 2012 | -- | $53,400 |
| 2011 | -- | $53,400 +0.9% |
| 2010 | -- | $52,930 |
| 2009 | -- | $52,930 |
Find assessor info on the county website
Monthly payment
Est. payment
Payment breakdown
Explore the cost of this home by adjusting the details. Changes won't be saved.Climate risks
Neighborhood: 99338
- $727,000-- bd-- ba-- sqft86714 Haven View, Kennewick, WA 99338Off Market
- $749,9005 bd4 ba2.8k sqft86511 E Haven View Pr SE, Kennewick, WA 99338Sold
- $637,7003 bd3 ba2.3k sqft86715 E Haven View Pr SE, Kennewick, WA 99338Off Market
- $687,0004 bd2 ba2.1k sqft86817 E Haven View Pr SE, Kennewick, WA 99338Off Market
Similar homes
- $709,9004 bd3 ba2.6k sqft84622 Summit View Dr, Kennewick, WA 99338For Sale

 MLS ID #295164, Kelsie Knight, Century 21-Tri-Cities. PACMLS as distributed by MLS GRID
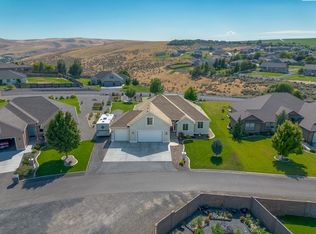
 - $669,9003 bd2 ba2.2k sqft87069 E Haven View Pr SE, Kennewick, WA 99338For Sale
 MLS ID #285555, Jeremy Asmus, Kenmore Team. PACMLS as distributed by MLS GRID
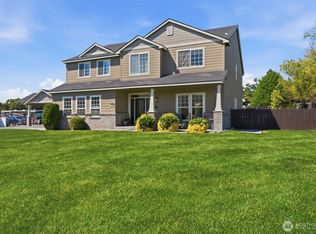
 - $715,0005 bd4 ba3.1k sqft99206 E Ridgeview Drive, Kennewick, WA 99338Active
 MLS ID #2541943, Ashlie Martin. NWMLS as distributed by MLS GRID
 - $875,0003 bd2 ba2.1k sqft30436 S 984th Pr SE, Kennewick, WA 99338For Sale
 MLS ID #296384, Dallas Green, EXP Realty, LLC Tri Cities. PACMLS as distributed by MLS GRID
 - $669,9004 bd3 ba3.1k sqft511 S Hawaii St, Kennewick, WA 99336For SaleMLS ID #295281, Connor MacDougall, Retter and Company Sotheby's. PACMLS as distributed by MLS GRID
- $685,0004 bd4 ba3.7k sqft8824 W 1st Pl, Kennewick, WA 99336For SaleMLS ID #295559, Julie M Nelson, Windermere Group One/Tri-Cities. PACMLS as distributed by MLS GRID
- $775,0004 bd3 ba3k sqft662 S Hawaii Pl, Kennewick, WA 99336For SaleMLS ID #293371, Marijo Bowe, Coldwell Banker Tomlinson. PACMLS as distributed by MLS GRID
- $617,9004 bd3 ba3.1k sqft4514 W 20th Ave, Kennewick, WA 99338For SaleMLS ID #295284, Mark Trout, Retter and Company Sotheby's. PACMLS as distributed by MLS GRID
- $725,0004 bd3 ba2.9k sqft5016 W Yellowstone Ave, Kennewick, WA 99336For SaleMLS ID #292989, Josh Weitzel, Progressive Sales, Inc. PACMLS as distributed by MLS GRID
- $559,9905 bd3 ba2.9k sqft7807 W 12th Ave, Kennewick, WA 99338For SaleMLS ID #295493, Pamela J Caldwell, Results Realty Group Tri-Citie. PACMLS as distributed by MLS GRID
- $883,0004 bd3 ba2.7k sqft7220 W 22nd Pl, Kennewick, WA 99338For SaleMLS ID #295505, Jennifer Monds, Windermere Group One/Tri-Cities. PACMLS as distributed by MLS GRID
- $639,9005 bd3 ba2.9k sqft4009 S Kellogg St, Kennewick, WA 99338For SaleMLS ID #288009, Karla Palmer, Retter and Company Sotheby's. PACMLS as distributed by MLS GRID
- $889,9903 bd4 ba3.2k sqft3006 N Bermuda Rd, Kennewick, WA 99338For SaleMLS ID #292899, Amber Short, Coldwell Banker Tomlinson. PACMLS as distributed by MLS GRID
- $510,0004 bd3 ba2.2k sqft3024 Charity Ct, Kennewick, WA 99338For SaleMLS ID #289765, Sheri Hedding, Berkshire Hathaway Homeservices TC. PACMLS as distributed by MLS GRID
- $743,0005 bd3 ba2.2k sqft825 Meadows Dr S, Richland, WA 99352For SaleMLS ID #294625, Lacey Blackman, EXP Realty, LLC Tri Cities. PACMLS as distributed by MLS GRID
- $714,0004 bd3 ba2.8k sqft29608 N 113th Pr NE, Benton City, WA 99320For SaleMLS ID #295938, Terra Nyce, Retter and Company Sotheby's. PACMLS as distributed by MLS GRID
- $650,0004 bd3 ba2.1k sqft4235 Maple Ln, West Richland, WA 99353For SaleMLS ID #296333, Jaime Bocek, RE/MAX, The Collective. PACMLS as distributed by MLS GRID
- $599,9004 bd3 ba2.2k sqft4613 Village View St, Richland, WA 99352For SaleMLS ID #292218, Jansen Ayres, EXP Realty, LLC Tri Cities. PACMLS as distributed by MLS GRID
- $679,9004 bd3 ba2.7k sqft2994 Riverbend Dr, Richland, WA 99354For SaleMLS ID #295998, Tyson Jones, Kenmore Team. PACMLS as distributed by MLS GRID
- $619,9005 bd3 ba2.7k sqft7037 W 35th Ave, Kennewick, WA 99338For SaleMLS ID #293185, Jeff Graff, Century 21-Tri-Cities. PACMLS as distributed by MLS GRID
