Tucked at the end of a quiet cul-de-sac in Peppermill Chase, this one-owner home sits among mature trees and beautifully maintained landscaping. The setting feels private and peaceful yet still close to everyday amenities and highway access.
Inside, the main level offers bright first-floor living with an open concept layout and large windows that draw the outdoors in. The great room features a striking brick fireplace and opens to a generous deck that connects to the eat-in kitchen, making indoor and outdoor living feel seamless. The kitchen provides plenty of counter space, classic cabinetry, and a comfortable place to gather, while the adjacent dining room sets the stage for more intimate or formal dining. The primary bedroom is a true retreat with its own private deck, a spa inspired bath, and two walk-in closets. Two additional bedrooms with an adjoining bathroom sit on the opposite side of the home for added privacy. A half bath, home office, and laundry complete the first floor. The lower level includes a finished area perfect for relaxing or entertaining, along with a large storage space. A three car garage and a brand new septic system installed in October 2025 add to the home’s value and ease.
A thoughtful layout, inviting natural light, and a serene wooded backdrop make this a standout opportunity in Peppermill Chase. Schedule your private showing today!
Closed
$806,200
8652 Chase Dr, Chagrin Falls, OH 44023
3beds
3,485sqft
Single Family Residence
Built in 1992
2.04 Acres Lot
$840,700 Zestimate®
$231/sqft
$4,877 Estimated rent
Home value
$840,700
Estimated sales range
Not available
$4,877/mo
Zestimate® history
Owner options
List your home for rent
$4,877/mo
Rent Zestimate®
Find your next renter with Zillow Rental Manager. Plus, with online applications, you can quickly screen prospective tenants – for free.
$4,877/mo
Rent Zestimate®
Refinance and save
$5,991/mo
Est. payment
Refinancing to a lower rate could help reduce your monthly payments and save thousands over the life of the loan.
$5,991/mo
Est. payment
Explore your selling options
Work with a Zillow partner agent
Leverage their expertise and Zillow's premium Showcase listings to get your home seen by more buyers.
Get startedList with your own agent
Get your home in front of millions of buyers by listing it on Zillow.
Learn how to do itSell it yourself
Take full control of how buyers see your home on Zillow by listing For Sale by Owner (FSBO).
List your homeWhat's special
Home officeClassic cabinetryOpen concept layoutSerene wooded backdropBeautifully maintained landscapingBright first-floor livingQuiet cul-de-sac
Zillow last checked:
Listing updated:
Listed by:
Lillian May Mushrush 216-408-1987 lillianmushrush@howardhanna.com,
Howard Hanna,
Kristin R Martin 216-536-2965,
Howard Hanna
Bought with:
Karen A Eagle, 2011002668
Elite Sotheby's International Realty
Source: MLS Now,MLS#: 5173052Originating MLS: Akron Cleveland Association of REALTORS
Facts & features
Interior
Bedrooms & bathrooms
- Bedrooms: 3
- Bathrooms: 3
- Full bathrooms: 2
- 1/2 bathrooms: 1
- Main level bathrooms: 3
- Main level bedrooms: 3
Primary bedroom
- Description: Flooring: Hardwood
- Features: Window Treatments
- Level: First
- Dimensions: 14 x 9
Bedroom
- Description: Flooring: Carpet
- Features: Window Treatments
- Level: First
- Dimensions: 17 x 13
Bedroom
- Description: Flooring: Carpet
- Features: Window Treatments
- Level: First
- Dimensions: 16 x 14
Primary bathroom
- Description: Flooring: Ceramic Tile
- Features: Window Treatments
- Level: First
- Dimensions: 14 x 9
Bathroom
- Description: Flooring: Hardwood
- Features: Window Treatments
- Level: First
- Dimensions: 6 x 6
Bathroom
- Description: Flooring: Ceramic Tile
- Features: Window Treatments
- Level: First
- Dimensions: 11.5 x 5
Dining room
- Description: Flooring: Hardwood
- Features: Window Treatments
- Level: First
- Dimensions: 15 x 12
Eat in kitchen
- Description: Flooring: Hardwood
- Features: Granite Counters
- Level: First
- Dimensions: 21.5 x 15
Entry foyer
- Description: Flooring: Hardwood
- Features: Window Treatments
- Level: First
- Dimensions: 16.5 x 10
Family room
- Description: Flooring: Laminate
- Level: Lower
- Dimensions: 29 x 206
Great room
- Description: Flooring: Hardwood
- Features: Fireplace
- Level: First
- Dimensions: 20 x 20
Laundry
- Description: Flooring: Ceramic Tile
- Features: Window Treatments
- Level: First
- Dimensions: 9 x 8
Office
- Description: Flooring: Hardwood
- Features: Window Treatments
- Level: First
- Dimensions: 14.5 x 11
Heating
- Forced Air, Fireplace(s), Gas
Cooling
- Central Air, Ceiling Fan(s)
Appliances
- Included: Dryer, Dishwasher, Disposal, Microwave, Range, Refrigerator, Water Softener, Washer
- Laundry: Washer Hookup, Gas Dryer Hookup, Main Level, Laundry Tub, Sink
Features
- Breakfast Bar, Eat-in Kitchen, Granite Counters, High Ceilings, His and Hers Closets, Kitchen Island, Primary Downstairs, Multiple Closets, Open Floorplan, Pantry, Recessed Lighting, Walk-In Closet(s)
- Windows: Blinds, Drapes, Plantation Shutters
- Basement: Crawl Space,Partially Finished,Sump Pump,Storage Space
- Number of fireplaces: 1
- Fireplace features: Gas Log, Masonry, Gas
Interior area
- Total structure area: 3,485
- Total interior livable area: 3,485 sqft
- Finished area above ground: 2,876
- Finished area below ground: 609
Property
Parking
- Parking features: Concrete, Electricity, Garage Faces Side, Water Available
- Garage spaces: 3
Features
- Levels: One
- Stories: 1
- Patio & porch: Deck, Front Porch
- Exterior features: Gas Grill
- Has view: Yes
- View description: Trees/Woods
Lot
- Size: 2.04 Acres
- Features: Cul-De-Sac, Landscaped, Many Trees, Wooded
Details
- Parcel number: 02419906
Construction
Type & style
- Home type: SingleFamily
- Architectural style: Conventional,Ranch
- Property subtype: Single Family Residence
Materials
- Cedar
- Foundation: Block
- Roof: Asphalt,Fiberglass
Condition
- Year built: 1992
Details
- Warranty included: Yes
Utilities & green energy
- Sewer: Septic Tank
- Water: Well
Community & HOA
Community
- Features: Lake
- Security: Smoke Detector(s)
- Subdivision: Peppermill Chase
HOA
- Has HOA: Yes
- Services included: Common Area Maintenance
- HOA fee: $700 annually
- HOA name: Peppermill Chase Owners Association
Location
- Region: Chagrin Falls
Financial & listing details
- Price per square foot: $231/sqft
- Tax assessed value: $569,500
- Annual tax amount: $10,670
- Date on market: 11/20/2025
- Cumulative days on market: 5 days
- Listing agreement: Exclusive Right To Sell
- Listing terms: Cash,Conventional,FHA,VA Loan
Price history
| Date | Event | Price |
|---|---|---|
| 12/9/2025 | Sold | $806,200+16%$231/sqft |
Source: MLS Now #5173052 Report a problem | ||
| 11/24/2025 | Pending sale | $695,000$199/sqft |
Source: MLS Now #5173052 Report a problem | ||
| 11/20/2025 | Listed for sale | $695,000$199/sqft |
Source: MLS Now #5173052 Report a problem | ||
Public tax history
| Year | Property taxes | Tax assessment |
|---|---|---|
| 2025 | $10,750 +0.7% | $199,330 |
| 2024 | $10,670 +11.4% | $199,330 |
| 2023 | $9,577 +4.8% | $199,330 +33.6% |
| 2022 | $9,142 -0.3% | $149,210 |
| 2021 | $9,172 -2.7% | $149,210 |
| 2020 | $9,422 +3.9% | $149,210 +13.3% |
| 2019 | $9,064 +0.4% | $131,710 |
| 2018 | $9,027 0% | $131,710 |
| 2017 | $9,030 +6.4% | $131,710 +8.6% |
| 2016 | $8,486 +2.8% | $121,310 |
| 2015 | $8,253 +9.4% | $121,310 |
| 2014 | $7,543 -0.8% | $121,310 |
| 2013 | $7,600 +0.1% | $121,310 |
| 2012 | $7,593 -0.2% | $121,310 |
| 2011 | $7,610 -6.1% | $121,310 -11.3% |
| 2010 | $8,104 +2.1% | $136,820 |
| 2009 | $7,938 -0.2% | $136,820 |
| 2008 | $7,952 -0.2% | $136,820 |
| 2007 | $7,967 +1.5% | $136,820 |
| 2006 | $7,850 -0.1% | $136,820 |
| 2005 | $7,862 +20.6% | $136,820 +12.6% |
| 2004 | $6,521 +2% | $121,560 |
| 2003 | $6,393 +0.5% | $121,560 |
| 2002 | $6,362 +5.5% | $121,560 +7.4% |
| 2001 | $6,029 +1.3% | $113,230 |
| 2000 | $5,954 +1.3% | $113,230 |
| 1999 | $5,879 | $113,230 |
Find assessor info on the county website
Neighborhood: Bainbridge
Nearby homes
- $961,2004 bd3 ba3.7k sqft8630 Chase Dr, Chagrin Falls, OH 44023Off Market
- $735,1004 bd3 ba3.2k sqft8664 Chase Dr, Chagrin Falls, OH 44023Off Market
- $800,0004 bd5 ba6.4k sqft8682 Chase Dr, Chagrin Falls, OH 44023Sold
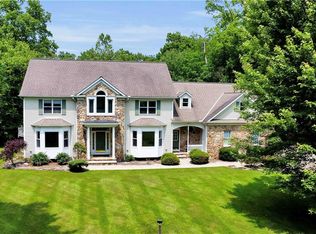
- $879,8004 bd4 ba3.5k sqft8610 Chase Dr, Chagrin Falls, OH 44023Off Market
- $980,8005 bd6 ba6.2k sqft8659 Chase Dr, Chagrin Falls, OH 44023Off Market
- $765,0004 bd4 ba4.9k sqft8698 Chase Dr, Chagrin Falls, OH 44023Sold
- $903,3004 bd5 ba6.1k sqft8649 Chase Dr, Chagrin Falls, OH 44023Off Market
- $810,0004 bd3 ba3.5k sqft8725 Chase Dr, Chagrin Falls, OH 44023Sold
Nearby schools
GreatSchools rating
- 7/10Kenston Middle SchoolGrades: 4-7Distance: 2.6 mi
- 8/10Kenston High SchoolGrades: 8-12Distance: 2.5 mi
- 10/10Timmons Elementary SchoolGrades: PK-3Distance: 2.7 mi
Schools provided by the listing agent
- District: Kenston LSD - 2804
Source: MLS Now. This data may not be complete. We recommend contacting the local school district to confirm school assignments for this home.
Get a cash offer in 3 minutes
Find out how much your home could sell for in as little as 3 minutes with a no-obligation cash offer.
Estimated market value
$840,700
Get a cash offer in 3 minutes
Find out how much your home could sell for in as little as 3 minutes with a no-obligation cash offer.
Estimated market value
$840,700
- Ohio
- Geauga County
- Chagrin Falls
- 44023
- Bainbridge
- 8652 Chase Dr
Nearby cities
Nearby neighborhoods
Nearby zip codes
Other Chagrin Falls Topics
