Nestled on a serene 2.1-acre wooded lot in the sought-after Peppermill Chase development, this beautifully updated 4-bedroom, 3.5-bath home offers a perfect blend of modern convenience and natural beauty. Thoughtfully renovated over the years, this home is truly turnkey with extensive upgrades throughout. Step inside to find a two-story foyer, flanked by a cozy den and eat-in kitchen with gleaming hardwood flooring, fresh paint across the main floor, and updated lighting fixtures that add style and warmth. A spacious family room features a cozy gas-log fireplace, ideal for relaxing evenings. The heart of the home is a newly renovated, show-stopping kitchen! Highlights include Quartz countertops with a water-fall island that seats 4; custom cabinets and hood; porcelain farmhouse sink; stainless steel appliances including a 6 burner Thermadore range with double ovens and pot filler; under-cabinet lighting, and finishes designed to impress. Just off the kitchen, you'll find a newly remodeled powder room and laundry/mudroom, featuring built-in cabinetry and five cubbies, offering everyday convenience and functionality. Retreat to the remodeled first floor primary suite with attached office, walk-in closet and featuring a luxurious en-suite bath with separate water closets and a dual entry walk-in shower. The second floor boasts three additional bedrooms and a full bath, providing ample space for family or guests. The finished basement includes stylish LVP flooring, kitchenette, a full bathroom, and flexible living space perfect for entertaining or multigenerational living. Enjoy the outdoors from your expansive composite deck, surrounded by lush landscaping and wooded privacy. Additional updates include: AC/furnace (2022), 75 gallon water heater (2025), removed unhealthy trees (2025), Pella French doors (2017), roof (2020) & windows (2020)
Closed
$765,000
8698 Chase Dr, Chagrin Falls, OH 44023
4beds
4,992sqft
Single Family Residence
Built in 1993
2.21 Acres Lot
$814,400 Zestimate®
$153/sqft
$5,298 Estimated rent
Home value
$814,400
Estimated sales range
Not available
$5,298/mo
Zestimate® history
Owner options
List your home for rent
$5,298/mo
Rent Zestimate®
Find your next renter with Zillow Rental Manager. Plus, with online applications, you can quickly screen prospective tenants – for free.
$5,298/mo
Rent Zestimate®
Refinance and save
$4,769/mo
Est. payment
Refinancing to a lower rate could help reduce your monthly payments and save thousands over the life of the loan.
$4,769/mo
Est. payment
Explore your selling options
Work with a Zillow partner agent
Leverage their expertise and Zillow's premium Showcase listings to get your home seen by more buyers.
Get startedList with your own agent
Get your home in front of millions of buyers by listing it on Zillow.
Learn how to do itSell it yourself
Take full control of how buyers see your home on Zillow by listing For Sale by Owner (FSBO).
List your homeWhat's special
Gas-log fireplaceWater-fall islandWooded privacyTwo-story foyerSpacious family roomFinished basementRemodeled powder room
Zillow last checked:
Listing updated:
Listed by:
Emily C Burns 216-570-2223 emilyburns@theoterogroup.com,
RE/MAX Traditions,
Ted Otero 216-346-7301,
RE/MAX Traditions
Bought with:
Cindy L Mustafa, 2003002689
Keller Williams Chervenic Rlty
Mo Mustafa, 2015000503
Keller Williams Chervenic Rlty
Source: MLS Now,MLS#: 5126210 Originating MLS: Akron Cleveland Association of REALTORS
Originating MLS: Akron Cleveland Association of REALTORSFacts & features
Interior
Bedrooms & bathrooms
- Bedrooms: 4
- Bathrooms: 4
- Full bathrooms: 3
- 1/2 bathrooms: 1
- Main level bathrooms: 2
- Main level bedrooms: 1
Heating
- Forced Air, Gas
Cooling
- Central Air
Appliances
- Included: Dryer, Dishwasher, Disposal, Microwave, Range, Refrigerator, Water Softener, Washer
- Laundry: Main Level
Features
- Basement: Full,Partially Finished
- Number of fireplaces: 1
Interior area
- Total structure area: 4,992
- Total interior livable area: 4,992 sqft
- Finished area above ground: 3,024
- Finished area below ground: 1,968
Property
Parking
- Total spaces: 3
- Parking features: Garage, Garage Door Opener
- Garage spaces: 3
Features
- Levels: Two
- Stories: 2
- Patio & porch: Deck
- Fencing: Invisible
Lot
- Size: 2.21 Acres
Details
- Parcel number: 02419909
Construction
Type & style
- Home type: SingleFamily
- Architectural style: Colonial
- Property subtype: Single Family Residence
Materials
- Aluminum Siding, Stone
- Roof: Asphalt
Condition
- Year built: 1993
Details
- Warranty included: Yes
Utilities & green energy
- Sewer: Septic Tank
- Water: Well
Community & HOA
Community
- Security: Carbon Monoxide Detector(s), Smoke Detector(s)
- Subdivision: Peppermill Chase
HOA
- Has HOA: Yes
- Services included: Common Area Maintenance
- HOA fee: $700 annually
- HOA name: Peppermill Chase Owner's Association
Location
- Region: Chagrin Falls
Financial & listing details
- Price per square foot: $153/sqft
- Tax assessed value: $553,700
- Annual tax amount: $10,377
- Date on market: 5/28/2025
- Cumulative days on market: 59 days
- Listing terms: Cash,Conventional
Price history
| Date | Event | Price |
|---|---|---|
| 7/25/2025 | Sold | $765,000-4.4%$153/sqft |
Source:  MLS Now #5126210 Report a problem MLS Now #5126210 Report a problem | ||
| 7/25/2025 | Pending sale | $799,999$160/sqft |
Source: MLS Now #5126210 Report a problem | ||
| 6/24/2025 | Contingent | $799,999$160/sqft |
Source: MLS Now #5126210 Report a problem | ||
| 6/21/2025 | Price change | $799,999-3.6%$160/sqft |
Source: MLS Now #5126210 Report a problem | ||
| 6/10/2025 | Price change | $830,000-2.4%$166/sqft |
Source: MLS Now #5126210 Report a problem | ||
| 5/28/2025 | Listed for sale | $850,000+107.8%$170/sqft |
Source: MLS Now #5126210 Report a problem | ||
| 11/17/2017 | Listing removed | $409,000$82/sqft |
Source: Howard Hanna - Solon #3915818 Report a problem | ||
| 11/17/2017 | Pending sale | $409,000+4.3%$82/sqft |
Source: Howard Hanna - Solon #3915818 Report a problem | ||
| 11/15/2017 | Sold | $392,000-4.2%$79/sqft |
Source: MLS Now #3915818 Report a problem | ||
| 9/30/2017 | Price change | $409,000-7%$82/sqft |
Source: Howard Hanna - Solon #3915818 Report a problem | ||
| 8/16/2017 | Price change | $439,900+2.3%$88/sqft |
Source: Howard Hanna - Solon #3915818 Report a problem | ||
| 7/17/2017 | Price change | $429,900-4.4%$86/sqft |
Source: Howard Hanna - Solon #3915818 Report a problem | ||
| 6/29/2017 | Price change | $449,900-6.3%$90/sqft |
Source: Howard Hanna - Solon #3915818 Report a problem | ||
| 6/22/2017 | Listed for sale | $479,900+14.3%$96/sqft |
Source: Howard Hanna - Solon #3915818 Report a problem | ||
| 6/10/2002 | Sold | $420,000$84/sqft |
Source: MLS Now #2014393 Report a problem | ||
Public tax history
| Year | Property taxes | Tax assessment |
|---|---|---|
| 2025 | $10,455 +0.7% | $193,800 |
| 2024 | $10,377 +11.4% | $193,800 |
| 2023 | $9,315 -3.4% | $193,800 +23.2% |
| 2022 | $9,641 -0.3% | $157,330 |
| 2021 | $9,673 -4.8% | $157,330 |
| 2020 | $10,162 +5.2% | $157,330 +14.7% |
| 2019 | $9,655 +0.4% | $137,210 |
| 2018 | $9,615 -5.6% | $137,210 -5.6% |
| 2017 | $10,185 +11.6% | $145,290 +13.9% |
| 2016 | $9,126 +2.8% | $127,580 |
| 2015 | $8,882 +9.2% | $127,580 |
| 2014 | $8,134 -0.8% | $127,580 |
| 2013 | $8,195 +0.1% | $127,580 |
| 2012 | $8,188 -0.2% | $127,580 |
| 2011 | $8,205 -9.9% | $127,580 -14.9% |
| 2010 | $9,109 +4.7% | $149,940 |
| 2009 | $8,700 -0.2% | $149,940 |
| 2008 | $8,715 -0.2% | $149,940 |
| 2007 | $8,732 +1.5% | $149,940 |
| 2006 | $8,604 -0.1% | $149,940 |
| 2005 | $8,616 +10.1% | $149,940 +2.8% |
| 2004 | $7,826 +2% | $145,920 |
| 2003 | $7,673 +0.5% | $145,920 |
| 2002 | $7,636 +5.4% | $145,920 +7.2% |
| 2001 | $7,246 +1.3% | $136,120 |
| 2000 | $7,156 +1.3% | $136,120 |
| 1999 | $7,067 | $136,120 |
Find assessor info on the county website
Neighborhood: Bainbridge
Nearby homes
- $1,031,1005 bd4 ba6k sqft8720 Chase Dr, Chagrin Falls, OH 44023Off Market

- $800,0004 bd5 ba6.4k sqft8682 Chase Dr, Chagrin Falls, OH 44023Sold
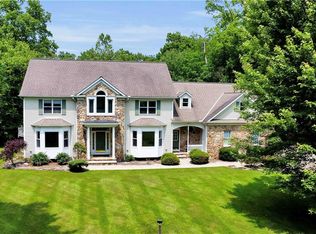
- $930,0004 bd6 ba6.8k sqft8695 Tamarack Trl, Chagrin Falls, OH 44023Sold
- $1,040,2005 bd6 ba3.8k sqft8665 Tamarack Trl, Chagrin Falls, OH 44023Off Market

- $810,0004 bd3 ba3.5k sqft8725 Chase Dr, Chagrin Falls, OH 44023Sold
- $735,1004 bd3 ba3.2k sqft8664 Chase Dr, Chagrin Falls, OH 44023Off Market
- $1,209,7004 bd6 ba3.9k sqft8635 Tamarack Trl, Chagrin Falls, OH 44023Off Market
- $806,2003 bd3 ba3.4k sqft8652 Chase Dr, Chagrin Falls, OH 44023Sold
Nearby schools
GreatSchools rating
- 7/10Kenston Middle SchoolGrades: 4-7Distance: 2.5 mi
- 8/10Kenston High SchoolGrades: 8-12Distance: 2.4 mi
- 10/10Timmons Elementary SchoolGrades: PK-3Distance: 2.6 mi
Schools provided by the listing agent
- District: Kenston LSD - 2804
Source: MLS Now. This data may not be complete. We recommend contacting the local school district to confirm school assignments for this home.
Get a cash offer in 3 minutes
Find out how much your home could sell for in as little as 3 minutes with a no-obligation cash offer.
Estimated market value
$814,400
Get a cash offer in 3 minutes
Find out how much your home could sell for in as little as 3 minutes with a no-obligation cash offer.
Estimated market value
$814,400
- Ohio
- Geauga County
- Chagrin Falls
- 44023
- Bainbridge
- 8698 Chase Dr
Nearby cities
Nearby neighborhoods
Nearby zip codes
Other Chagrin Falls Topics
