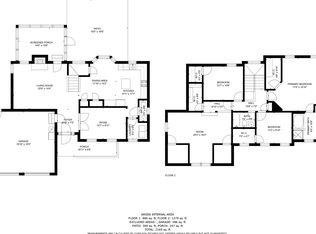
Charming Colonial Home in Desirable North Charleston, SCWelcome to this stunning two-story brick colonial home, nestled in one of North Charleston's most sought-after neighborhoods. Surrounded by mature landscaping and majestic trees, this property offers a tranquil retreat with natural shading and a serene backyard.The backyard is an entertainer's dream, featuring a custom rear Trek deck and a screened porch perfect for enjoying the sights and sounds of nature. The refinished hardwood floors, complemented by detailed moldings and baseboards throughout, add timeless elegance to the home.The primary suite, conveniently located on the main floor, boasts a spacious bathroom complete with a large soaker tub and shower. Ample walk-in storage throughout the home ensure plenty of space for all your needs. Upstairs, the FROG (Finished Room Over Garage) features a custom-built bunk, making it a versatile space that can easily serve as a 4th bedroom, home office, or playroom. The kitchen is well-appointed with stainless steel appliances, perfect for culinary adventures. The two-car garage includes space for your golf cart and features custom cabinets for additional storage. Additional highlights include: Gas water heater Central vacuum system Newly installed ceiling fans Shed (conveys with property) This home truly offers a blend of comfort, charm, and functionality. Schedule your private tour today and make this North Charleston gem yours!
Closed
$500,000
8652 Laurel Grove Ln, North Charleston, SC 29420
4beds
2,622sqft
Single Family Residence
Built in 1999
0.41 Acres Lot
$494,900 Zestimate®
$191/sqft
$2,799 Estimated rent
Home value
$494,900
$460,000 - $530,000
$2,799/mo
Zestimate® history
Owner options
List your home for rent
$2,799/mo
Rent Zestimate®
Find your next renter with Zillow Rental Manager. Plus, with online applications, you can quickly screen prospective tenants – for free.
$2,799/mo
Rent Zestimate®
Refinance and save
$2,958/mo
Est. payment
Refinancing to a lower rate could help reduce your monthly payments and save thousands over the life of the loan.
$2,958/mo
Est. payment
Explore your selling options
Work with a Zillow partner agent
Leverage their expertise and Zillow's premium Showcase listings to get your home seen by more buyers.
Get startedList with your own agent
Get your home in front of millions of buyers by listing it on Zillow.
Learn how to do itSell it yourself
Take full control of how buyers see your home on Zillow by listing For Sale by Owner (FSBO).
List your homeWhat's special
Two-car garageRefinished hardwood floorsTranquil retreatStainless steel appliancesScreened porchCustom-built bunkVersatile space
Zillow last checked:
Listing updated:
Listed by:
Real Broker, LLC
Bought with:
Real Broker, LLC
Source: CTMLS,MLS#: 24024905
Facts & features
Interior
Bedrooms & bathrooms
- Bedrooms: 4
- Bathrooms: 3
- Full bathrooms: 2
- 1/2 bathrooms: 1
Rooms
- Room types: Family Room, Office, Dining Room, Eat-In-Kitchen, Family, Foyer, Frog Attached, Laundry, Pantry, Separate Dining
Heating
- Central, Natural Gas
Cooling
- Central Air
Appliances
- Laundry: Gas Dryer Hookup, Washer Hookup, Laundry Room
Features
- Ceiling - Blown, Ceiling - Cathedral/Vaulted, Ceiling - Smooth, High Ceilings, Garden Tub/Shower, Walk-In Closet(s), Ceiling Fan(s), Central Vacuum, Eat-in Kitchen, Entrance Foyer, Frog Attached, Pantry
- Flooring: Carpet, Ceramic Tile, Wood
- Windows: Window Treatments
- Number of fireplaces: 1
- Fireplace features: Family Room, Gas, Gas Log, One
Interior area
- Total structure area: 2,622
- Total interior livable area: 2,622 sqft
Property
Parking
- Total spaces: 2
- Parking features: Garage, Garage Door Opener
- Garage spaces: 2
Features
- Levels: Two
- Stories: 2
- Patio & porch: Deck, Screened
- Fencing: Partial
Lot
- Size: 0.41 Acres
Details
- Parcel number: 1711504019000
Construction
Type & style
- Home type: SingleFamily
- Architectural style: Traditional
- Property subtype: Single Family Residence
Materials
- Brick
- Foundation: Crawl Space
- Roof: Architectural
Condition
- New construction: No
- Year built: 1999
Utilities & green energy
- Sewer: Public Sewer
- Water: Public
- Utilities for property: Charleston Water Service, Dominion Energy
Community & HOA
Community
- Features: Pool, Security, Tennis Court(s), Trash
- Security: Security System
- Subdivision: Whitehall
Location
- Region: North Charleston
Financial & listing details
- Price per square foot: $191/sqft
- Tax assessed value: $484,000
- Annual tax amount: $4,478
- Date on market: 1/28/2025
- Listing terms: Any,Cash,Conventional,FHA,VA Loan
Price history
| Date | Event | Price |
|---|---|---|
| 2/25/2025 | Sold | $500,000$191/sqft |
Source:  CTMLS #24024905 Report a problem CTMLS #24024905 Report a problem | ||
| 2/5/2025 | Listing removed | $500,000$191/sqft |
Source: CTMLS #24024905 Report a problem | ||
| 1/28/2025 | Listed for sale | $500,000$191/sqft |
Source: CTMLS #24024905 Report a problem | ||
| 12/13/2024 | Listing removed | $500,000$191/sqft |
Source: CTMLS #24024905 Report a problem | ||
| 12/10/2024 | Price change | $500,000-1.7%$191/sqft |
Source: CTMLS #24024905 Report a problem | ||
| 11/23/2024 | Price change | $508,456-8%$194/sqft |
Source: CTMLS #24024905 Report a problem | ||
| 11/18/2024 | Listed for sale | $552,670$211/sqft |
Source: CTMLS #24024905 Report a problem | ||
| 10/16/2024 | Listing removed | $552,670$211/sqft |
Source: CTMLS #24024905 Report a problem | ||
| 9/26/2024 | Listed for sale | $552,670+13.4%$211/sqft |
Source: CTMLS #24024905 Report a problem | ||
| 4/18/2022 | Sold | $487,500+6.2%$186/sqft |
Source: CTMLS #22006990 Report a problem | ||
| 3/28/2022 | Contingent | $459,000$175/sqft |
Source: CTMLS #22006990 Report a problem | ||
| 3/22/2022 | Listed for sale | $459,000$175/sqft |
Source: CTMLS #22006990 Report a problem | ||
Public tax history
| Year | Property taxes | Tax assessment |
|---|---|---|
| 2024 | $4,478 -65.1% | $19,360 |
| 2023 | $12,845 +535.2% | $19,360 -33.3% |
| 2022 | $2,022 | $29,040 +199.1% |
| 2021 | $2,022 | $9,709 |
| 2020 | -- | $9,709 +2.5% |
| 2019 | $1,860 | $9,470 -2.6% |
| 2018 | $1,860 +0.2% | $9,720 |
| 2017 | $1,856 | $9,720 |
| 2016 | $1,856 | $9,720 |
| 2015 | -- | $9,720 -96.4% |
| 2014 | -- | $273,585 +2400.8% |
| 2013 | $2,107 | $10,940 |
| 2012 | -- | $10,940 |
| 2011 | -- | $10,940 |
| 2010 | -- | $10,940 +14.9% |
| 2009 | -- | $9,520 |
| 2008 | -- | $9,520 |
| 2007 | -- | $9,520 |
| 2005 | -- | $9,520 +47.4% |
| 2004 | -- | $6,460 |
| 2003 | -- | $6,460 |
| 2002 | -- | $6,460 |
| 2001 | -- | $6,460 |
Find assessor info on the county website
Neighborhood: 29420
Nearby homes
- $431,5004 bd3 ba2.5k sqft8648 Laurel Grove Ln, North Charleston, SC 29420Off Market

- $505,0004 bd3 ba2.4k sqft8656 Laurel Grove Ln, North Charleston, SC 29420Sold

- $481,9005 bd3 ba2.9k sqft8657 Laurel Grove Ln, North Charleston, SC 29420Off Market
- $393,9004 bd2 ba2.1k sqft8526 Kennestone Ln, North Charleston, SC 29420Off Market
- $456,2004 bd3 ba2.7k sqft8644 Laurel Grove Ln, North Charleston, SC 29420Off Market
- $475,1004 bd2 ba2.7k sqft8660 Laurel Grove Ln, Charleston, SC 29420Off Market
- $523,0004 bd3 ba2.8k sqft8661 Laurel Grove Ln, Charleston, SC 29420Sold
- $387,0004 bd2 ba2k sqft8524 Kennestone Ln, North Charleston, SC 29420Off Market
Nearby schools
GreatSchools rating
- 4/10Eagle Nest Elementary SchoolGrades: PK-5Distance: 0.4 mi
- 3/10River Oaks Middle SchoolGrades: 6-8Distance: 0.5 mi
- 8/10Fort Dorchester High SchoolGrades: 9-12Distance: 1.3 mi
Schools provided by the listing agent
- Elementary: Eagle Nest
- Middle: River Oaks
- High: Ft. Dorchester
Source: CTMLS. This data may not be complete. We recommend contacting the local school district to confirm school assignments for this home.
Get a cash offer in 3 minutes
Find out how much your home could sell for in as little as 3 minutes with a no-obligation cash offer.
Estimated market value
$494,900
Get a cash offer in 3 minutes
Find out how much your home could sell for in as little as 3 minutes with a no-obligation cash offer.
Estimated market value
$494,900
- South Carolina
- Dorchester County
- North Charleston
- 29420
- 8652 Laurel Grove Ln
Nearby cities
Nearby zip codes
Other North Charleston Topics
- Apartments for Rent in 29420
- Houses for Sale in 29420
- Houses for Rent in 29420
- 29420 Real Estate
- North Charleston Condos
- Houses for Sale in North Charleston
- Newest Listings in North Charleston
- North Charleston Home Values
- North Charleston Real Estate Agents
- North Charleston Refinance
- North Charleston Mortgage Rates
