Skip main navigation
Closed
  • $523,000

    8661 Laurel Grove Ln, Charleston, SC 29420

    4beds
    2,850sqft
    Single Family Residence
    Built in 1995
    0.51 Acres Lot
    $518,800 Zestimate®
    $184/sqft
    $2,881 Estimated rent

    Home value

    $518,800

    $488,000 - $550,000

    $2,881/mo

    Zestimate® history
    Loading
    Loading...

    Owner options

    List your home for rent

    $2,881/mo

    Rent Zestimate®

    Find your next renter with Zillow Rental Manager. Plus, with online applications, you can quickly screen prospective tenants – for free.

    Learn more

    $2,881/mo

    Rent Zestimate®

    Refinance and save

    $3,063/mo

    Est. payment

    Refinancing to a lower rate could help reduce your monthly payments and save thousands over the life of the loan.

    See today's rates

    $3,063/mo

    Est. payment

    Explore your selling options

    Work with a Zillow partner agent

    Leverage their expertise and Zillow's premium Showcase listings to get your home seen by more buyers.

    Get started

    List with your own agent

    Get your home in front of millions of buyers by listing it on Zillow.

    Learn how to do it

    Sell it yourself

    Take full control of how buyers see your home on Zillow by listing For Sale by Owner (FSBO).

    List your home

    What's special

    Brick gas fireplacePond viewBrand new carpetArchitectural roofCorner lotStainless steel appliancesHardwood foyer
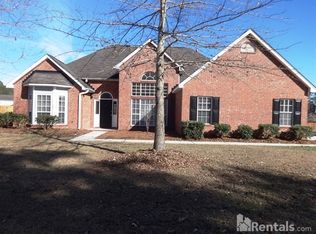
    Welcome home to this colonial brick home located in the peaceful neighborhood of Whitehall subdivision. This custom built, one owner home is situated on a half acre, corner lot with a two car side entry garage. As you approach the full front porch, you will notice architectural roof with a 50 year transferable warranty, along with a transferable termite bond. Upon entering you are greeted with a spectacular view of a floor to ceiling palladium window in the breakfast room. Well maintained wood flooring on first story. Kitchen features quartz countertops, stainless steel appliances, custom cabinetry and oversized walk in pantry. Dining room with large bay window. Great room has brick gas fire place. As you go upstairs on elegant oak tread stairs you are greeted withbrand new carpet on entire second story with upgraded padding in all four bedrooms, closets and hallways. The generously sized master bedroom offers an ensuite with two separate custom vanities, each with their own sinks, a matching jacuzzi soaker jetted tub and separate enclosed shower. Separate water closet provides additional privacy. Large walk in closet offers tons of storage space. Sizeable fourth bedroom over the garage has additional storage options with large closet and two eave storage areas. The oversized 24' x 24' garage has a 12' high ceiling with fully insulated walls, and attached small office/craft room that is fully climate controlled. Lawn has been meticulously cared for with irrigation system, and a pond view. Live oaks, water oaks and red oaks provide shade and privacy. Located in Dorchester District Two School District and convenient to Dorchester Road, Boeing, Bosch, Air Force Base, shopping- Home Goods, First Watch etc. Neighborhood features community pool, tennis court, walking paths and water ponds.

    Zillow last checked:

    Listing updated:

    Listed by:

    AgentOwned Realty Co. Premier Group, Inc.

    Bought with:

    Lois Lane Properties

    Source: CTMLS,MLS#: 25012206MLS Logo

    Facts & features

    Interior

    Bedrooms & bathrooms
    • Bedrooms: 4
    • Bathrooms: 3
    • Full bathrooms: 2
    • 1/2 bathrooms: 1
    Heating
    • Central, Natural Gas, Water-To-Air
    Cooling
    • Central Air
    Appliances
    • Laundry: Gas Dryer Hookup, Washer Hookup
    Features
    • Ceiling - Blown, Ceiling - Cathedral/Vaulted, High Ceilings, Walk-In Closet(s), Ceiling Fan(s), Eat-in Kitchen, Formal Living, Entrance Foyer, Pantry
    • Flooring: Carpet, Luxury Vinyl, Wood
    • Number of fireplaces: 1
    • Fireplace features: Gas Log, Living Room, One
    Interior area
    • Total structure area: 2,850
    • Total interior livable area: 2,850 sqft

    Property

    Parking
    • Total spaces: 2
    • Parking features: Garage, Attached
    • Attached garage spaces: 2
    Features
    • Levels: Two
    • Stories: 2
    • Entry location: Ground Level
    • Patio & porch: Front Porch
    • Exterior features: Lawn Irrigation
    • Waterfront features: Pond
    Lot
    • Size: 0.51 Acres
    • Features: .5 - 1 Acre, Wooded
    Details
    • Additional structures: Workshop
    • Parcel number: 1711505001000

    Construction

    Type & style
    • Home type: SingleFamily
    • Architectural style: Colonial
    • Property subtype: Single Family Residence
    Materials
    • Brick, Vinyl Siding
    • Foundation: Crawl Space
    • Roof: Architectural
    Condition
    • New construction: No
    • Year built: 1995

    Utilities & green energy

    • Sewer: Public Sewer
    • Water: Public
    • Utilities for property: Charleston Water Service, Dominion Energy

    Community & neighborhood

    Community
    • Community features: Park, Pool, Tennis Court(s), Trash, Walk/Jog Trails
    Location
    • Region: Charleston
    • Subdivision: Whitehall

    Other

    Other facts
    • Listing terms: Cash,Conventional,FHA,VA Loan

    Price history

    DateEventPrice
    7/15/2025Sold$523,000-3.1%$184/sqft
    Source: CTMLS #25012206 Report a problem
    5/2/2025Listed for sale$540,000-1.4%$189/sqft
    Source: CTMLS #25012206 Report a problem
    10/18/2024Listing removed$547,900$192/sqft
    Source: CTMLS #24024943 Report a problem
    10/18/2024Price change$547,900-0.4%$192/sqft
    Source: CTMLS #24024943 Report a problem
    9/27/2024Listed for sale$550,000$193/sqft
    Source: CTMLS #24024943 Report a problem

    Public tax history

    YearProperty taxesTax assessment
    2024-- $15,098 +66.9%
    2023-- $9,045
    2022-- $9,045
    2021-- $9,045
    2020-- $9,045 0%
    2019$1,764 $9,046 -4.9%
    2018$1,764 -22.8%$9,510
    2017$2,283 $9,510
    2016$2,283 $9,510
    2015-- $9,510 -96.7%
    2014-- $286,900 +2399.1%
    2013$2,674 $11,480
    2012-- $11,480 +20.7%
    2008-- $9,510
    2007-- $9,510
    2005-- $9,510 +42.2%
    2004-- $6,690
    2003-- $6,690
    2002-- $6,690
    2001-- $6,690

    Find assessor info on the county website

    Neighborhood: 29420

    Nearby schools

    GreatSchools rating
    Schools provided by the listing agent
    • Elementary: Eagle Nest
    • Middle: River Oaks
    • High: Ft. Dorchester

    Source: CTMLS. This data may not be complete. We recommend contacting the local school district to confirm school assignments for this home.

    Get a cash offer in 3 minutes
    Find out how much your home could sell for in as little as 3 minutes with a no-obligation cash offer.
    Estimated market value
    $518,800
    Get a cash offer in 3 minutes
    Find out how much your home could sell for in as little as 3 minutes with a no-obligation cash offer.
    Estimated market value
    $518,800