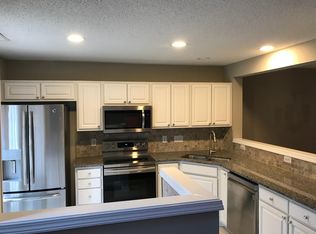
Move-in ready and thoughtfully updated, this 2-bedroom, 2.5-bath townhouse offers low-maintenance living with stylish touches throughout. Located in Ballantyne with its top-rated schools, this home is just 5 minutes to Morrison YMCA and only 3 minutes to Stonecrest. The main level features updated wood laminate flooring and a freshly painted interior, creating a clean and inviting space from the moment you enter. The kitchen and living areas flow seamlessly, making everyday living and entertaining easy.
Upstairs, both bedrooms offer comfortable retreats with convenient access to their own bathrooms. The utility room also includes new flooring.
Enjoy outdoor living in the private, fenced back patio—perfect for relaxing or hosting guests. A single-car garage provides additional storage and convenience. Community amenities include an outdoor pool, and lawn maintenance is included, allowing you to spend more time enjoying your home and less time on upkeep!
Closed
Zestimate®
$285,000
8652 Robinson Forest Dr, Charlotte, NC 28277
2beds
1,271sqft
Townhouse
Built in 2003
0.04 Acres Lot
$285,000 Zestimate®
$224/sqft
$1,836 Estimated rent
Home value
$285,000
$268,000 - $302,000
$1,836/mo
Zestimate® history
Owner options
List your home for rent
$1,836/mo
Rent Zestimate®
Find your next renter with Zillow Rental Manager. Plus, with online applications, you can quickly screen prospective tenants – for free.
$1,836/mo
Rent Zestimate®
Refinance and save
$1,726/mo
Est. payment
Refinancing to a lower rate could help reduce your monthly payments and save thousands over the life of the loan.
$1,726/mo
Est. payment
Explore your selling options
Work with a Zillow partner agent
Leverage their expertise and Zillow's premium Showcase listings to get your home seen by more buyers.
Get startedList with your own agent
Get your home in front of millions of buyers by listing it on Zillow.
Learn how to do itSell it yourself
Take full control of how buyers see your home on Zillow by listing For Sale by Owner (FSBO).
List your homeWhat's special
Private fenced back patioFreshly painted interiorClean and inviting spaceSingle-car garageUpdated wood laminate flooring
Zillow last checked:
Listing updated:
Listed by:
Mike Morrell mike@dreamteamunited.com,
Keller Williams Connected,
Denise Hauser,
Keller Williams Connected
Bought with:
Kari McGregor
EXP Realty LLC Ballantyne
Source: Canopy MLS as distributed by MLS GRID,MLS#: 4360364
Facts & features
Interior
Bedrooms & bathrooms
- Bedrooms: 2
- Bathrooms: 3
- Full bathrooms: 2
- 1/2 bathrooms: 1
Primary bedroom
- Level: Upper
- Area: 173.83 Square Feet
- Dimensions: 16' 2" X 10' 9"
Bedroom s
- Level: Upper
- Area: 145.53 Square Feet
- Dimensions: 14' 8" X 9' 11"
Dining area
- Level: Main
- Area: 83.18 Square Feet
- Dimensions: 9' 5" X 8' 10"
Kitchen
- Level: Main
- Area: 98.91 Square Feet
- Dimensions: 9' 5" X 10' 6"
Living room
- Level: Main
- Area: 160.62 Square Feet
- Dimensions: 10' 3" X 15' 8"
Heating
- Central
Cooling
- Central Air
Appliances
- Included: Dishwasher, Electric Cooktop, Electric Oven, Electric Range, Refrigerator
- Laundry: Laundry Closet, Upper Level
Features
- Kitchen Island, Open Floorplan, Walk-In Closet(s)
- Flooring: Carpet, Laminate, Tile
- Has basement: No
- Fireplace features: Gas Log, Living Room
Interior area
- Total structure area: 1,271
- Total interior livable area: 1,271 sqft
- Finished area above ground: 1,271
- Finished area below ground: 0
Property
Parking
- Total spaces: 1
- Parking features: Driveway, Attached Garage, Garage on Main Level
- Attached garage spaces: 1
- Has uncovered spaces: Yes
Features
- Levels: Two
- Stories: 2
- Entry location: Main
- Patio & porch: Covered, Patio, Porch
- Exterior features: Lawn Maintenance
- Pool features: Community
- Fencing: Back Yard,Fenced
Lot
- Size: 0.04 Acres
Details
- Parcel number: 22328675
- Zoning: N2-A
- Special conditions: Standard
Construction
Type & style
- Home type: Townhouse
- Property subtype: Townhouse
Materials
- Brick Partial, Vinyl
- Foundation: Slab
Condition
- New construction: No
- Year built: 2003
Utilities & green energy
- Sewer: Public Sewer
- Water: City
Community & HOA
Community
- Subdivision: Tyler Woods
HOA
- Has HOA: Yes
Location
- Region: Charlotte
Financial & listing details
- Price per square foot: $224/sqft
- Tax assessed value: $272,600
- Annual tax amount: $2,145
- Date on market: 3/26/2026
- Cumulative days on market: 2 days
- Listing terms: Cash,Conventional,FHA,VA Loan
- Exclusions: washer & dryer
- Road surface type: Concrete, Paved
Price history
| Date | Event | Price |
|---|---|---|
| 4/30/2026 | Sold | $285,000+1.8%$224/sqft |
Source:  Canopy MLS as distributed by MLS GRID #4360364 Report a problem Canopy MLS as distributed by MLS GRID #4360364 Report a problem | ||
| 3/29/2026 | Pending sale | $280,000$220/sqft |
Source: Canopy MLS as distributed by MLS GRID #4360364 Report a problem | ||
| 3/26/2026 | Listed for sale | $280,000$220/sqft |
Source: Canopy MLS as distributed by MLS GRID #4360364 Report a problem | ||
Public tax history
| Year | Property taxes | Tax assessment |
|---|---|---|
| 2025 | $2,145 +1.5% | $272,600 |
| 2024 | $2,114 +3.4% | $272,600 |
| 2023 | $2,044 +11.9% | $272,600 +47.2% |
| 2022 | $1,827 | $185,200 |
| 2021 | $1,827 | $185,200 |
| 2020 | $1,827 +0.3% | $185,200 |
| 2019 | $1,821 +5.2% | $185,200 +42.7% |
| 2018 | $1,730 +1.7% | $129,800 |
| 2017 | $1,701 | $129,800 |
| 2016 | $1,701 | $129,800 |
| 2015 | $1,701 -0.3% | $129,800 |
| 2014 | $1,706 | $129,800 |
| 2013 | -- | $129,800 |
| 2012 | -- | $129,800 |
| 2011 | -- | $129,800 +5.5% |
| 2010 | -- | $123,000 |
| 2009 | -- | $123,000 |
| 2008 | -- | $123,000 |
| 2007 | -- | $123,000 |
| 2006 | -- | $123,000 |
| 2005 | -- | $123,000 |
| 2004 | -- | $123,000 +184.7% |
| 2003 | -- | $43,200 +27.1% |
| 2002 | -- | $34,000 |
Find assessor info on the county website
Neighborhood: Ballantyne East
Nearby homes
- $313,3002 bd2 ba1.4k sqft8648 Robinson Forest Dr, Charlotte, NC 28277Off Market
- $336,5003 bd2 ba1.5k sqft8656 Robinson Forest Dr, Charlotte, NC 28277Off Market
- $352,0003 bd2 ba1.6k sqft8644 Robinson Forest Dr, Charlotte, NC 28277Off Market
- $341,5003 bd2 ba1.5k sqft8660 Robinson Forest Dr, Charlotte, NC 28277Off Market
- $372,5003 bd3 ba1.6k sqft8640 Robinson Forest Dr, Charlotte, NC 28277Sold
- $400,0002 bd3 ba1.6k sqft8636 Robinson Forest Dr, Charlotte, NC 28277Sold
- $326,5002 bd3 ba1.4k sqft8653 Robinson Forest Dr, Charlotte, NC 28277Sold
- $341,4002 bd2 ba1.5k sqft8649 Robinson Forest Dr, Charlotte, NC 28277Off Market
Nearby schools
GreatSchools rating
- 10/10Hawk Ridge ElementaryGrades: PK-5Distance: 3.8 mi
- 10/10Jay M Robinson MiddleGrades: 6-8Distance: 2.1 mi
- 7/10Ballantyne Ridge High SchoolGrades: 9-12Distance: 2 mi
Schools provided by the listing agent
- Elementary: Hawk Ridge
- Middle: Jay M. Robinson
- High: Ballantyne Ridge
Source: Canopy MLS as distributed by MLS GRID. This data may not be complete. We recommend contacting the local school district to confirm school assignments for this home.
Get a cash offer in 3 minutes
Find out how much your home could sell for in as little as 3 minutes with a no-obligation cash offer.
Estimated market value
$285,000
Get a cash offer in 3 minutes
Find out how much your home could sell for in as little as 3 minutes with a no-obligation cash offer.
Estimated market value
$285,000
- North Carolina
- Mecklenburg County
- Charlotte
- 28277
- Ballantyne East
- 8652 Robinson Forest Dr
Nearby cities
Nearby neighborhoods
Nearby zip codes
Other Charlotte Topics
