Skip main navigation
Sold for $375,000
  • $375,000

    8653 E Dry Creek Road #1114, Englewood, CO 80112

    2beds
    1,027sqft
    Condominium
    Built in 1994
    -- sqft lot
    $362,900 Zestimate®
    $365/sqft
    $2,070 Estimated rent

    Home value

    $362,900

    $337,000 - $388,000

    $2,070/mo

    Zestimate® history
    Loading
    Loading...

    Owner options

    List your home for rent

    $2,070/mo

    Rent Zestimate®

    Find your next renter with Zillow Rental Manager. Plus, with online applications, you can quickly screen prospective tenants – for free.

    Learn more

    $2,070/mo

    Rent Zestimate®

    Refinance and save

    $2,614/mo

    Est. payment

    Refinancing to a lower rate could help reduce your monthly payments and save thousands over the life of the loan.

    See today's rates

    $2,614/mo

    Est. payment

    Explore your selling options

    Work with a Zillow partner agent

    Leverage their expertise and Zillow's premium Showcase listings to get your home seen by more buyers.

    Get started

    List with your own agent

    Get your home in front of millions of buyers by listing it on Zillow.

    Learn how to do it

    Sell it yourself

    Take full control of how buyers see your home on Zillow by listing For Sale by Owner (FSBO).

    List your home

    What's special

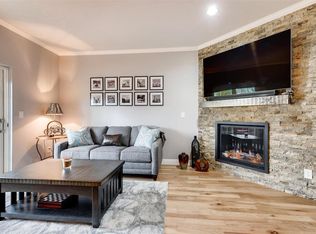
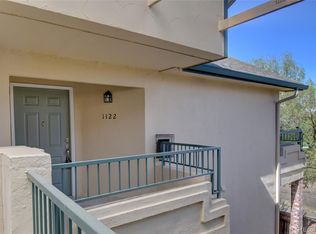
    Welcome to this charming ground floor condominium nestled in the serene and secure Saddle Ridge Community, in the heart of the prestigious Denver Tech Center (DTC). This delightful 2-bedroom, 2-bathroom home offers a seamless blend of style and comfort, perfect for modern living. The updated eat-in kitchen, complete with stainless steel appliances, is great for all your culinary needs. Gleaming wood floors flow throughout, and the cozy gas fireplace in the living room provides a warm ambiance for relaxation. Enjoy the beauty of the morning sun as it fills the space with natural light, keeping the afternoons refreshingly cool during the summer months. The primary bedroom is a peaceful retreat featuring a walk-in closet and a full ensuite bathroom with double sinks. Step out onto the gated patio for a moment of tranquility. Practicality meets convenience with a 1-car attached garage, which includes a work and storage area. Situated in a fantastic HOA community, residents can take advantage of the marvelous pool, clubhouse with an event room, and a fully equipped workout facility. Benefit from the excellent location with easy access to I-25 and just a half-mile distance to the light rail, making commuting a breeze. Embrace the opportunity to call this exquisite condominium your new home!

    Zillow last checked:

    Listing updated:

    Listed by:

    David Jimenez 303-517-0345 david@gerhomes.com,

    Greenwood Estates Realty LLC

    Bought with:

    Charles Nicholson, 040028634

    Keller Williams DTC

    Source: REcolorado as distributed by MLS GRID,MLS#: 4744790MLS Logo

    Facts & features

    Interior

    Bedrooms & bathrooms
    • Bedrooms: 2
    • Bathrooms: 2
    • Full bathrooms: 1
    • 3/4 bathrooms: 1
    • Main level bathrooms: 2
    • Main level bedrooms: 2
    Primary bedroom
    • Level: Main
    • Area: 170 Square Feet
    • Dimensions: 13.6 x 12.5
    Bedroom
    • Level: Main
    • Area: 136.73 Square Feet
    • Dimensions: 11.3 x 12.1
    Primary bathroom
    • Level: Main
    • Area: 57.33 Square Feet
    • Dimensions: 11.7 x 4.9
    Bathroom
    • Level: Main
    • Area: 53.07 Square Feet
    • Dimensions: 8.7 x 6.1
    Dining room
    • Level: Main
    • Area: 60 Square Feet
    • Dimensions: 10 x 6
    Kitchen
    • Level: Main
    • Area: 73.32 Square Feet
    • Dimensions: 9.4 x 7.8
    Laundry
    • Level: Main
    • Area: 77.35 Square Feet
    • Dimensions: 9.1 x 8.5
    Living room
    • Level: Main
    • Area: 238.68 Square Feet
    • Dimensions: 15.6 x 15.3
    Heating
    • Forced Air, Natural Gas
    Cooling
    • Central Air
    Appliances
    • Included: Dishwasher, Microwave, Oven, Refrigerator
    • Laundry: In Unit
    Features
    • Ceiling Fan(s), Eat-in Kitchen, Kitchen Island, Pantry, Primary Suite, Walk-In Closet(s)
    • Flooring: Carpet, Tile, Wood
    • Has basement: No
    • Number of fireplaces: 1
    • Fireplace features: Family Room, Gas, Gas Log
    • Common walls with other units/homes: 2+ Common Walls
    Interior area
    • Total structure area: 1,027
    • Total interior livable area: 1,027 sqft
    • Finished area above ground: 1,027

    Property

    Parking
    • Total spaces: 2
    • Parking features: Garage - Attached
    • Attached garage spaces: 1
    • Details: Reserved Spaces: 1
    Features
    • Levels: One
    • Stories: 1
    • Entry location: Ground
    • Patio & porch: Covered
    Details
    • Parcel number: 034387455
    • Special conditions: Standard

    Construction

    Type & style
    • Home type: Condo
    • Property subtype: Condominium
    • Attached to another structure: Yes
    Materials
    • Brick, Concrete, Frame, Stucco
    • Roof: Composition
    Condition
    • Year built: 1994

    Utilities & green energy

    • Sewer: Public Sewer
    • Water: Public

    Community & neighborhood

    Security
    • Security features: Carbon Monoxide Detector(s), Smoke Detector(s)
    Location
    • Region: Centennial
    • Subdivision: Saddle Ridge

    HOA & financial

    HOA
    • Has HOA: Yes
    • HOA fee: $450 monthly
    • Services included: Maintenance Grounds, Trash, Water
    • Association name: Association & Community Management
    • Association phone: 303-233-4646

    Other

    Other facts
    • Listing terms: Cash,Conventional,FHA,VA Loan
    • Ownership: Individual
    • Road surface type: Paved

    Price history

    DateEventPrice
    7/10/2025Sold$375,000-1.3%$365/sqft
    Source: REcolorado as distributed by MLS GRID #4744790 Report a problem
    5/5/2025Pending sale$380,000$370/sqft
    Source: REcolorado as distributed by MLS GRID #4744790 Report a problem
    4/24/2025Listed for sale$380,000+35.7%$370/sqft
    Source: REcolorado as distributed by MLS GRID #4744790 Report a problem
    3/27/2019Sold$280,000-5.1%$273/sqft
    Source: Public Record Report a problem
    2/26/2019Pending sale$295,000$287/sqft
    Source: Redfin Corporation #3420016 Report a problem
    2/21/2019Listed for sale$295,000+78.4%$287/sqft
    Source: Redfin Corporation #3420016 Report a problem
    6/23/2009Sold$165,400-2.6%$161/sqft
    Source: Public Record Report a problem
    3/18/2009Listed for sale$169,900+9.6%$165/sqft
    Source: Listhub #753503 Report a problem
    2/17/2006Sold$155,000-8.6%$151/sqft
    Source: Public Record Report a problem
    3/30/2004Sold$169,500$165/sqft
    Source: Public Record Report a problem

    Public tax history

    YearProperty taxesTax assessment
    2025$2,410 +12.5%$24,088 +3.8%
    2024$2,141 +9.3%$23,216 -14.5%
    2023$1,959 -0.8%$27,161 +34.4%
    2022$1,974 $20,211 -2.8%
    2021-- $20,792 +0.9%
    2020$1,975 +12.9%$20,613
    2019$1,749 --
    2018$1,749 +1%$17,950
    2017$1,731 $17,950 +27.1%
    2016-- $14,121
    2015-- $14,121 +43.9%
    2014$1,392 +30.9%$9,815 -17.5%
    2013$1,063 $11,890
    2012-- $11,890
    2011$1,327 +2.5%$11,890 -12.6%
    2010$1,295 0%$13,600
    2009$1,296 $13,600 +0.9%
    2008-- $13,477
    2007-- $13,477 -1%
    2006-- $13,620
    2005-- $13,620

    Find assessor info on the county website

    Neighborhood: 80112

    Nearby schools

    GreatSchools rating
    Schools provided by the listing agent
    • Elementary: Walnut Hills
    • Middle: Campus
    • High: Cherry Creek
    • District: Cherry Creek 5

    Source: REcolorado as distributed by MLS GRID. This data may not be complete. We recommend contacting the local school district to confirm school assignments for this home.

    Get a cash offer in 3 minutes
    Find out how much your home could sell for in as little as 3 minutes with a no-obligation cash offer.
    Estimated market value
    $362,900
    Get a cash offer in 3 minutes
    Find out how much your home could sell for in as little as 3 minutes with a no-obligation cash offer.
    Estimated market value
    $362,900