How many boxes can you check with this wonderful floor plan and community? Are you looking for beautiful TN views that pull you outside to wide sidewalks, walking trails, and seven lakes? How about close proximity to the pool so you can easily walk over? What about a fenced, flat back yard with professionally installed lighting? This home offers all of those things. Are you looking for and open concept that also has intentional spaces for your family? The floor plan at 8653 Seven Lakes offers a luxurious primary ensuite on the main with coffered ceilings, french doors, two separate vanities, a water closet (with comfort height potty already in stalled in all 3 restrooms), and the large owners closet inside of the main bath. (Perfect for the early riser needing to get ready quietly.) On the main level you'll also find entry from the two car garage with high ceilings (hello home gym capability) into the main hall with a laundry room and powder room. Make your way to the living room with vaulted dome ceiling and fireplace, the open kitchen with working island, brand new dishwasher, walk-in pantry, and new stove, and the dining room with another dome ceiling (with additional ambient lighting) and lots of windows with wood shutters. Don't forget the screened porch leading to the 14x16 wood deck out back as well as the covered front porch. Upstairs is just as lovely with 2 bedrooms, a full bath, and a large bonus room all surrounding a lofted sitting room (kids living room, game space, office). You'll also find a floored storage room that could be the cutest hideaway nook as well. This home offers plenty of storage and new paint in 2022. New Hot water heater and pressure valve in 2021. New main level HVAC in 2020. 10 x 12 HOA approved shed/play house built in 2021. So much updated and ready to be your home. CALL THE LISTING AGENTS TODAY to tour this home. (*Surround sound system and both refrigerators are negotiable with an acceptable offer.)
Sold for $462,000
$462,000
8653 Seven Lakes Dr, Ooltewah, TN 37363
3beds
2,187sqft
Single Family Residence
Built in 2009
9,147 Square Feet Lot
$478,700 Zestimate®
$211/sqft
$2,396 Estimated rent
Home value
$478,700
$455,000 - $503,000
$2,396/mo
Zestimate® history
Owner options
List your home for rent
$2,396/mo
Rent Zestimate®
Find your next renter with Zillow Rental Manager. Plus, with online applications, you can quickly screen prospective tenants – for free.
$2,396/mo
Rent Zestimate®
Refinance and save
$3,440/mo
Est. payment
Refinancing to a lower rate could help reduce your monthly payments and save thousands over the life of the loan.
$3,440/mo
Est. payment
Explore your selling options
Work with a Zillow partner agent
Leverage their expertise and Zillow's premium Showcase listings to get your home seen by more buyers.
Get startedList with your own agent
Get your home in front of millions of buyers by listing it on Zillow.
Learn how to do itSell it yourself
Take full control of how buyers see your home on Zillow by listing For Sale by Owner (FSBO).
List your homeWhat's special
Zillow last checked:
Listing updated:
Listed by:
Courtney Collins 865-719-6640,
Keller Williams Realty,
Brad Collins 865-705-5322,
Keller Williams Realty
Bought with:
Katrina Morrow, 331225
Keller Williams Realty
Source: Greater Chattanooga Realtors,MLS#: 1389044
Facts & features
Interior
Bedrooms & bathrooms
- Bedrooms: 3
- Bathrooms: 3
- Full bathrooms: 2
- 1/2 bathrooms: 1
Heating
- Central, Electric
Cooling
- Central Air, Electric, Multi Units
Appliances
- Included: Disposal, Dishwasher, Electric Water Heater, Free-Standing Electric Range, Microwave
- Laundry: Electric Dryer Hookup, Gas Dryer Hookup, Laundry Room, Washer Hookup
Features
- Double Vanity, Granite Counters, High Ceilings, Pantry, Primary Downstairs, Walk-In Closet(s), Tub/shower Combo, En Suite, Separate Dining Room
- Flooring: Carpet, Hardwood, Tile
- Windows: Vinyl Frames
- Basement: Crawl Space
- Number of fireplaces: 1
- Fireplace features: Gas Starter, Gas Log, Living Room
Interior area
- Total structure area: 2,187
- Total interior livable area: 2,187 sqft
Property
Parking
- Total spaces: 2
- Parking features: Garage Door Opener, Garage Faces Front, Kitchen Level
- Attached garage spaces: 2
Features
- Levels: Two
- Patio & porch: Covered, Deck, Patio, Porch, Porch - Screened, Porch - Covered
- Exterior features: Lighting
- Pool features: Community
- Fencing: Fenced
- Has view: Yes
- View description: Other
Lot
- Size: 9,147 Square Feet
- Dimensions: 70 x 125
- Features: Level, Split Possible
Details
- Additional structures: Outbuilding
- Parcel number: 104j C 012
Construction
Type & style
- Home type: SingleFamily
- Property subtype: Single Family Residence
Materials
- Stone, Fiber Cement
- Foundation: Block, Brick/Mortar, Stone
- Roof: Shingle
Condition
- New construction: No
- Year built: 2009
Utilities & green energy
- Water: Public
- Utilities for property: Cable Available, Electricity Available, Phone Available, Sewer Connected, Underground Utilities
Community & HOA
Community
- Features: Sidewalks, Pond
- Security: Gated Community, Smoke Detector(s), Security System
- Subdivision: Seven Lakes
HOA
- Has HOA: Yes
- HOA fee: $700 annually
Location
- Region: Ooltewah
Financial & listing details
- Price per square foot: $211/sqft
- Tax assessed value: $440,400
- Annual tax amount: $1,689
- Date on market: 5/19/2024
- Listing terms: Cash,Conventional,FHA,Owner May Carry,VA Loan
Price history
| Date | Event | Price |
|---|---|---|
| 6/7/2024 | Sold | $462,000-4.7%$211/sqft |
Source: Greater Chattanooga Realtors #1389044 Report a problem | ||
| 5/21/2024 | Contingent | $484,999$222/sqft |
Source: Greater Chattanooga Realtors #1389044 Report a problem | ||
| 5/19/2024 | Listed for sale | $484,999$222/sqft |
Source: Greater Chattanooga Realtors #1389044 Report a problem | ||
| 5/17/2024 | Contingent | $484,999$222/sqft |
Source: Greater Chattanooga Realtors #1389044 Report a problem | ||
| 4/15/2024 | Price change | $484,999-2%$222/sqft |
Source: Greater Chattanooga Realtors #1389044 Report a problem | ||
| 4/6/2024 | Price change | $494,998-1%$226/sqft |
Source: Greater Chattanooga Realtors #1389044 Report a problem | ||
| 3/25/2024 | Listed for sale | $499,998+10.9%$229/sqft |
Source: Greater Chattanooga Realtors #1389044 Report a problem | ||
| 8/12/2022 | Sold | $451,000+0.2%$206/sqft |
Source: Greater Chattanooga Realtors #1357305 Report a problem | ||
| 8/3/2022 | Pending sale | $450,000$206/sqft |
Source: Greater Chattanooga Realtors #1357305 Report a problem | ||
| 7/29/2022 | Listed for sale | $450,000$206/sqft |
Source: Greater Chattanooga Realtors #1357305 Report a problem | ||
| 7/3/2022 | Contingent | $450,000$206/sqft |
Source: Greater Chattanooga Realtors #1357305 Report a problem | ||
| 6/24/2022 | Listed for sale | $450,000+80.7%$206/sqft |
Source: Greater Chattanooga Realtors #1357305 Report a problem | ||
| 3/24/2021 | Listing removed | -- |
Source: Owner Report a problem | ||
| 10/29/2013 | Sold | $249,000-1.6%$114/sqft |
Source: Public Record Report a problem | ||
| 9/8/2013 | Price change | $253,000-0.8%$116/sqft |
Source: Owner Report a problem | ||
| 7/30/2013 | Price change | $254,999-1.2%$117/sqft |
Source: Keller Williams Realty #1195968 Report a problem | ||
| 7/10/2013 | Price change | $258,000-2.6%$118/sqft |
Source: Keller Williams Realty #1195968 Report a problem | ||
| 6/12/2013 | Listed for sale | $264,900+12.7%$121/sqft |
Source: Keller Williams Realty #1195968 Report a problem | ||
| 2/18/2010 | Sold | $235,000$107/sqft |
Source: Public Record Report a problem | ||
Public tax history
| Year | Property taxes | Tax assessment |
|---|---|---|
| 2025 | $1,678 -0.7% | $110,100 +46.6% |
| 2024 | $1,690 | $75,125 |
| 2023 | $1,690 | $75,125 |
| 2022 | $1,690 +0.5% | $75,125 |
| 2021 | $1,681 -4.8% | $75,125 +17.6% |
| 2020 | $1,766 | $63,875 |
| 2019 | $1,766 | $63,875 |
| 2018 | $1,766 -0.5% | $63,875 |
| 2017 | $1,775 +6.3% | $63,875 |
| 2016 | $1,670 | -- |
| 2015 | $1,670 | $60,050 |
| 2014 | $1,670 | -- |
| 2013 | -- | $60,050 +2.3% |
| 2012 | -- | $58,700 |
| 2011 | -- | $58,700 |
| 2010 | -- | $58,700 |
Find assessor info on the county website
Neighborhood: 37363
Nearby homes
- $435,000-- bd2 ba1.4k sqft8641 Seven Lakes Dr, Ooltewah, TN 37363Off Market
- $465,0004 bd2 ba2.2k sqft8665 Seven Lakes Dr, Ooltewah, TN 37363Sold
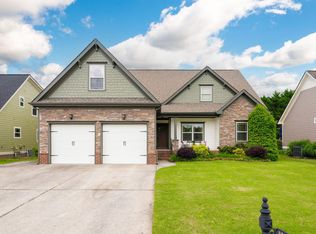
- $488,8004 bd2 ba2k sqft8629 Seven Lakes Dr, Ooltewah, TN 37363Off Market
- $488,1003 bd2 ba2k sqft8629 Seven Lakes Dr #10, Ooltewah, TN 37363Off Market
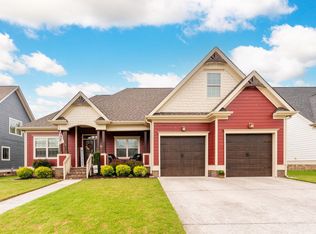
- $477,3004 bd2 ba2.1k sqft8677 Seven Lakes Dr, Ooltewah, TN 37363Off Market
- $563,700-- bd2 ba2.2k sqft8646 Seven Lakes Dr, Ooltewah, TN 37363Off Market
- $--7,500 Square Feet8634 Seven Lakes Dr #71, Ooltewah, TN 37363Off Market
- $501,7004 bd3 ba2.3k sqft8617 Seven Lakes Dr, Ooltewah, TN 37363Off Market
Nearby schools
GreatSchools rating
- 9/10Ooltewah Elementary SchoolGrades: PK-5Distance: 1.2 mi
- 7/10Hunter Middle SchoolGrades: 6-8Distance: 3.6 mi
- 5/10Ooltewah High SchoolGrades: 9-12Distance: 3.8 mi
Schools provided by the listing agent
- Elementary: Ooltewah Elementary
- Middle: Hunter Middle
- High: Ooltewah
Source: Greater Chattanooga Realtors. This data may not be complete. We recommend contacting the local school district to confirm school assignments for this home.
Get a cash offer in 3 minutes
Find out how much your home could sell for in as little as 3 minutes with a no-obligation cash offer.
Estimated market value
$478,700
Get a cash offer in 3 minutes
Find out how much your home could sell for in as little as 3 minutes with a no-obligation cash offer.
Estimated market value
$478,700
- Tennessee
- Hamilton County
- Ooltewah
- 37363
- 8653 Seven Lakes Dr
Nearby cities
Nearby zip codes
Other Ooltewah Topics
